
Views - Primary on Main
Address
918 Ne Sunset Ct, Clatskanie, OR
Price
$ 550,000
Property Attributes
- MLS#746989222
- TypeSingle Family
- Listing Status Active
- CountyCOLUMBIA
- CityClatskanie
- Area155
- NeighborhoodClatskanie Woods
- Zip97016
- StyleStories1,CustomStyle
- Year Built2008
- Taxes$ 6056
- Price$ 550,000
- Bedrooms3
- Full Bathrooms2
- Half Bathrooms1
- Sqr Footage2660
- Lot Size0.25 Acres
Data Source:
Regional Multiple Listing Service (RMLSOR)
Property Description
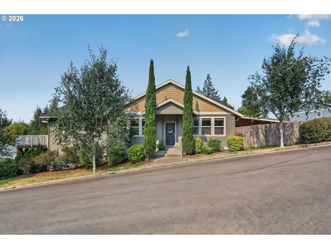
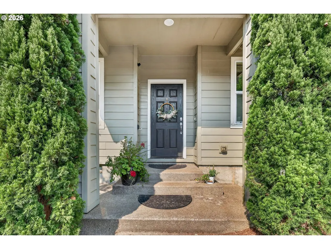
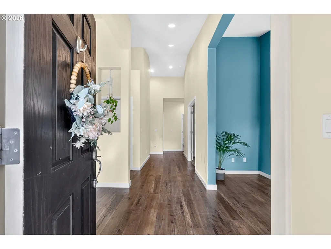
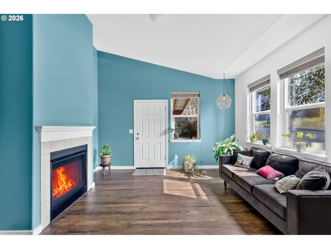
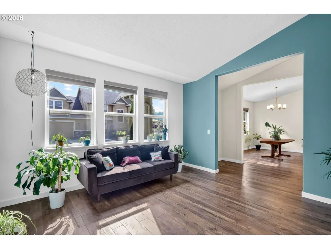
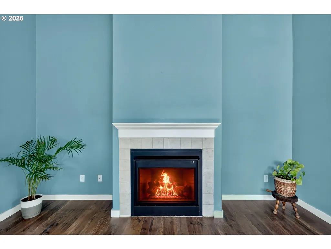
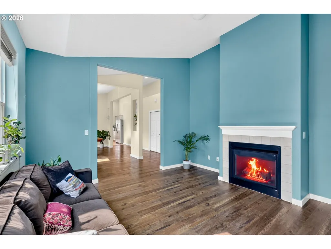
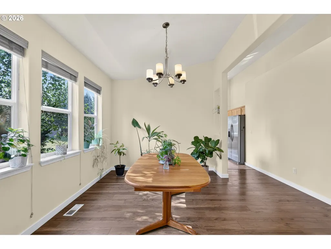
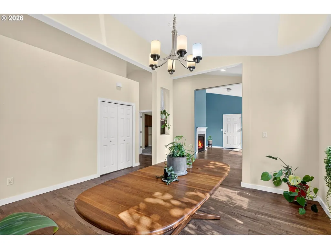
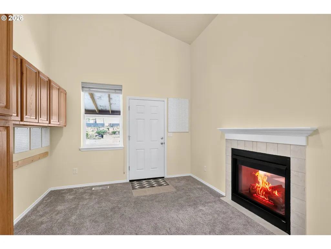
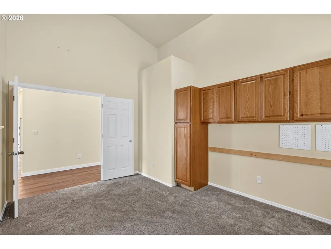
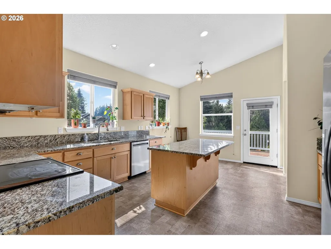
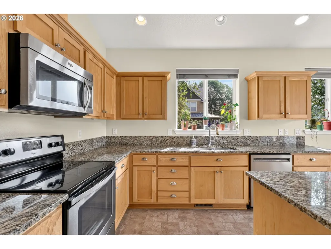
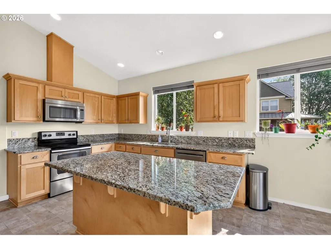
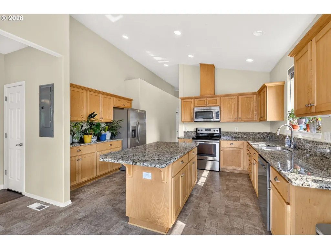
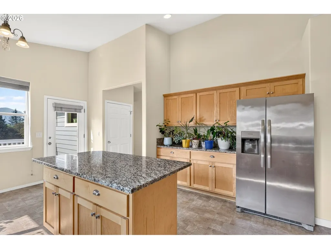
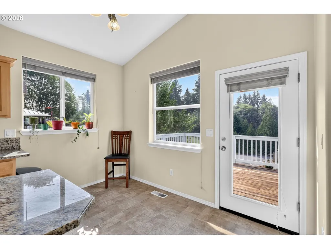
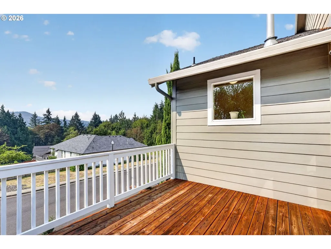
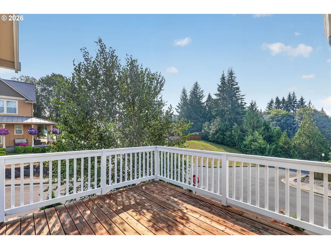
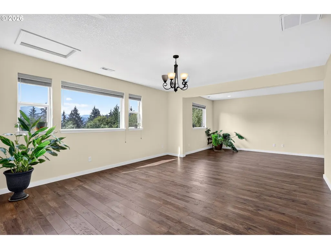
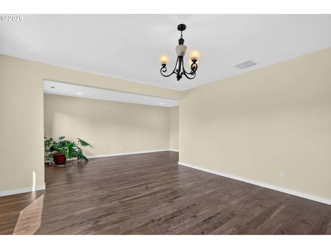
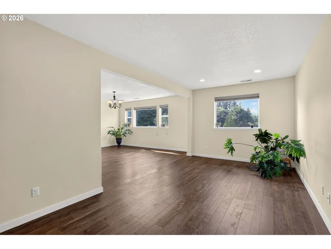
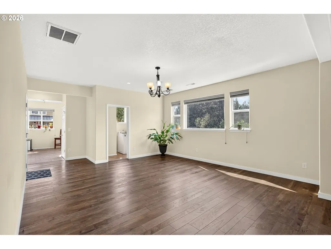
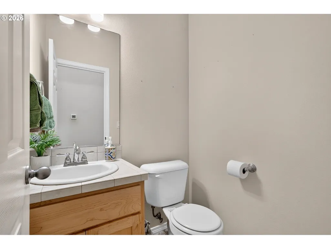
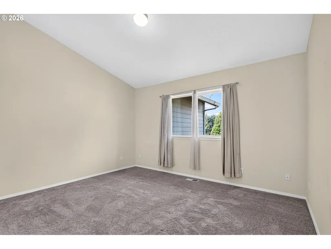
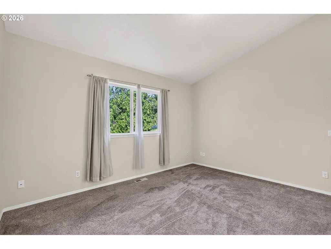
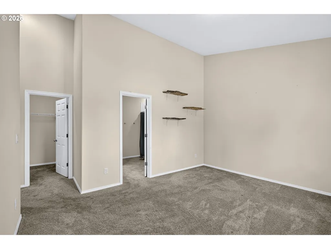
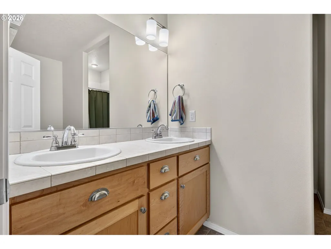
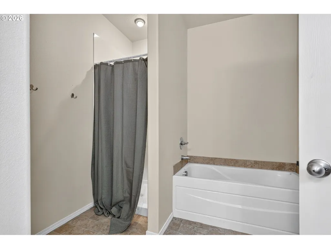
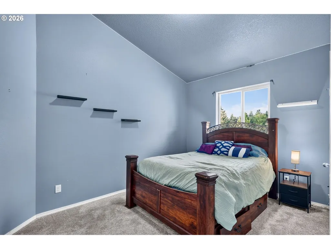
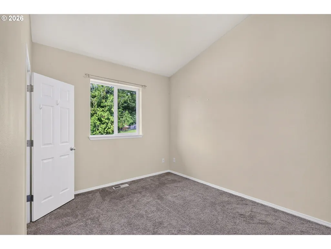
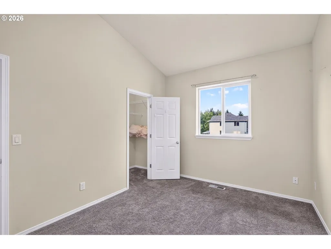
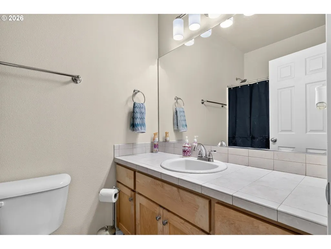
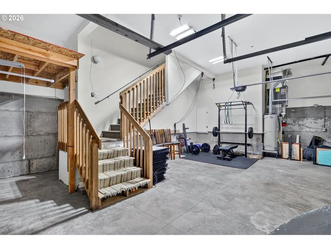
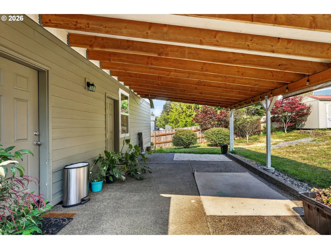
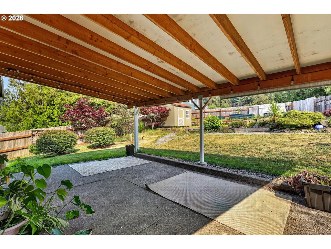
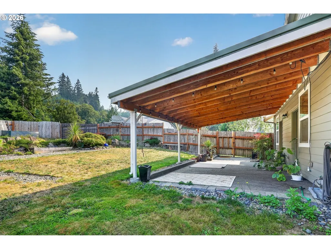
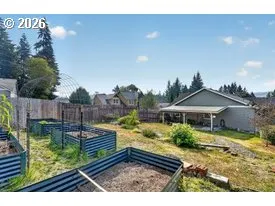
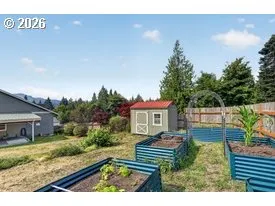
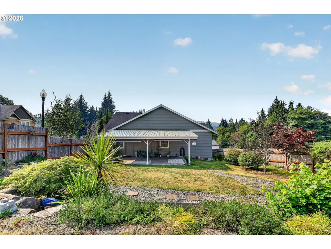
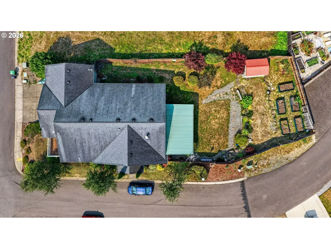
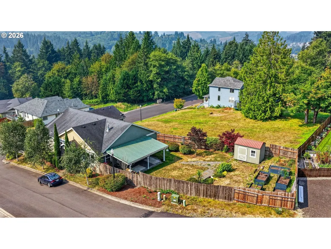
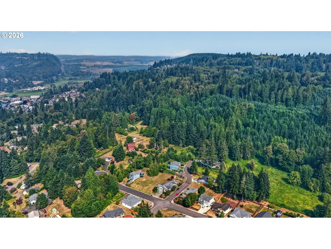
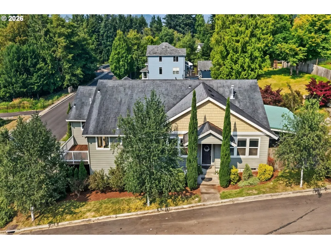
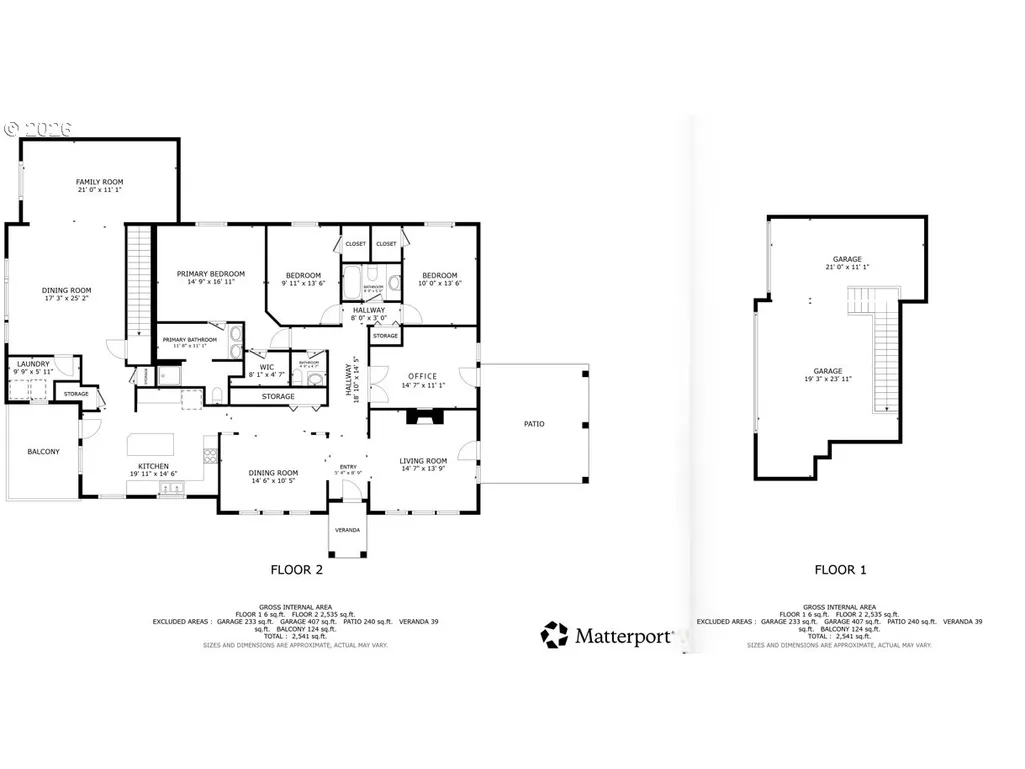
Elegant single-level living with exceptional flexibility, beautiful natural light and a Pacific Northwest setting! This distinctive 2,660 sq ft Clatskanie home offers 3 bedrooms, 2.5 baths and an impressive collection of spaces designed to adapt to the way you live. Vaulted ceilings and beautiful hardwood floors create an inviting flow throughout the main living areas, while thoughtful architectural details give the home a custom, sophisticated feel. The living room features a fireplace and access to the covered patio, while the dedicated office offers a second fireplace, built-in cabinetry and exterior access. A bright formal dining room leads into the spacious kitchen, featuring slab granite, stainless appliances, generous workspace, eat-up bar and a sunny breakfast nook. A glass door opens to the deck, where territorial views provide a beautiful backdrop for morning coffee or evening entertaining.The kitchen flows into a large, light-filled family room with an additional flex room—perfect for a studio, second office, hobby space or whatever your lifestyle requires. The private bedroom wing features three vaulted bedrooms, including a spacious primary suite with dual sinks, soaking tub, separate shower, walk-in closet and linen storage.Outside, enjoy a covered patio, terraced side yard, garden beds and a tool/potting shed. Two large swing gates provide convenient access for RV, boat or recreational vehicle storage, while the tuck-under 3-car garage offers even more parking and storage.The home's attractive exterior combines lap siding with shingle accents for a polished, custom-built look. Located in Clatskanie Woods, enjoy small-town living with easy access to fishing, boating, hiking, the Columbia River and Oregon Coast recreation, plus a convenient commute to Longview. A peaceful setting without sacrificing access to the places you need—and plenty of room for the lifestyle you want. This one is worth the drive!
| Elementary School | Middle School | High School |
|---|---|---|
| Clatskanie Elementary School | Clatskanie Middle School | Clatskanie High School |
| Price History | |
|---|---|
| 8/11/2026 | Listed $550,000 |
General Features
| Sewer | PublicSewer |
|---|---|
| Heating | ForcedAir |
| Cooling | CentralAir |
| Roof | Composition |
| Appliances | Dishwasher,Disposal,FreeStandingRange,FreeStandingRefrigerator,Granite,Island,Microwave,Pantry,PlumbedForIceMaker,StainlessSteelAppliance |
| HOA Fee | 200.0 |
| Garage Spaces | 3.0 |
| Architectural Style | Stories1,CustomStyle |
| Year Built | 2008 |
| Stories Count | 1 |
| Property Subtype | SingleFamilyResidence |
| Tax Year | 2025 |
| Parcel Number | 432371 |
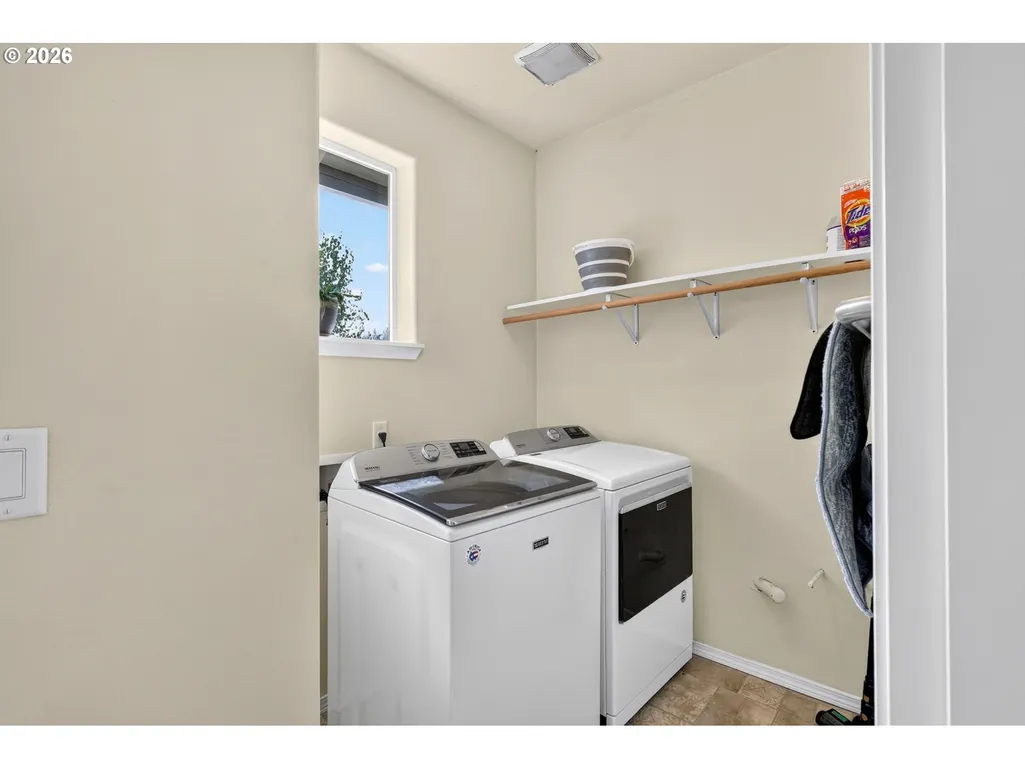
| Accessibility | GroundLevel,MainFloorBedroomBath,MinimalSteps,NaturalLighting,OneLevel,UtilityRoomOnMain |
| Assoc Fee Paid Per | Annually |
| County | Columbia |
| Property Type | Residential |
| HOA | Yes |
| Subdivision Name | Clatskanie Woods |
| Full Baths | 2 |
| Status | Active |
| Directions | Hwy 30,North on Van,Right on 5th.. Veer Left up to Clatskanie Woods |
| High School | Clatskanie |
| City | Clatskanie |
| Disclosures | Disclosure |
| MLS Area | _155 |
| Lot Size Square Feet | 10890.0 |
| Listing Terms | Cash,Conventional,FHA,USDALoan,VALoan |
| Elementary School | Clatskanie |
| Tax Annual Amount | 6056.16 |
| Middle/Junior High School | Clatskanie |
| Property Condition | Resale |
| Virtual Tour | https://my.matterport.com/show/?m=G5RtA4mfdRU&brand=0&mls=1& |
| Standard Status | Active |
| Accessory Dwelling Unit Y/N | No |
| ViewDescription | Mountain,Territorial |
| Legal Description | 7N4W09-CA-00104 |
| SeniorCommunityYn | False |
| ADU | False |
Interior Features
| Interior Amenities | GarageDoorOpener,Granite,HardwoodFloors,Laundry,VaultedCeiling,WalltoWallCarpet,WasherDryer |
|---|---|
| Basement | CrawlSpace |
| Total Fireplaces | 2 |
| Fireplace Features | Gas |
| Hot Water | Gas |
| Window Features | VinylFrames |
| Total Bathrooms | 2.1 |
| FuelDescription | Gas |
| Total Bedrooms | 3 |
| Total Baths | 3 |
| 1/2 Baths | 1 |
Exterior Features
| Exterior Amenities | CoveredPatio,Deck,Fenced,Garden,Porch,RVParking,RVBoatStorage,ToolShed,Yard |
|---|---|
| Parking Features | Covered,RVAccessParking |
| Lot Features | CornerLot,Level,Terraced,Trees |
| Water Source | PublicWater |
| Total Parking | 3.0 |
| Garage Type | Attached,TuckUnder |
| Exterior Description | LapSiding |
| Foundation Details | ConcretePerimeter |
| Building Area Total | 2660.0 |
| Lot Size Acres | 0.25 |
| Road Surface Type | Paved |
Amenities
- Foreclosure
- Views
- Short Sale
- New Construction
- Adult 55+
- Lease To Own
- No HOA Fees
- Furnished
- Primary On Main
- Air Conditioning
- Seller Finance
- Green
- Fixer Upper
- Horse
- Golf
- Fireplace
- Deck
- Garage
- Basement
- Pool
Property vs Single Family Average in 97016
Price
Taxes
Year Built
Visits
 All information provided is deemed reliable but is not guaranteed and should be independently verified. IDX information is provided exclusively for consumers' personal, non-commercial use, that it may not be used for any purpose other than to identify prospective properties consumers may be interested in purchasing, and that the data is deemed reliable but is not guaranteed accurate by RMLSTM.
The content relating to real estate for sale on this web site comes in part from the IDX program of the RMLSTM of Portland, Oregon. Real estate listings held by brokerage firms other than Vancouver Mall are marked with the RMLSTM logo, and detailed information about these properties includes the names of the listing brokers. Listing content is copyright © 2026 RMLSTM, Portland, Oregon.
This content last updated on September 14, 2026 7:26 AM UTC at 4 AM. Some properties which appear for sale on this web site may subsequently have sold or may no longer be available.
All information provided is deemed reliable but is not guaranteed and should be independently verified. IDX information is provided exclusively for consumers' personal, non-commercial use, that it may not be used for any purpose other than to identify prospective properties consumers may be interested in purchasing, and that the data is deemed reliable but is not guaranteed accurate by RMLSTM.
The content relating to real estate for sale on this web site comes in part from the IDX program of the RMLSTM of Portland, Oregon. Real estate listings held by brokerage firms other than Vancouver Mall are marked with the RMLSTM logo, and detailed information about these properties includes the names of the listing brokers. Listing content is copyright © 2026 RMLSTM, Portland, Oregon.
This content last updated on September 14, 2026 7:26 AM UTC at 4 AM. Some properties which appear for sale on this web site may subsequently have sold or may no longer be available.
