
Price Reduction - Primary on Main
Address
713 1st Ave Ne, Napavine, WA
Price
$ 359,000
Property Attributes
- MLS#737351538
- TypeSingle Family
- Listing Status Active
- CountyLEWIS
- CityNapavine
- Area85
- Zip98565
- StyleStories1
- Year Built1995
- Taxes$ 2316
- Price$ 359,000
- Bedrooms3
- Full Bathrooms1
- Half Bathrooms0
- Sqr Footage1000
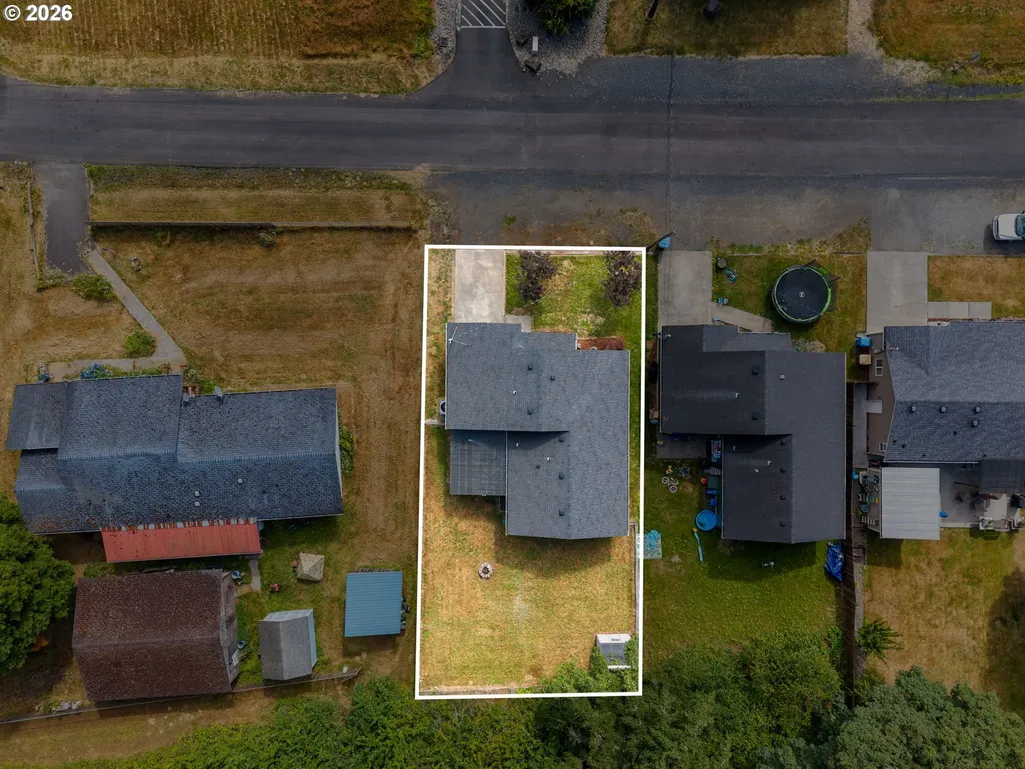
- Lot Size0.13 Acres
Data Source:
Regional Multiple Listing Service (RMLSOR)
Property Description
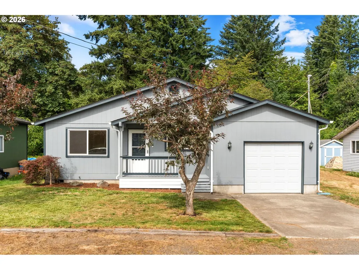
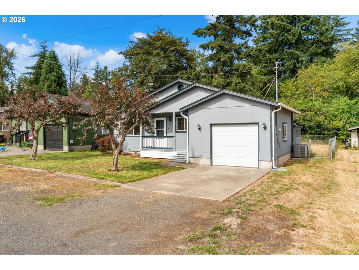
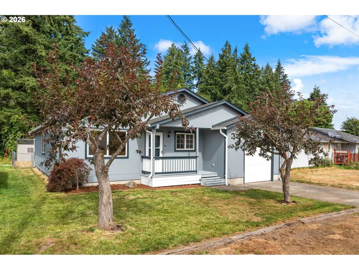
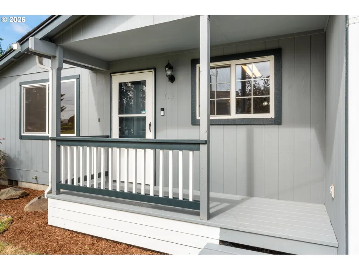
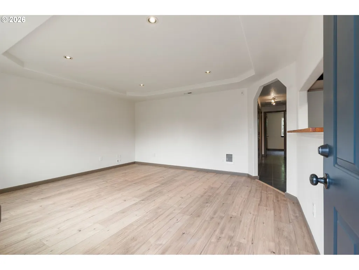
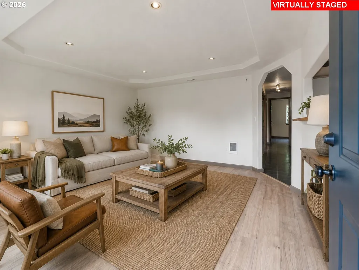
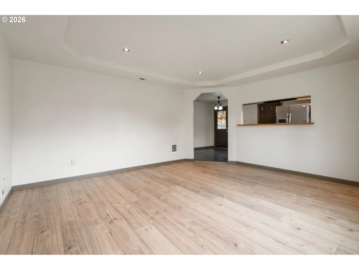
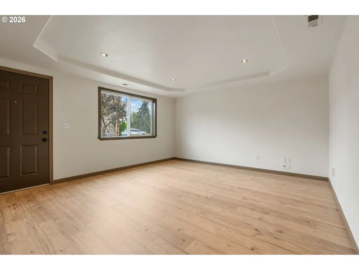
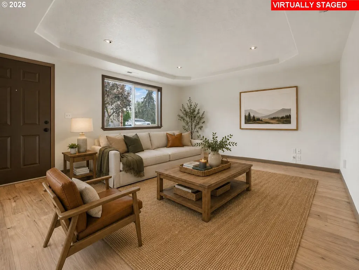
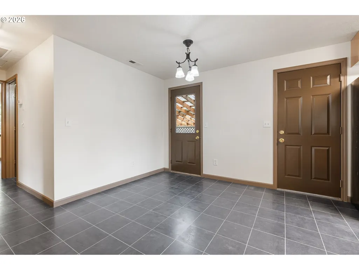
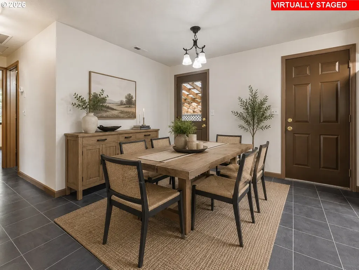
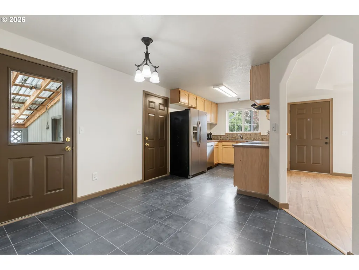
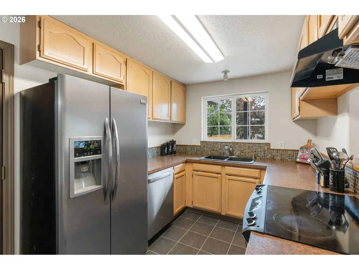
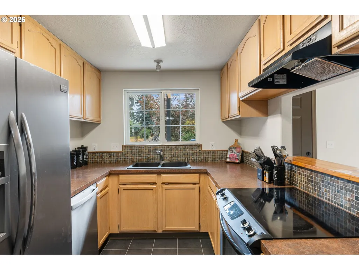
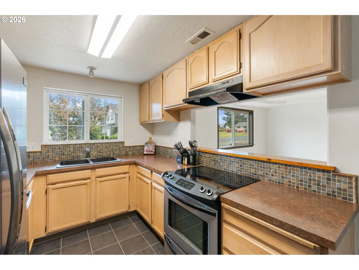
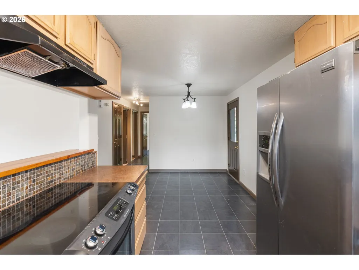
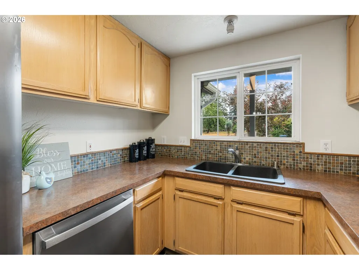
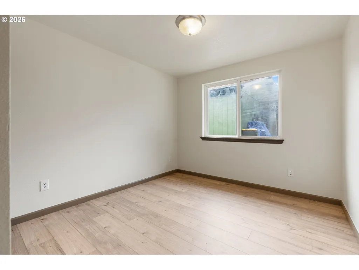
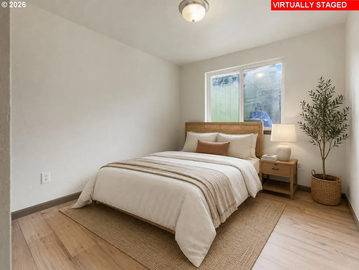
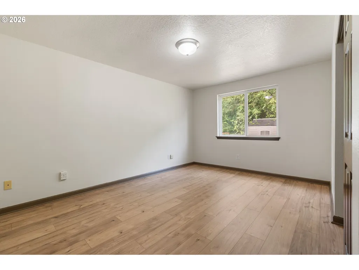
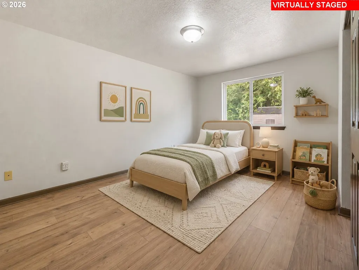
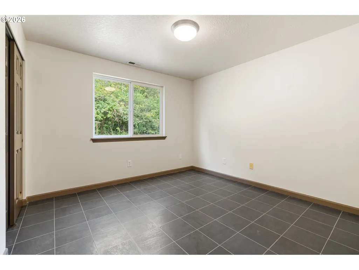
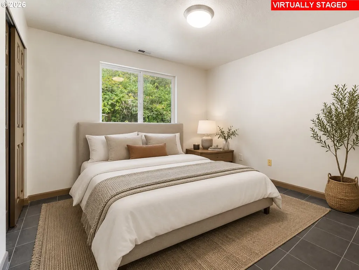
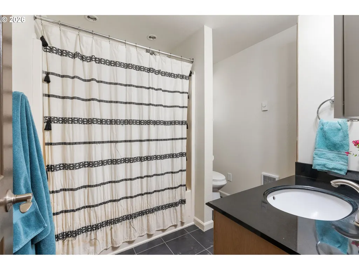
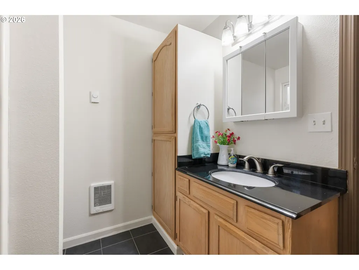
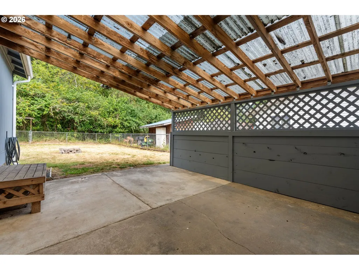
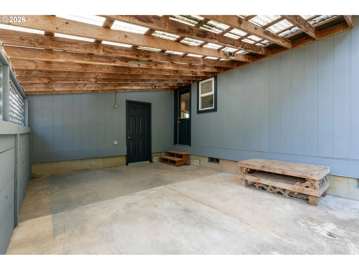
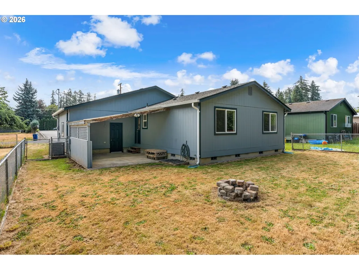
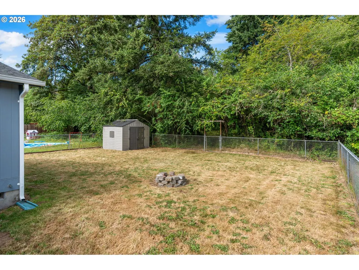
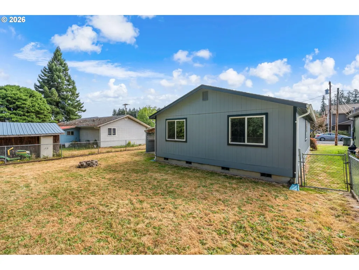
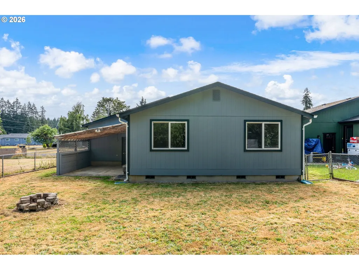
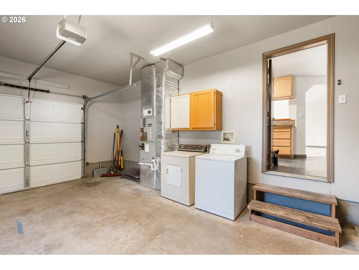
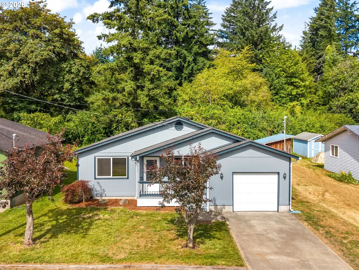
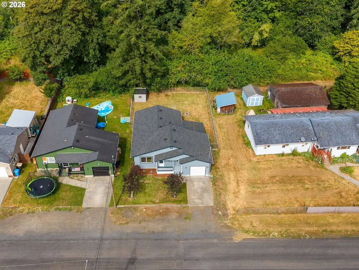
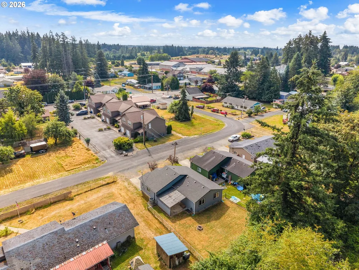
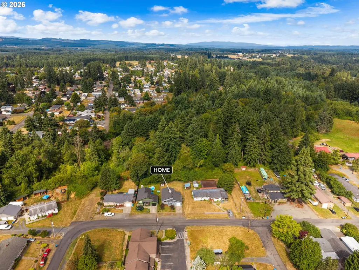
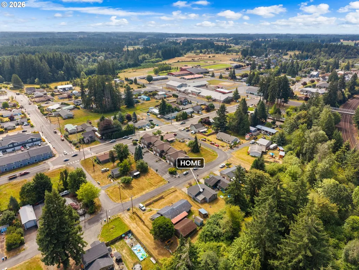
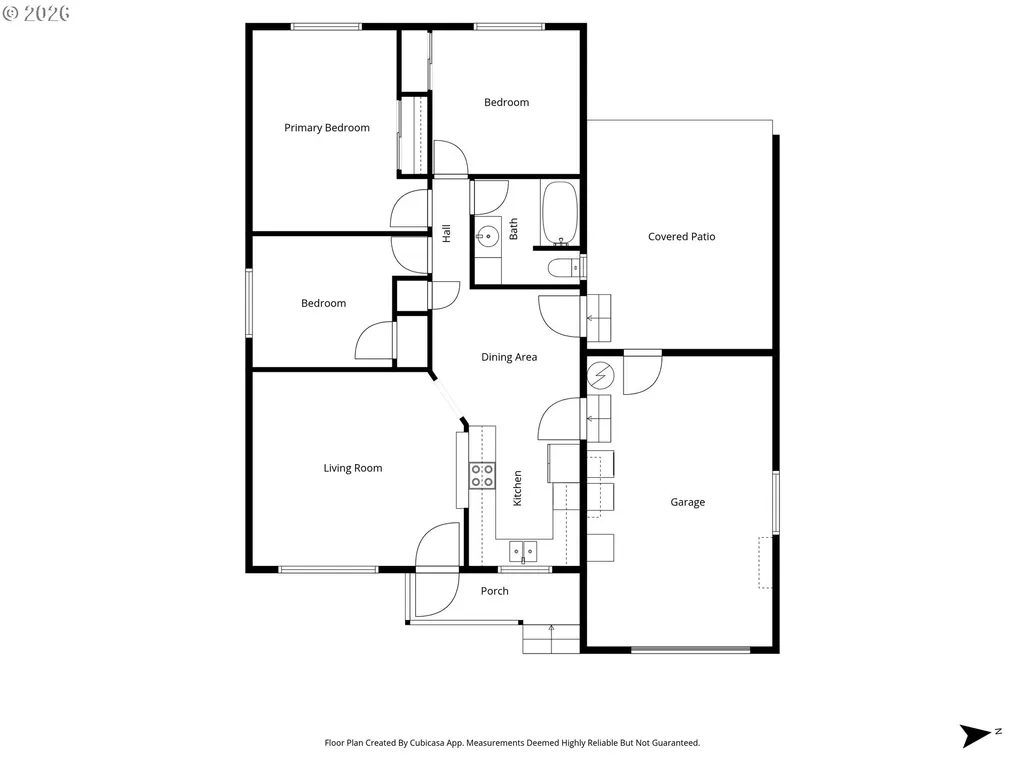
Move-in ready 3-bedroom, 1-bath home on a quiet street in Napavine! New interior and exterior paint, new flooring in the living room and bedrooms, and a new garage door make this home ready for its next owner. Enjoy the spacious living room, a kitchen with an eating bar, and a dining room just off the kitchen. Stay comfortable year-round with a heat pump and A/C. The fenced backyard offers a covered patio, storage shed, and attached 1-car garage. Conveniently located near I-5, schools, shopping, and downtown Napavine.
| Elementary School | Middle School | High School |
|---|---|---|
| Napavine Elementary School | Napavine Middle School | Napavine High School |
| Price History | |
|---|---|
| 7/30/2026 | Listed $389,000 |
| 8/17/2026 | 3$379,000 |
| 8/31/2026 | 3$369,000 |
| 9/10/2026 | 3$359,000 |
General Features
| Sewer | PublicSewer |
|---|---|
| Heating | ForcedAir,HeatPump |
| Cooling | CentralAir |
| Roof | Composition |
| Appliances | BuiltinRange,BuiltinRefrigerator,Dishwasher |
| Zoning | City |
| Garage Spaces | 1.0 |
| Architectural Style | Stories1 |
| Year Built | 1995 |
| Stories Count | 1 |
| Property Subtype | SingleFamilyResidence |
| Tax Year | 2026 |
| Parcel Number | 008101004000 |
| County | Lewis |
| Property Type | Residential |
| HOA | No |
| Full Baths | 1 |
| Status | Active |
| Directions | I-5 take exit 72,turn onto Rush Rd towards City of Napavine. Right onto 1st Ave NE. Home on the R. |
| High School | Napavine |
| City | Napavine |
| Disclosures | Disclosure |
| MLS Area | _85 |
| Lot Size Square Feet | 5662.0 |
| Listing Terms | Cash,Conventional,FHA,USDALoan,VALoan |
| Elementary School | Napavine |
| Tax Annual Amount | 2316.0 |
| Middle/Junior High School | Napavine |
| Property Condition | Resale |
| Virtual Tour | https://listings.blueprintmediallc.com/sites/evwylvmy/unbranded |
| Standard Status | Active |
| Accessory Dwelling Unit Y/N | No |
| ViewDescription | Territorial |
| Legal Description | SECTION 26 TOWNSHIP 13N RANGE 02W PTN SW4 LTS 5 & 6 BLK 6 MARY RO |
| SeniorCommunityYn | False |
| ADU | False |
Interior Features
| Interior Amenities | LaminateFlooring,VinylFloor |
|---|---|
| Hot Water | Electricity |
| Total Bathrooms | 1.0 |
| FuelDescription | Electricity |
| Total Bedrooms | 3 |
| Total Baths | 1 |
Exterior Features
| Exterior Amenities | CoveredPatio,Fenced,Outbuilding |
|---|---|
| Lot Features | Level |
| Water Source | PublicWater |
| Total Parking | 1.0 |
| Garage Type | Attached |
| Exterior Description | WoodSiding |
| Foundation Details | ConcretePerimeter |
| Building Area Total | 1000.0 |
| Lot Size Acres | 0.13 |
| Road Surface Type | Paved |
Amenities
- Foreclosure
- Views
- Short Sale
- New Construction
- Adult 55+
- Lease To Own
- No HOA Fees
- Furnished
- Primary On Main
- Air Conditioning
- Seller Finance
- Green
- Fixer Upper
- Horse
- Golf
- Fireplace
- Deck
- Garage
- Basement
- Pool
Property vs Single Family Average in 98565
Price
Taxes
Year Built
Visits
 All information provided is deemed reliable but is not guaranteed and should be independently verified. IDX information is provided exclusively for consumers' personal, non-commercial use, that it may not be used for any purpose other than to identify prospective properties consumers may be interested in purchasing, and that the data is deemed reliable but is not guaranteed accurate by RMLSTM.
The content relating to real estate for sale on this web site comes in part from the IDX program of the RMLSTM of Portland, Oregon. Real estate listings held by brokerage firms other than Vancouver Mall are marked with the RMLSTM logo, and detailed information about these properties includes the names of the listing brokers. Listing content is copyright © 2026 RMLSTM, Portland, Oregon.
This content last updated on September 11, 2026 7:36 AM UTC at 4 AM. Some properties which appear for sale on this web site may subsequently have sold or may no longer be available.
All information provided is deemed reliable but is not guaranteed and should be independently verified. IDX information is provided exclusively for consumers' personal, non-commercial use, that it may not be used for any purpose other than to identify prospective properties consumers may be interested in purchasing, and that the data is deemed reliable but is not guaranteed accurate by RMLSTM.
The content relating to real estate for sale on this web site comes in part from the IDX program of the RMLSTM of Portland, Oregon. Real estate listings held by brokerage firms other than Vancouver Mall are marked with the RMLSTM logo, and detailed information about these properties includes the names of the listing brokers. Listing content is copyright © 2026 RMLSTM, Portland, Oregon.
This content last updated on September 11, 2026 7:36 AM UTC at 4 AM. Some properties which appear for sale on this web site may subsequently have sold or may no longer be available.
