
Views - Primary on Main
Address
15317 Ne Winsor Dr, Brush Prairie, WA
Price
$ 1,299,000
Property Attributes
- MLS#727450956
- TypeSingle Family
- Listing Status Active
- CountyCLARK
- CityBrush Prairie
- Area62
- NeighborhoodHockinson
- Zip98606
- StyleCustomStyle,TriLevel
- Year Built1986
- Taxes$ 6701
- Price$ 1,299,000
- Bedrooms4
- Full Bathrooms2
- Half Bathrooms1
- Sqr Footage4252
- Lot Size2.5 Acres
Data Source:
Regional Multiple Listing Service (RMLSOR)
Property Description
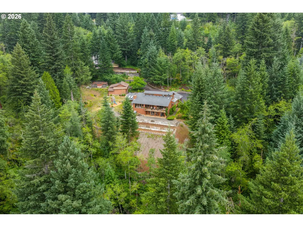
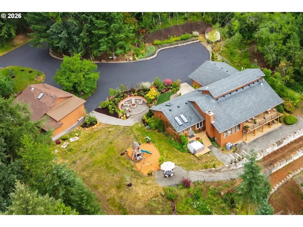
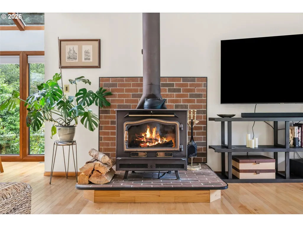
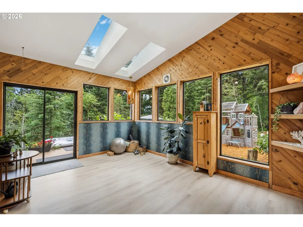
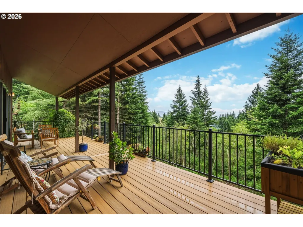
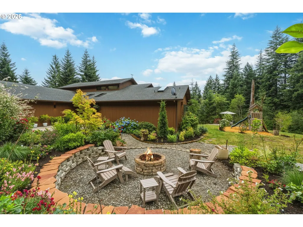
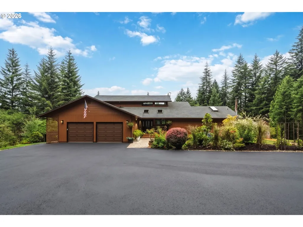
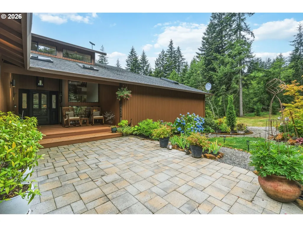
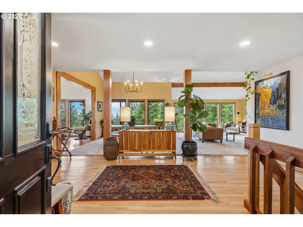
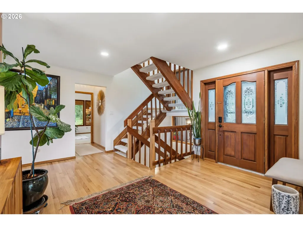
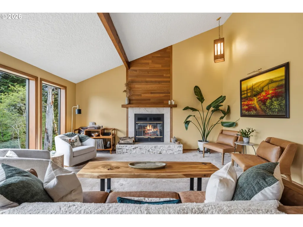
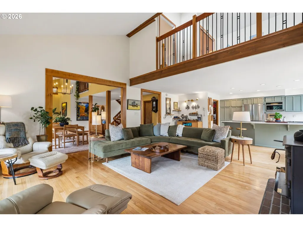
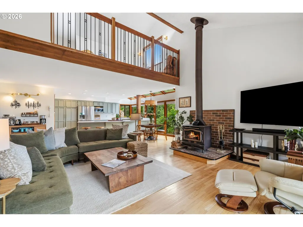
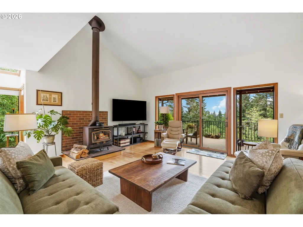
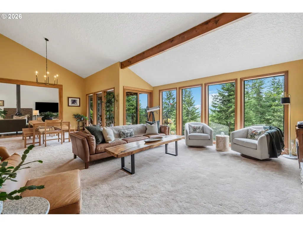
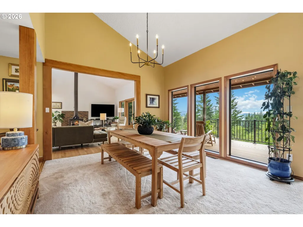
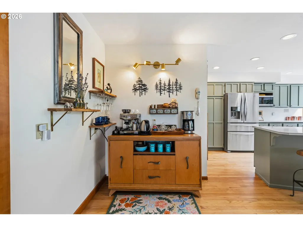
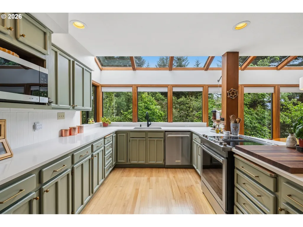
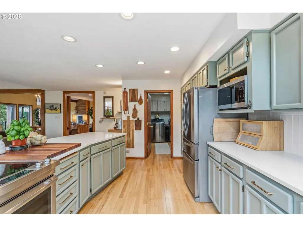
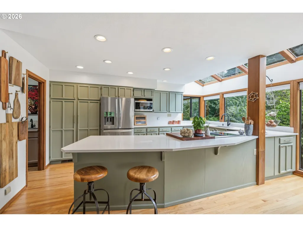
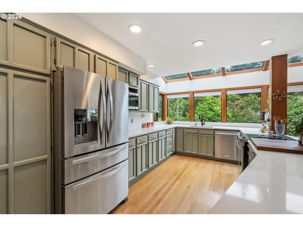
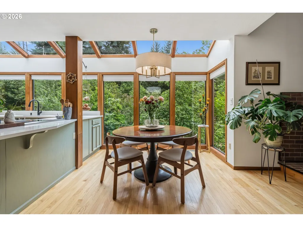
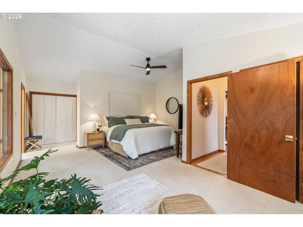
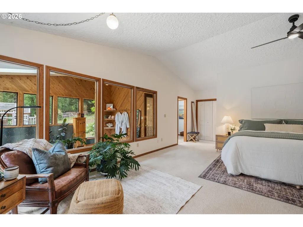
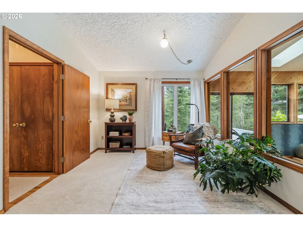
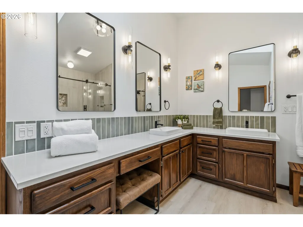
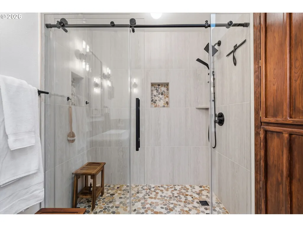
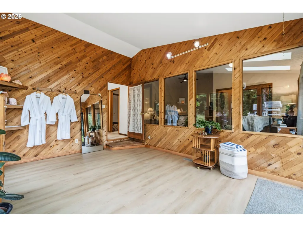
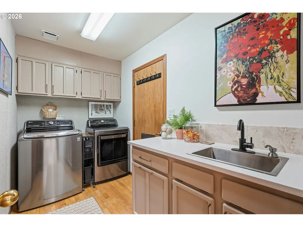
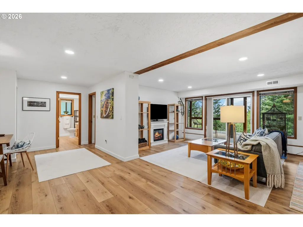
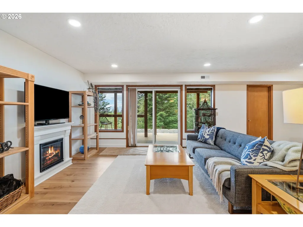
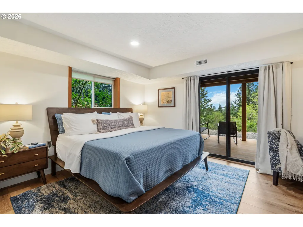
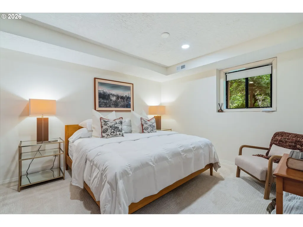
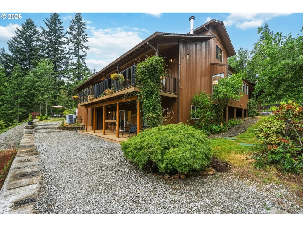
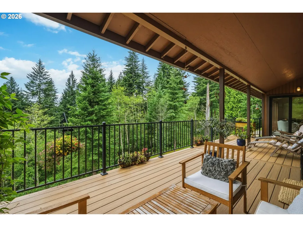
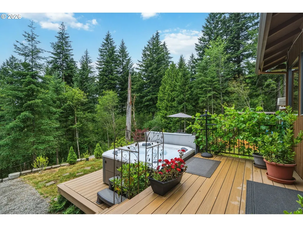
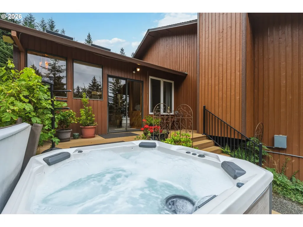
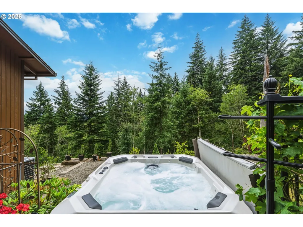
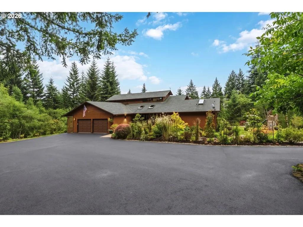
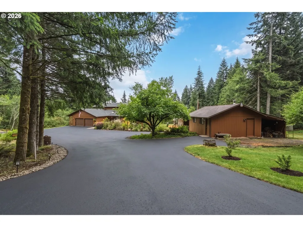
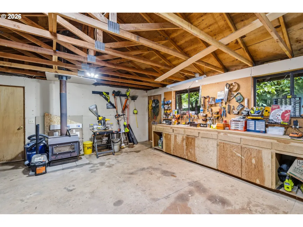
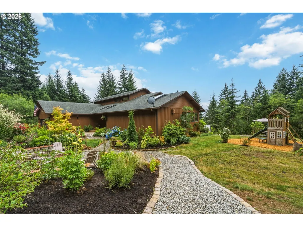
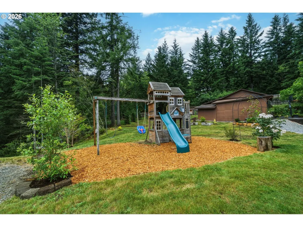
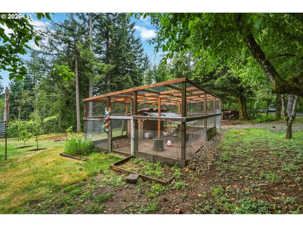
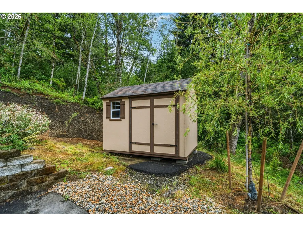
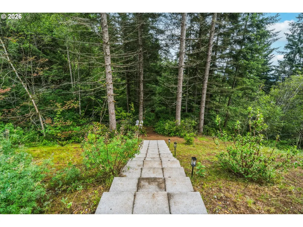
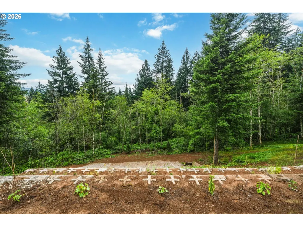
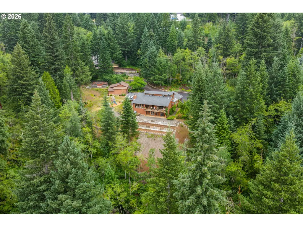
Discover the peace and privacy of Hockinson living on 2.5 picturesque acres with breathtaking territorial views overlooking the Southwest Washington valleys below. Surrounded by towering fir trees and seasonal streams, this extensively renovated estate offers the perfect balance of tranquil seclusion and modern convenience. Originally built in 1986, the home has been completely reimagined with an open-concept floor plan, soaring vaulted wood ceilings, skylights, dramatic south-facing windows, oak hardwood floors, and abundant natural light showcasing the stunning views. Extensive recent improvements include a new roof on the main home, a new shop roof with skylight, new skylights in the spa room, fresh interior and exterior paint, new Andersen sliding doors, refinished cabinetry with updated hardware, two new water heaters, a new holding tank pump, new pressure tank, and a whole-home water filtration system with UV purification. The remodeled kitchen features new quartz countertops, freshly painted cabinetry, stainless steel appliances, new fixtures, and generous prep space, with matching quartz surfaces continuing into the laundry room and lower-level bath. The main-level primary suite offers a custom walk-in closet and a beautifully remodeled ensuite with dual sinks, quartz countertops, new faucets, and a custom walk-in tile shower with river rock flooring. New luxury vinyl plank flooring, new carpet, and a rebuilt stone fireplace with custom mantel complete the interior. Outside, enjoy a new front deck, rebuilt upper and lower decks with black iron railings, a new sunroom deck with built-in hot tub, professionally landscaped and terraced grounds, expansive lawns, flowering trees, edible gardens with apples, blueberries, raspberries, blackberries, and strawberries, a fire pit, play structure, chicken coop, storage shed, and a spacious workshop with 220-volt power and covered storage. The oversized asphalt driveway accommodates 10+ vehicles, including RV parking.
| Elementary School | Middle School | High School |
|---|---|---|
| Hockinson Elementary School | Hockinson Middle School | Hockinson High School |
| Price History | |
|---|---|
| 7/8/2026 | Listed $1,299,000 |
General Features
| Sewer | SepticTank |
|---|---|
| Heating | ForcedAir,HeatPump,WoodStove |
| Cooling | HeatPump |
| Roof | Composition |
| Appliances | BuiltinRange,ConvectionOven,CookIsland,Cooktop,Dishwasher,DownDraft,FreeStandingRefrigerator,Island,Microwave,Pantry,Quartz,StainlessSteelAppliance |
| Zoning | R-5 |
| Garage Spaces | 2.0 |
| Architectural Style | CustomStyle,TriLevel |
| Security Features | SecuritySystemOwned |
| Year Built | 1986 |
| Stories Count | 3 |
| Property Subtype | SingleFamilyResidence |
| Tax Year | 2025 |
| Parcel Number | 205883000 |
| Waterfront Features | Creek |
| Accessibility | CaregiverQuarters,GarageonMain,MainFloorBedroomBath,MinimalSteps |
| HOA Fee 2 | 65.0 |
| County | Clark |
| Property Type | Residential |
| HOA | No |
| Subdivision Name | Hockinson |
| Full Baths | 2 |
| Status | Active |
| Directions | 182nd Ave-East on 139th Street-turns into Rawson- Right on Winsor Dr |
| High School | Hockinson |
| City | BrushPrairie |
| Disclosures | Disclosure |
| MLS Area | _62 |
| Lot Size Square Feet | 108900.0 |
| Listing Terms | Cash,Conventional,VALoan |
| HOA Fee 2 Frequency | Quarterly |
| Elementary School | Hockinson |
| Tax Annual Amount | 6701.62 |
| Middle/Junior High School | Hockinson |
| Property Condition | UpdatedRemodeled |
| Virtual Tour | https://properties.sageaesthetic.com/videos/019f1f0b-b4b1-73cb-845e-9792341a8a33 |
| Standard Status | Active |
| Accessory Dwelling Unit Y/N | No |
| ViewDescription | CreekStream,Mountain,TreesWoods |
| Legal Description | #84 SEC 23 T3N R3EWM 2.5A FOR ASSESSOR USE ONLY PTN OF W12 OF NE1 |
| SeniorCommunityYn | False |
| ADU | False |
Interior Features
| Interior Amenities | Floor3rd,CeilingFan,CentralVacuum,DualFlushToilet,GarageDoorOpener,HardwoodFloors,HighCeilings,HighSpeedInternet,LuxuryVinylPlank,Skylight,VaultedCeiling,WalltoWallCarpet,WasherDryer,WaterPurifier,Wa |
|---|---|
| Basement | Daylight,Finished,StorageSpace |
| Total Fireplaces | 1 |
| Fireplace Features | Stove,WoodBurning |
| Hot Water | Electricity |
| Window Features | AluminumFrames,DoublePaneWindows,VinylFrames,WoodFrames |
| Total Bathrooms | 2.1 |
| FuelDescription | Electricity,WoodBurning |
| Total Bedrooms | 4 |
| Total Baths | 3 |
| 1/2 Baths | 1 |
Exterior Features
| Exterior Amenities | CoveredDeck,CoveredPatio,Deck,FirePit,FreeStandingHotTub,Garden,Outbuilding,Patio,Porch,PoultryCoop,PrivateRoad,PublicRoad,RaisedBeds,RVParking,SatelliteDish,ToolShed,Workshop,Yard |
|---|---|
| Parking Features | RVAccessParking |
| Lot Features | Level,PrivateRoad,RoadMaintenanceAgreement,Sloped,Stream,Trees |
| Water Source | Cistern,SharedWell |
| Total Parking | 2.0 |
| Garage Type | Attached |
| Exterior Description | Cedar,T111Siding |
| Foundation Details | ConcretePerimeter |
| Building Area Total | 4252.0 |
| Lot Size Acres | 2.5 |
| Road Surface Type | Paved |
Amenities
- Foreclosure
- Views
- Short Sale
- New Construction
- Adult 55+
- Lease To Own
- No HOA Fees
- Furnished
- Primary On Main
- Air Conditioning
- Seller Finance
- Green
- Fixer Upper
- Horse
- Golf
- Fireplace
- Deck
- Garage
- Basement
- Pool
Property vs Single Family Average in 98606
Price
Taxes
Year Built
Visits
 All information provided is deemed reliable but is not guaranteed and should be independently verified. IDX information is provided exclusively for consumers' personal, non-commercial use, that it may not be used for any purpose other than to identify prospective properties consumers may be interested in purchasing, and that the data is deemed reliable but is not guaranteed accurate by RMLSTM.
The content relating to real estate for sale on this web site comes in part from the IDX program of the RMLSTM of Portland, Oregon. Real estate listings held by brokerage firms other than Vancouver Mall are marked with the RMLSTM logo, and detailed information about these properties includes the names of the listing brokers. Listing content is copyright © 2026 RMLSTM, Portland, Oregon.
This content last updated on September 13, 2026 5:17 AM UTC at 4 AM. Some properties which appear for sale on this web site may subsequently have sold or may no longer be available.
All information provided is deemed reliable but is not guaranteed and should be independently verified. IDX information is provided exclusively for consumers' personal, non-commercial use, that it may not be used for any purpose other than to identify prospective properties consumers may be interested in purchasing, and that the data is deemed reliable but is not guaranteed accurate by RMLSTM.
The content relating to real estate for sale on this web site comes in part from the IDX program of the RMLSTM of Portland, Oregon. Real estate listings held by brokerage firms other than Vancouver Mall are marked with the RMLSTM logo, and detailed information about these properties includes the names of the listing brokers. Listing content is copyright © 2026 RMLSTM, Portland, Oregon.
This content last updated on September 13, 2026 5:17 AM UTC at 4 AM. Some properties which appear for sale on this web site may subsequently have sold or may no longer be available.
