
Golf Course
Address
1945 Cynthia Way, Mosier, OR
Price
$ 1,150,000
Property Attributes
- MLS#662901048
- TypeSingle Family
- Listing Status Active
- CountyWASCO
- CityMosier
- Area357
- NeighborhoodFair Oaks
- Zip97040
- StyleCustomStyle,Lodge
- Year Built1998
- Taxes$ 13269
- Price$ 1,150,000
- Bedrooms4
- Full Bathrooms3
- Half Bathrooms1
- Sqr Footage4870
- Lot Size4 Acres
Data Source:
Regional Multiple Listing Service (RMLSOR)
Property Description
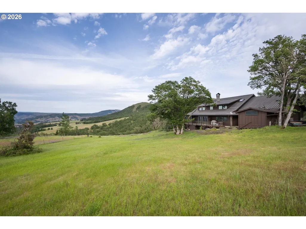
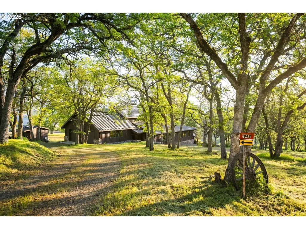
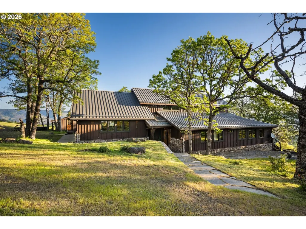
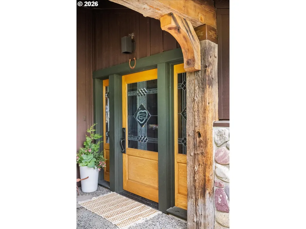
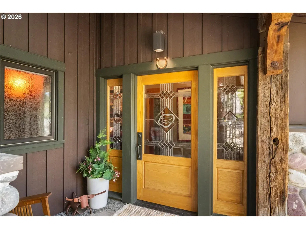
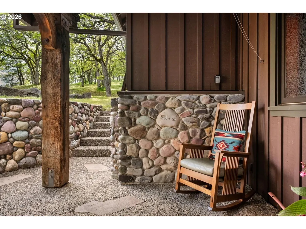
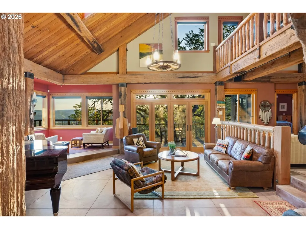
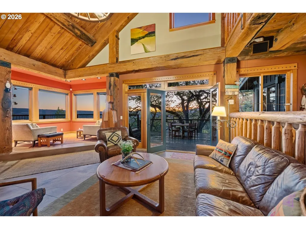
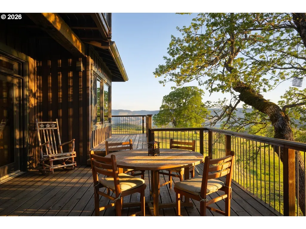
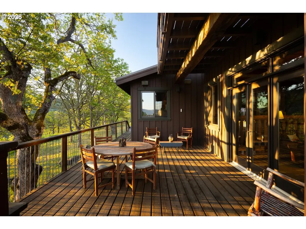
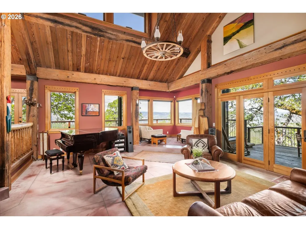
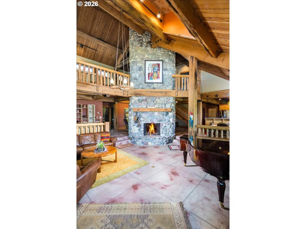
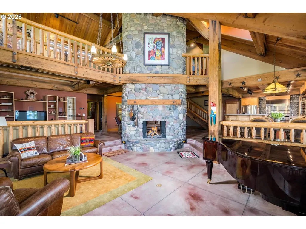
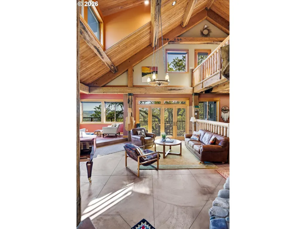
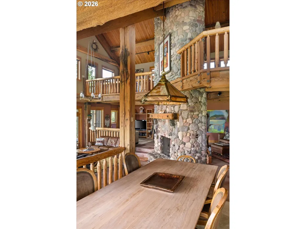
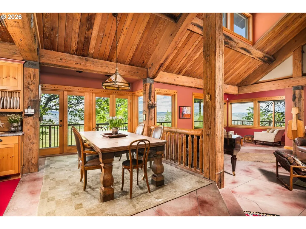
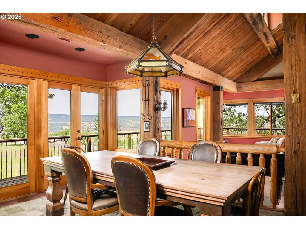
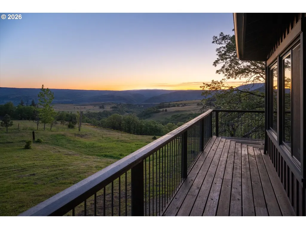
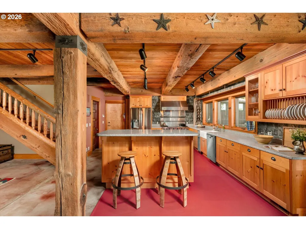
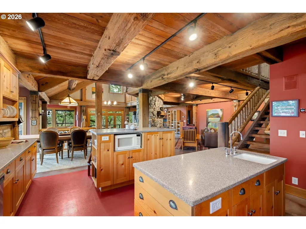
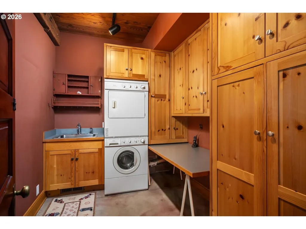
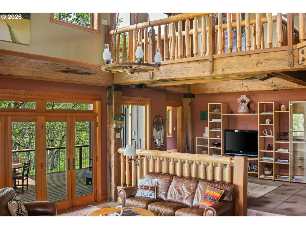
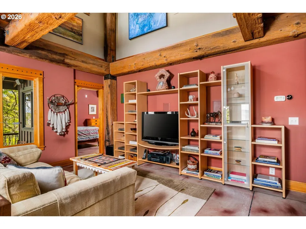
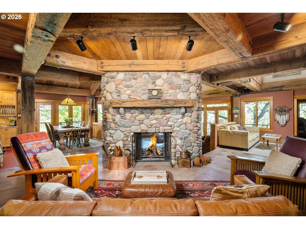
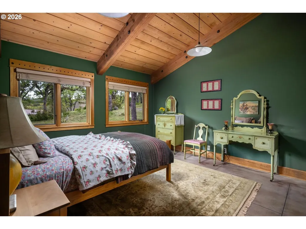
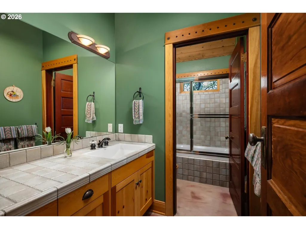
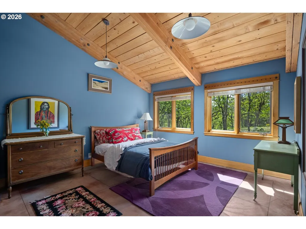
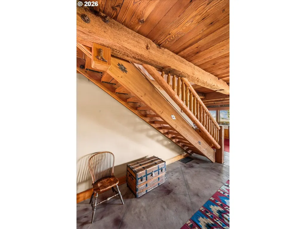
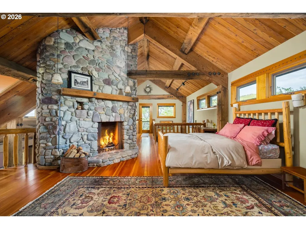
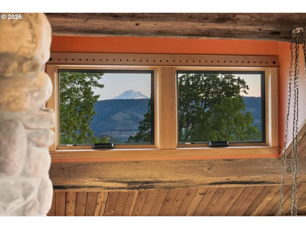
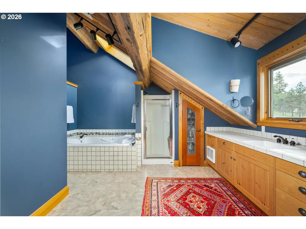
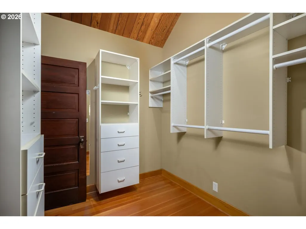
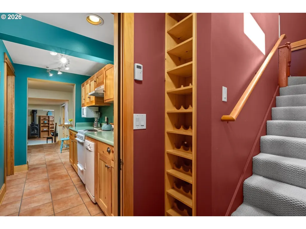
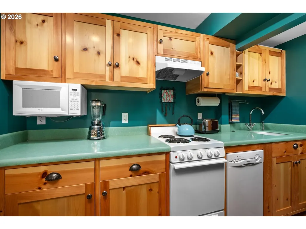
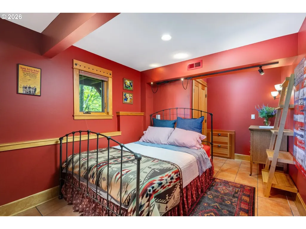
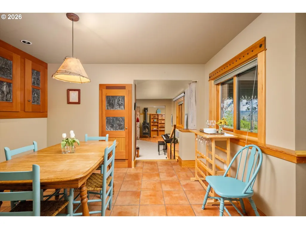
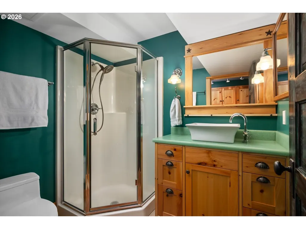
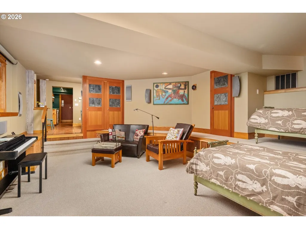
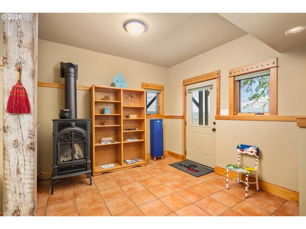
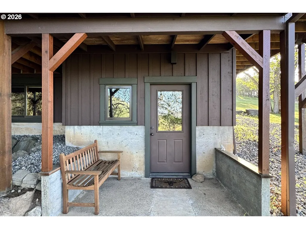
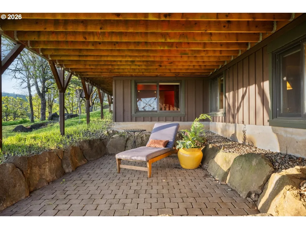
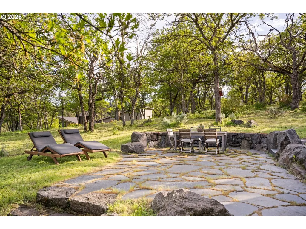
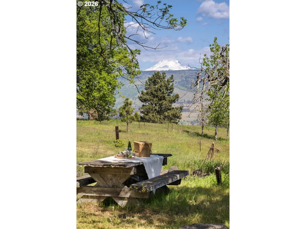
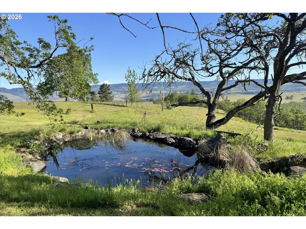
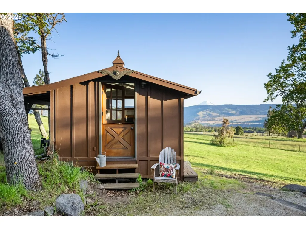
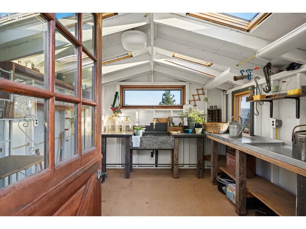
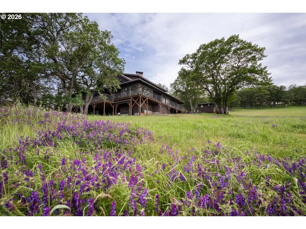
A SANCTUARY ON PROTECTED LAND One-of-a-kind custom lodge built by a master of architectural salvage and builder of Skamania Lodge. Old-growth beams and timbers salvaged from the Bumble Bee Tuna Cannery in Astoria frame the dramatic 25-foot vaulted ceilings and line walls accented with reclaimed tin roof tiles from a pioneer church in Pendleton. No two doors are alike—each with its own story. Many were sourced from a historic women’s shelter in Portland, while the striking front door came from the clubhouse at Riverside Golf Course.Designed with acoustics in mind, the main level centers around a massive two-sided, two-story Columbia River rock fireplace that anchors the home’s warm and inviting living spaces. In-floor radiant hydro-geothermal heating provides ambient comfort throughout, while an additional heat pump offers efficient summer cooling.The daylight lower level was thoughtfully designed for guest accommodations, complete with a kitchen, bedroom, bathroom, laundry, and private exterior entrance. An interior staircase also allows the space to function seamlessly as a family room or bonus area.The home sits on 2-acres, and includes an additional 2-acre adjacent parcel, which the owners acquired to enhance privacy. Located within the Fair Oaks neighborhood, the home is part of an exclusive five-home enclave with shared ownership of a 22.5-acre preserve filled with wildflowers, ancient oaks, and abundant wildlife. Just 4.6 miles from downtown Mosier and a short drive to Hood River, this extraordinary retreat offers craftsmanship, history, privacy, and natural beauty in equal measure. Portland is a scenic 70-minute drive away. Mosier is part of the Trails to Town initiative that will soon connect Gorge communities, vineyards, and orchards, creating a continuous 200-mile trekking loop on both sides of the Columbia River.
| Elementary School | Middle School | High School |
|---|---|---|
| Mosier Elementary School | Mosier Middle School | The Dalles High School |
| Price History | |
|---|---|
| 5/20/2026 | Listed $1,250,000 |
| 8/6/2026 | 8$1,150,000 |
General Features
| Sewer | StandardSeptic |
|---|---|
| Heating | HydronicFloor |
| Cooling | HeatPump |
| Roof | Metal |
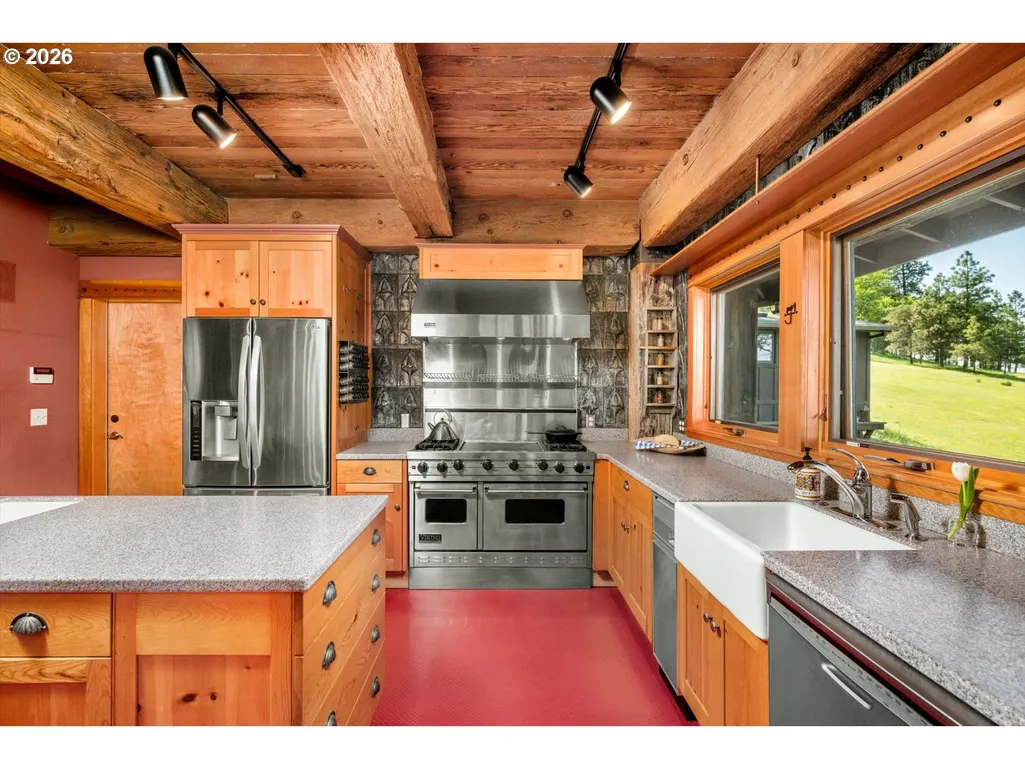
| Appliances | Dishwasher,Disposal,FreeStandingRange,FreeStandingRefrigerator,GasAppliances,Pantry,RangeHood,StainlessSteelAppliance |
| Zoning | RR-10 |
| HOA Fee | 500.0 |
| Garage Spaces | 2.0 |
| Architectural Style | CustomStyle,Lodge |
| Security Features | SecurityLights |
| Year Built | 1998 |
| Stories Count | 3 |
| Property Subtype | SingleFamilyResidence |
| Tax Year | 2025 |
| Parcel Number | 15380 |
| Accessibility | MainFloorBedroomBath |
| Assoc Fee Paid Per | Annually |
| County | Wasco |
| Property Type | Residential |
| Association Amenities | Commons,RoadMaintenance |
| HOA | No |
| Subdivision Name | Fair Oaks |
| Full Baths | 3 |
| Status | Active |
| Directions | State Rd to Dundas Way to Cynthia Way to end of road (Do Not Follow GPS) |
| High School | The Dalles |
| City | Mosier |
| Disclosures | Disclosure |
| MLS Area | _357 |
| Lot Size Square Feet | 174240.0 |
| Listing Terms | Cash,Conventional |
| Elementary School | Mosier |
| Tax Annual Amount | 13269.0 |
| Middle/Junior High School | Mosier |
| Property Condition | Resale |
| Virtual Tour | https://1945cynthiaway.com/idx |
| Standard Status | Active |
| Accessory Dwelling Unit Y/N | No |
| ViewDescription | Mountain,Pond,Territorial |
| Legal Description | SECTION 16 TOWNSHIP 2N RANGE 12E QUARTER B PRCL 601 MAPTAX LOT: 0 |
| SeniorCommunityYn | False |
| ADU | False |
Interior Features
| Interior Amenities | ConcreteFloor,GarageDoorOpener,HeatedTileFloor,HighCeilings,JettedTub,Laundry,PlumbedForCentralVacuum,SeparateLivingQuartersApartmentAuxLivingUnit,Skylight,SoundSystem,VaultedCeiling,WasherDryer,Wate |
|---|---|
| Basement | Daylight,ExteriorEntry,Finished |
| Total Fireplaces | 2 |
| Fireplace Features | WoodBurning |
| Hot Water | Propane |
| Window Features | DoublePaneWindows |
| Total Bathrooms | 3.1 |
| FuelDescription | Geothermal,Propane |
| Total Bedrooms | 4 |
| Total Baths | 4 |
| 1/2 Baths | 1 |
Exterior Features
| Exterior Amenities | CoveredDeck,Deck,Greenhouse,GuestQuarters,Patio,Porch |
|---|---|
| Parking Features | Driveway |
| Lot Features | GentleSloping |
| Water Source | SharedWell |
| Total Parking | 2.0 |
| Garage Type | Attached |
| Exterior Description | BoardBattenSiding |
| Foundation Details | ConcretePerimeter |
| Building Area Total | 4870.0 |
| Lot Size Acres | 4.0 |
| Road Surface Type | Gravel |
Amenities
- Foreclosure
- Views
- Short Sale
- New Construction
- Adult 55+
- Lease To Own
- No HOA Fees
- Furnished
- Primary On Main
- Air Conditioning
- Seller Finance
- Green
- Fixer Upper
- Horse
- Golf
- Fireplace
- Deck
- Garage
- Basement
- Pool
Property vs Single Family Average in 97040
Price
Taxes
Year Built
Visits
 All information provided is deemed reliable but is not guaranteed and should be independently verified. IDX information is provided exclusively for consumers' personal, non-commercial use, that it may not be used for any purpose other than to identify prospective properties consumers may be interested in purchasing, and that the data is deemed reliable but is not guaranteed accurate by RMLSTM.
The content relating to real estate for sale on this web site comes in part from the IDX program of the RMLSTM of Portland, Oregon. Real estate listings held by brokerage firms other than Vancouver Mall are marked with the RMLSTM logo, and detailed information about these properties includes the names of the listing brokers. Listing content is copyright © 2026 RMLSTM, Portland, Oregon.
This content last updated on September 11, 2026 7:36 AM UTC at 4 AM. Some properties which appear for sale on this web site may subsequently have sold or may no longer be available.
All information provided is deemed reliable but is not guaranteed and should be independently verified. IDX information is provided exclusively for consumers' personal, non-commercial use, that it may not be used for any purpose other than to identify prospective properties consumers may be interested in purchasing, and that the data is deemed reliable but is not guaranteed accurate by RMLSTM.
The content relating to real estate for sale on this web site comes in part from the IDX program of the RMLSTM of Portland, Oregon. Real estate listings held by brokerage firms other than Vancouver Mall are marked with the RMLSTM logo, and detailed information about these properties includes the names of the listing brokers. Listing content is copyright © 2026 RMLSTM, Portland, Oregon.
This content last updated on September 11, 2026 7:36 AM UTC at 4 AM. Some properties which appear for sale on this web site may subsequently have sold or may no longer be available.
