
Price Reduction - Views
Address
10512 Ne 156th Ave, Vancouver, WA
Price
$ 730,500
Property Attributes
- MLS#647573249
- TypeSingle Family
- Listing Status Active
- CountyCLARK
- CityVancouver
- Area62
- NeighborhoodDUNNING MEADOWS
- Zip98682
- StyleStories2
- Year Built2015
- Taxes$ 4705
- Price$ 730,500
- Bedrooms5
- Full Bathrooms2
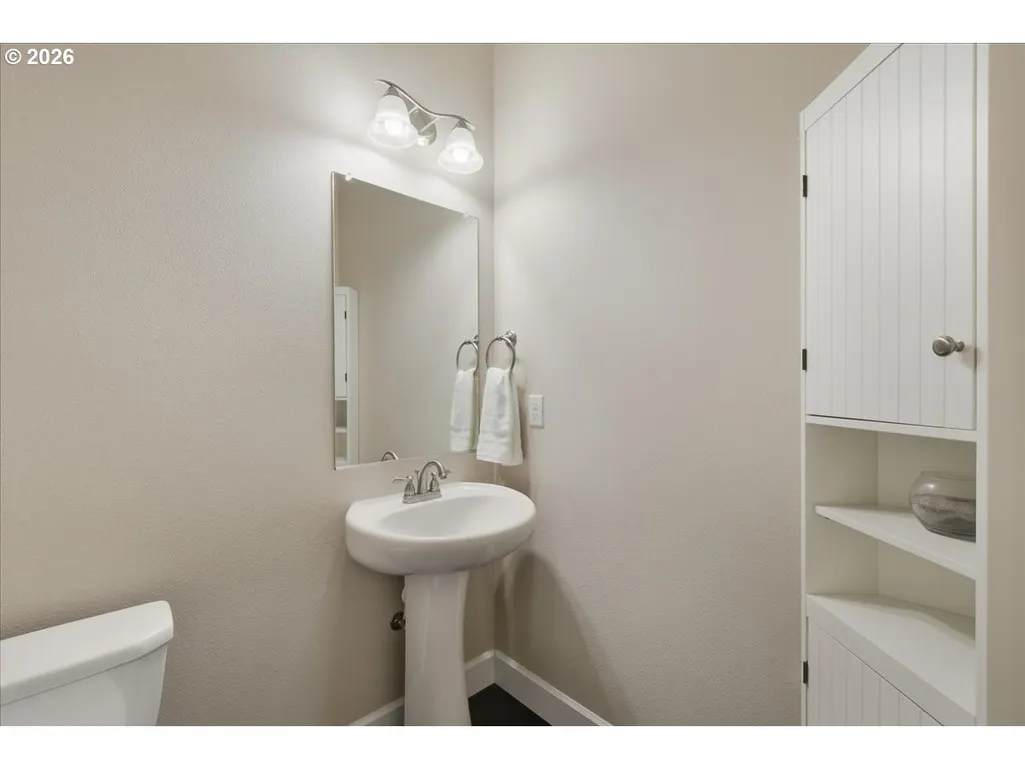
- Half Bathrooms1
- Sqr Footage3480
- Lot Size0.15 Acres
Data Source:
Regional Multiple Listing Service (RMLSOR)
Property Description
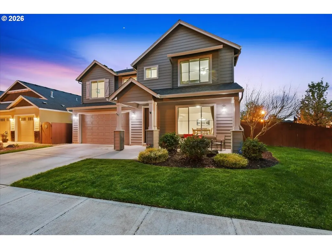
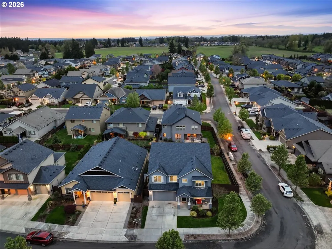
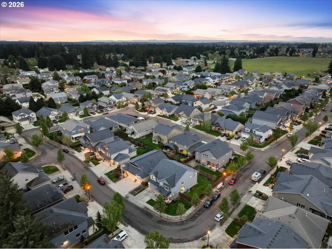
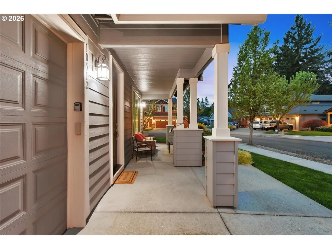
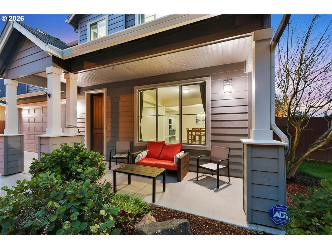
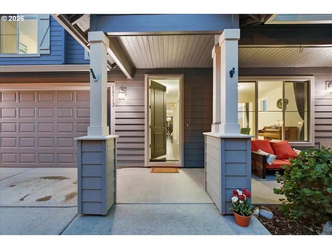
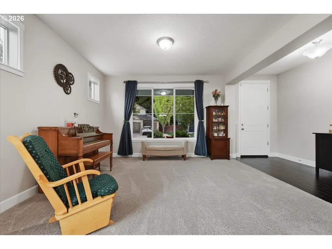
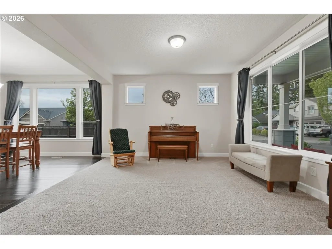
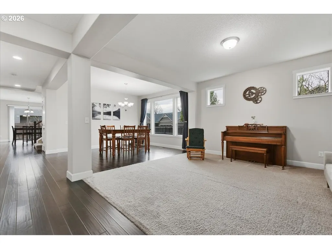
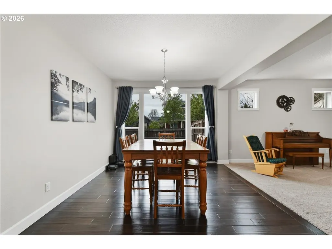
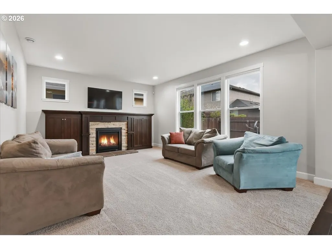
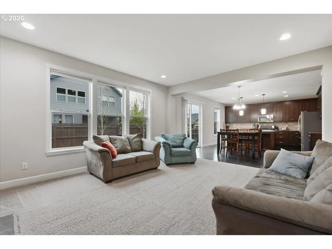
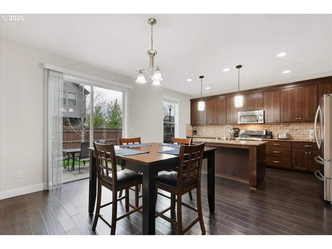
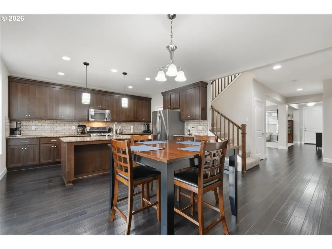
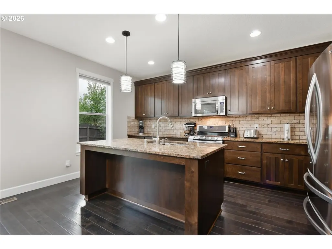
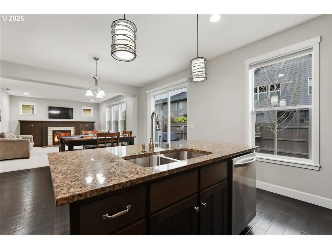
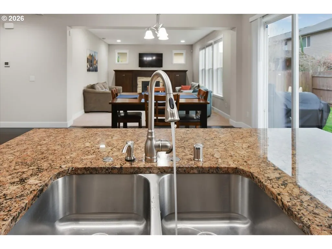
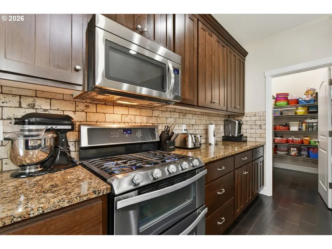
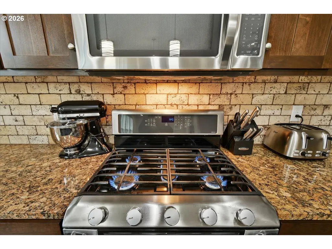
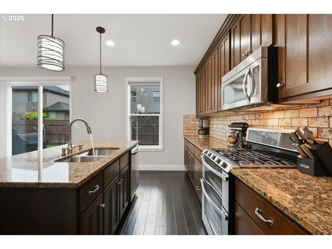
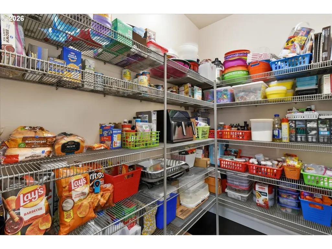
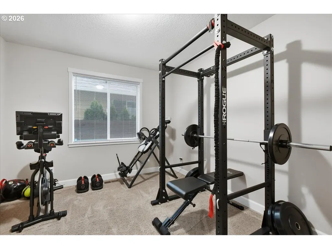
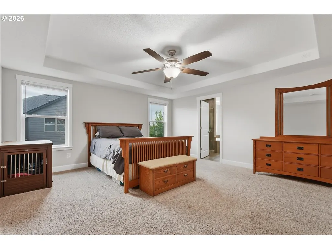
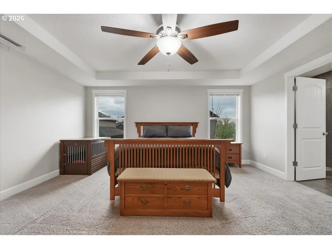
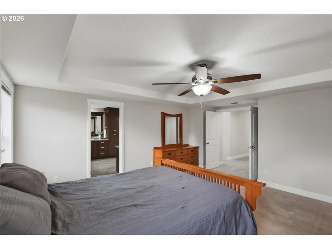
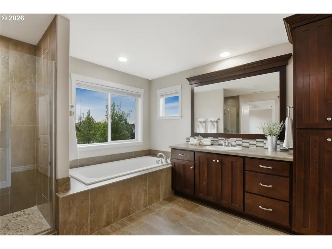
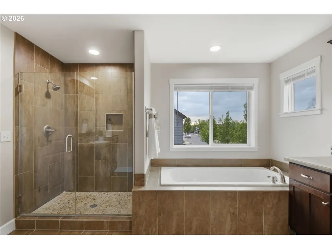
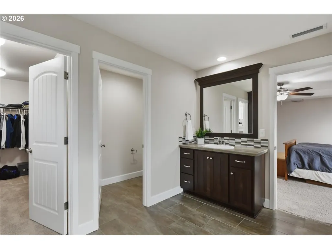
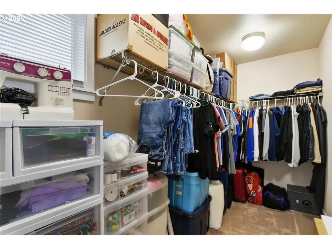
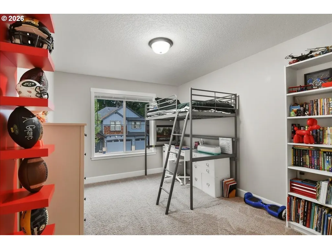
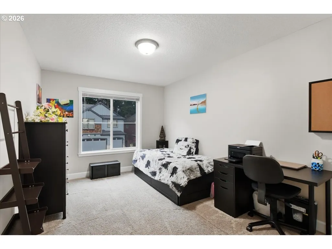
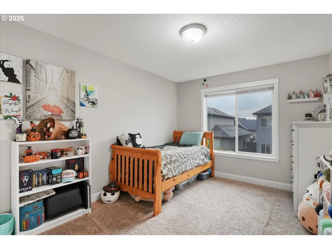
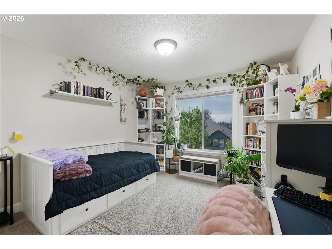
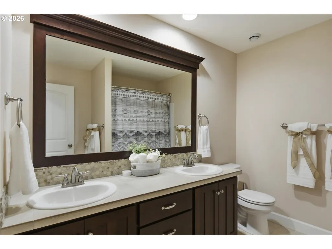
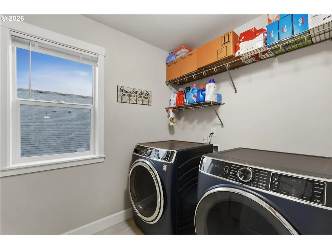
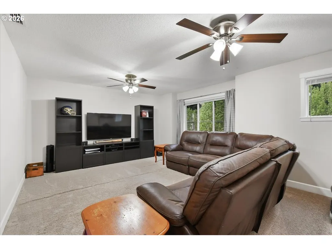
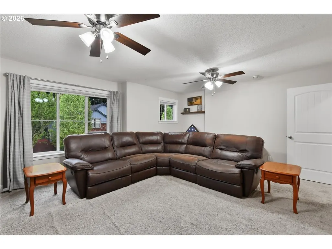
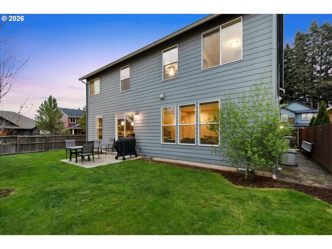
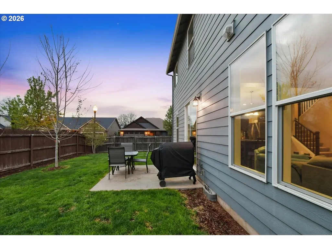
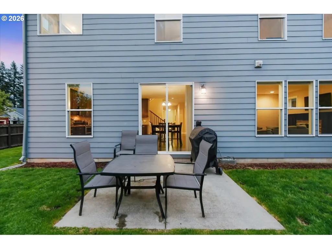
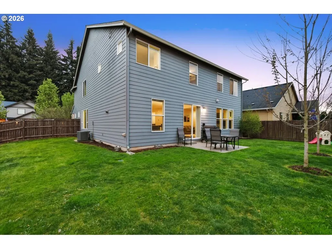
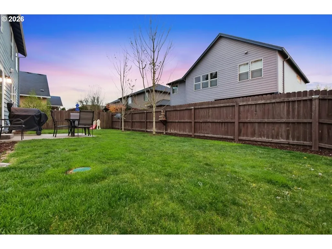
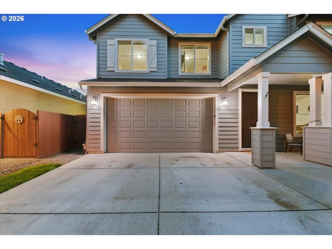
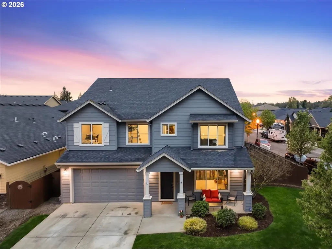
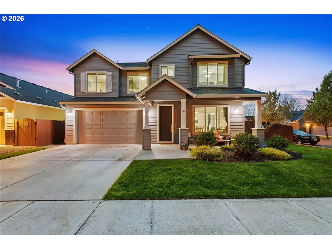
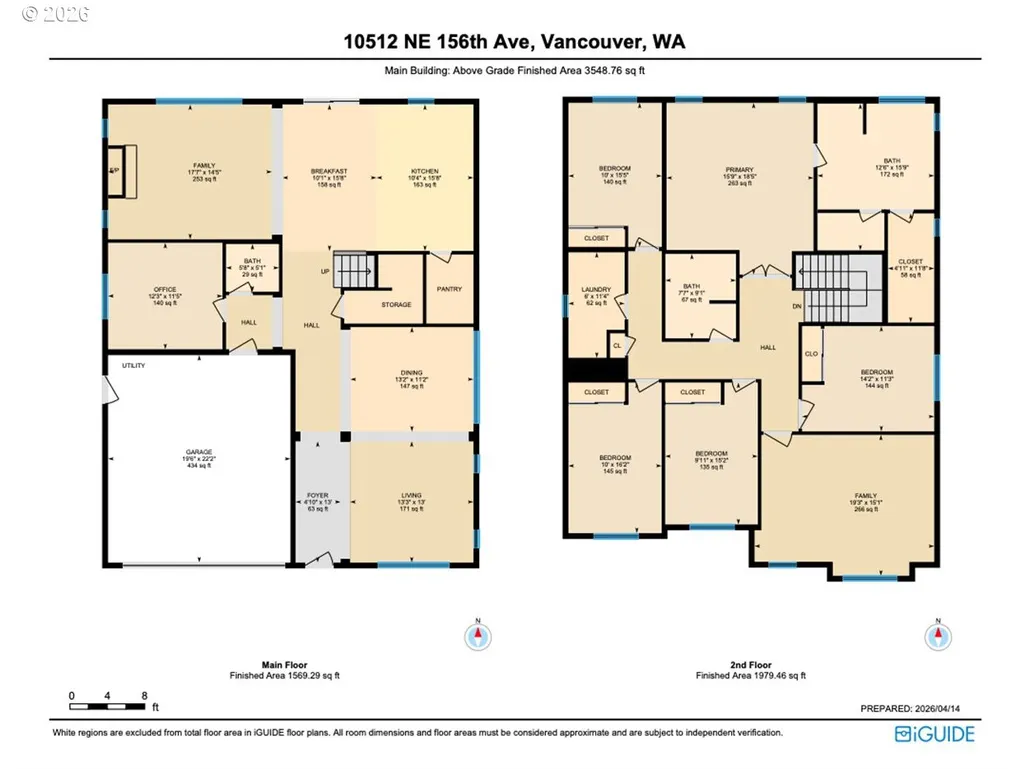
The word spacious just doesn't do this 5-bed, 2.1-bath home enough justice. On the main level, 1540 sqft of high-ceilinged, open & flowing design offer a sense of calm coziness. Rich & sturdy engineered hardwood floors in the kitchen and dining areas are balanced by carpeted living spaces, providing a smooth sense of transition between formal and casual areas of the main. The kitchen offers granite counters, a walk-in pantry, and an island with double sink & breakfast bar. As part of the great room design, the family room is comfortably centered around a gas fireplace, with a view of the backyard. A main level office provides a bit of seclusion. Upstairs, the 5 bedrooms and bonus room are impressively spread over 1940 sqft. The bonus room is wired for surround sound. The primary suite is made luxurious with separate vanities, a tile walk-in shower, and a soaking tub. A walk-in closet completes the primary suite trifecta. The 2nd full bath offers a double vanity, ensuring less fighting for sink space! Laundry on the upper has a tile floor and an air circulation system to keep things fresh! The water heater is tankless. Out back, you'll find a patio, and the backyard is fully fenced. In front, a covered front porch with no steps offers a happy view of this sweet corner lot. And the cherry on top of all this: Original owners have taken loving care of what is truly a fantastic home. It's dialed in & ready to be yours!
| Elementary School | Middle School | High School |
|---|---|---|
| Maple Grove Elementary School | Laurin Middle School | Prairie High School |
| Price History | |
|---|---|
| 4/17/2026 | Listed $796,800 |
| 4/30/2026 | 4$770,800 |
| 6/2/2026 | 3$752,800 |
| 7/31/2026 | 1$745,500 |
| 9/3/2026 | 3$730,500 |
General Features
| Sewer | PublicSewer |
|---|---|
| Heating | ForcedAir |
| Cooling | CentralAir,HeatPump |
| Roof | Composition |
| Appliances | Dishwasher,Disposal,FreeStandingGasRange,FreeStandingRefrigerator,GasAppliances,Granite,Island,Microwave,Pantry,PlumbedForIceMaker,StainlessSteelAppliance |
| Zoning | R1-6 |
| HOA Fee | 75.0 |
| Garage Spaces | 2.0 |
| Architectural Style | Stories2 |
| Security Features | Entry,SecuritySystemOwned |
| Year Built | 2015 |
| Stories Count | 2 |
| Property Subtype | SingleFamilyResidence |
| Tax Year | 2026 |
| Warranty | HomeWarranty |
| Parcel Number | 986032745 |
| Assoc Fee Paid Per | Monthly |
| County | Clark |
| Property Type | Residential |
| Association Amenities | FrontYardLandscaping |
| HOA | Yes |
| Subdivision Name | DUNNING MEADOWS |
| Full Baths | 2 |
| Status | Active |
| Directions | From NE 99th St: N on NE 152nd Ave; E on NE 105th St; Turn R on NE 153rd Ave,follow to NE 156th Ave |
| High School | Prairie |
| City | Vancouver |
| Disclosures | Disclosure |
| MLS Area | _62 |
| Lot Size Square Feet | 6534.0 |
| Listing Terms | Cash,Conventional,FHA,VALoan |
| Elementary School | Maple Grove |
| Tax Annual Amount | 4705.76 |
| Middle/Junior High School | Laurin |
| Property Condition | Resale |
| Virtual Tour | https://unbranded.youriguide.com/10512_ne_156th_ave_vancouver_wa/ |
| Standard Status | Active |
| Accessory Dwelling Unit Y/N | No |
| ViewDescription | TreesWoods |
| Legal Description | DUNNING MEADOWS LOT 109 311710 FOR ASSESSOR USE ONLY DUNNING MEAD |
| AttributionContact | 360-773-8373 |
| SeniorCommunityYn | False |
| ADU | False |
Interior Features
| Interior Amenities | CeilingFan,EngineeredHardwood,GarageDoorOpener,Granite,HighCeilings,HighSpeedInternet,Laundry,SoakingTub,TileFloor,WalltoWallCarpet,WasherDryer |
|---|---|
| Basement | CrawlSpace,None |
| Total Fireplaces | 1 |
| Fireplace Features | Gas |
| Hot Water | Gas,Tankless |
| Window Features | DoublePaneWindows,VinylFrames |
| Total Bathrooms | 2.1 |
| FuelDescription | Electricity,Gas |
| Total Bedrooms | 5 |
| Total Baths | 3 |
| 1/2 Baths | 1 |
Exterior Features
| Exterior Amenities | Fenced,Patio,Porch,Sprinkler,Yard |
|---|---|
| Parking Features | Driveway,OnStreet |
| Lot Features | CornerLot,Level,Trees |
| Water Source | PublicWater |
| Total Parking | 2.0 |
| Garage Type | Attached |
| Exterior Description | CementSiding |
| Foundation Details | ConcretePerimeter |
| Building Area Total | 3480.0 |
| Lot Size Acres | 0.15 |
| Road Surface Type | Paved |
Amenities
- Foreclosure
- Views
- Short Sale
- New Construction
- Adult 55+
- Lease To Own
- No HOA Fees
- Furnished
- Primary On Main
- Air Conditioning
- Seller Finance
- Green
- Fixer Upper
- Horse
- Golf
- Fireplace
- Deck
- Garage
- Basement
- Pool
Property vs Single Family Average in 98682
Price
Taxes
Year Built
Visits

