
Primary on Main
Address
12514 Nw 45th Ct, Vancouver, WA
Price
$ 1,299,000
Property Attributes
- MLS#631618969
- TypeSingle Family
- Listing Status Active
- CountyCLARK
- CityVancouver
- Area43
- NeighborhoodFELIDA COMMUNITY
- Zip98685
- StyleStories1,Ranch
- Year Built2023
- Taxes$ 9889
- Price$ 1,299,000
- Bedrooms3
- Full Bathrooms3
- Half Bathrooms1
- Sqr Footage2706
- Lot Size0.32 Acres
Data Source:
Regional Multiple Listing Service (RMLSOR)
Property Description
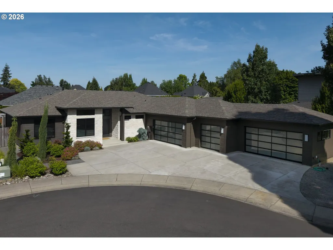
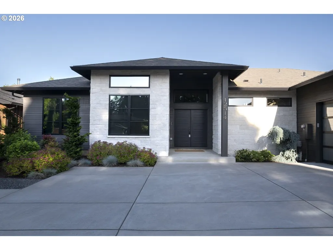
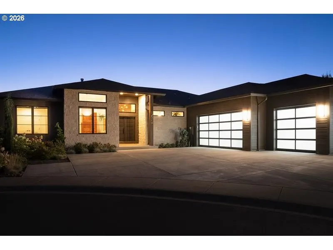
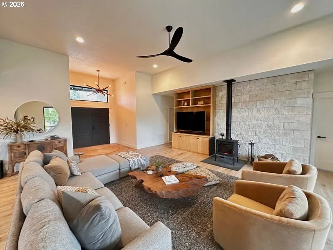
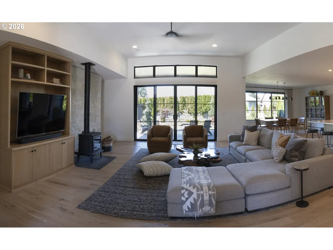
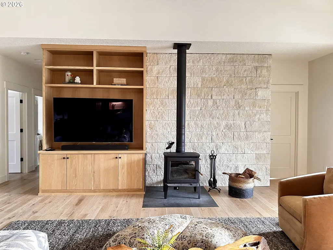
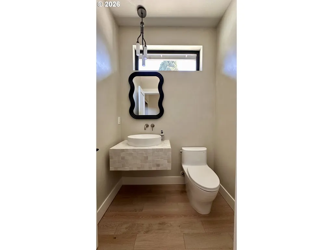
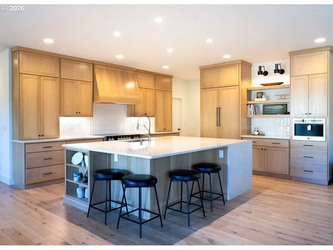
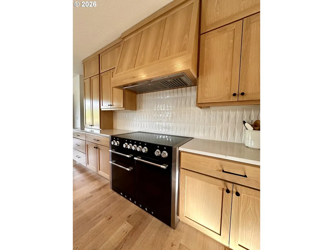
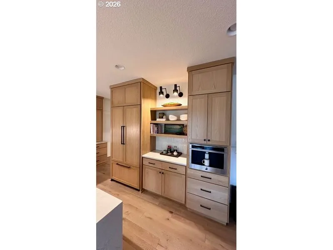
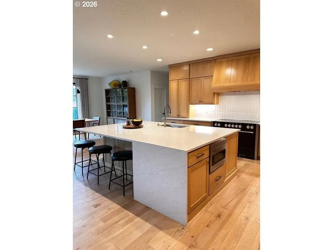
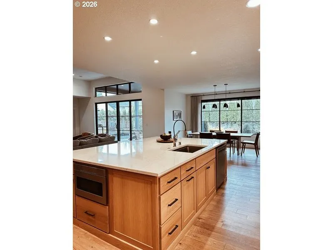
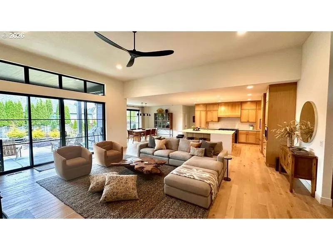
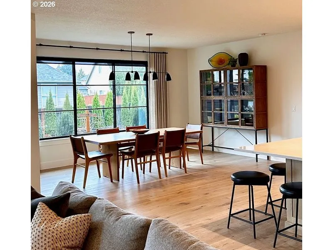
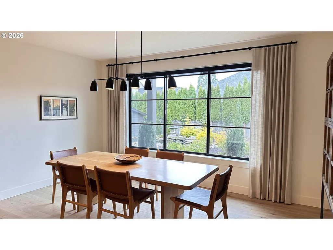
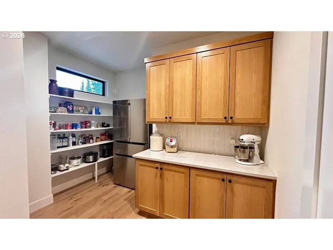
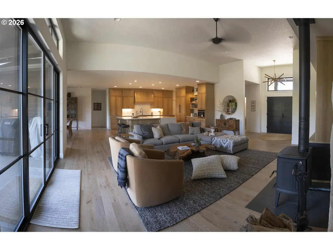
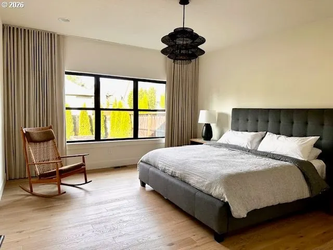
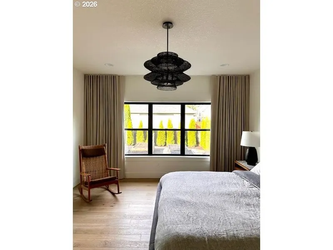
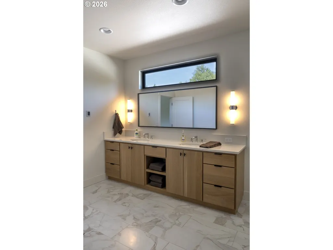
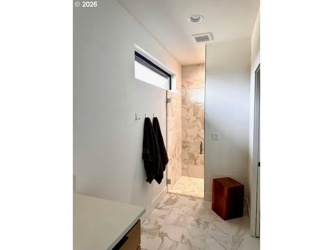
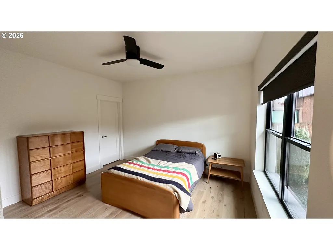
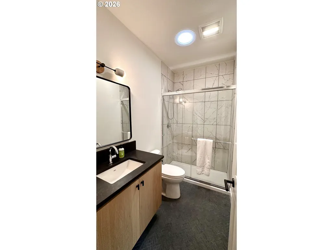
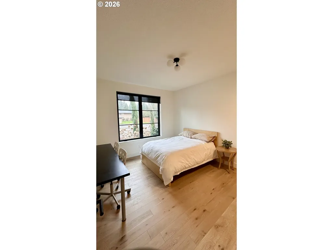
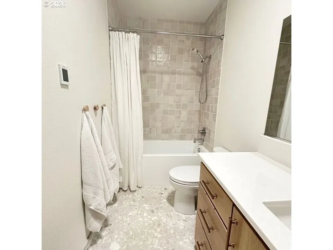
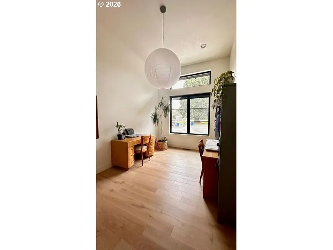
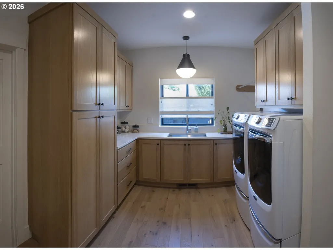
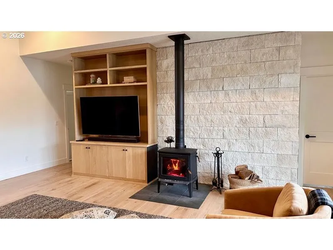
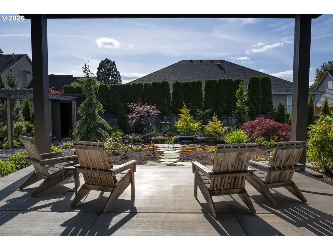
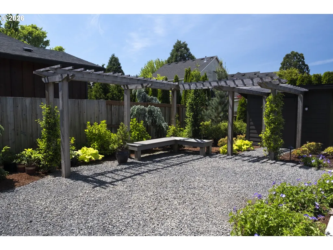
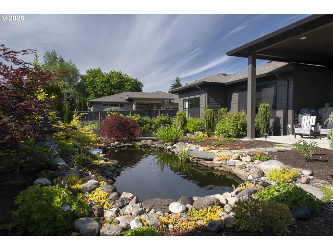
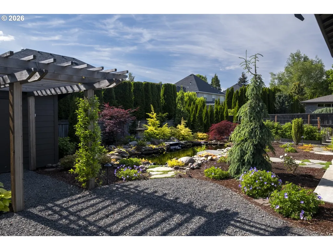
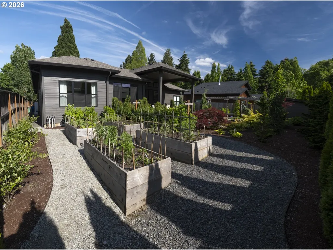
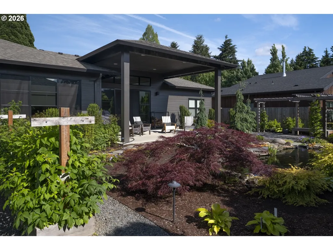
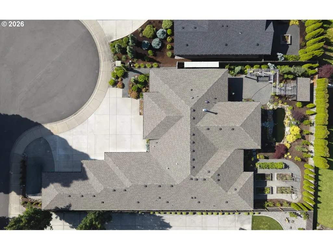
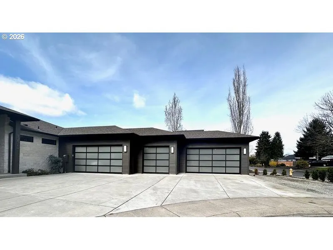
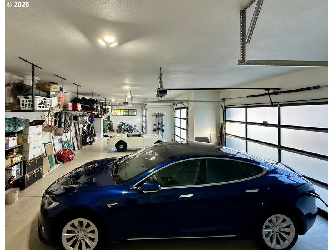
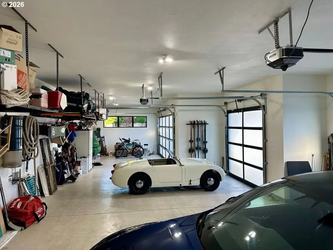
Builder’s own custom-designed and built residence, thoughtfully crafted to maximize its site in a warm, modern Northwest style where exceptional craftsmanship, natural materials, and effortless indoor-outdoor living come together. Tucked on a quiet cul-de-sac and just a short stroll to Felida Park, this exceptional 3-bedrooms + Den/Office, 3-full-baths + 1-half-bath single-level home features clean architectural lines, abundant natural light, and engineered hardwood flooring throughout. The light-filled great room is anchored by a cozy woodstove and custom built-in media center, while a dramatic 12-foot wall of glass with sliding doors opens to the covered patio, creating a seamless connection to the outdoors. The chef’s kitchen features custom white oak cabinetry, generous eat-at island, statement hood, 48" AGA induction range, 42" JennAir French-door refrigerator, built-in coffee machine, and ceramic tile backsplash by Sonoma Tilemakers. A walk-in pantry adds additional cabinetry and shelving plus a second refrigerator. The dining area overlooks the private backyard and captures beautiful afternoon light. The serene primary suite features a dramatic wall of floor-to-ceiling drapery that closes completely, creating a beautifully private, light-controlled retreat. All three full baths feature heated tile floors. The oversized 1,194-square-foot garage accommodates three cars plus a flexible space ideal for motorcycles, workshop, home gym, or additional storage. The west-facing backyard is a private garden retreat with koi pond, raised garden beds, arbor, tool/pump shed, and warm afternoon sun. A truly distinctive custom residence offering elevated finishes, thoughtful design, and the ease of one-level living in sought-after Felida neighborhood.
| Elementary School | Middle School | High School |
|---|---|---|
| Felida Elementary School | Jefferson Middle School | Skyview High School |
| Price History | |
|---|---|
| 9/12/2026 | Listed $1,299,000 |
General Features
| Sewer | PublicSewer |
|---|---|
| Heating | ENERGYSTARQualifiedEquipment,ForcedAir95Plus,WoodStove |
| Cooling | CentralAir,HeatPump |
| Roof | Composition |
| Appliances | BuiltinRefrigerator,ConvectionOven,Dishwasher,Disposal,ENERGYSTARQualifiedAppliances,FreeStandingRange,Microwave,Pantry,Quartz,RangeHood,Tile |
| Zoning | R1-10 |
| Garage Spaces | 3.0 |
| Architectural Style | Stories1,Ranch |
| Year Built | 2023 |
| Stories Count | 1 |
| Property Subtype | SingleFamilyResidence |
| Tax Year | 2025 |
| Parcel Number | 986029459 |
| Accessibility | OneLevel,WalkinShower |
| County | Clark |
| Property Type | Residential |
| HOA | No |
| Subdivision Name | FELIDA COMMUNITY |
| Full Baths | 3 |
| Status | Active |
| Directions | NW 36th Ave. West on NW 127th Street,Left on NW 45th Ct. |
| High School | Skyview |
| City | Vancouver |
| Disclosures | Disclosure |
| MLS Area | _43 |
| Lot Size Square Feet | 13939.0 |
| Listing Terms | Cash,Conventional,FHA |
| Elementary School | Felida |
| Tax Annual Amount | 9889.9 |
| Middle/Junior High School | Jefferson |
| Property Condition | Resale |
| Standard Status | Active |
| Accessory Dwelling Unit Y/N | No |
| Legal Description | SEACREST SHORT PLAT 3-962 LOT 4 .32A |
| AttributionContact | 360-513-6365 |
| SeniorCommunityYn | False |
| ADU | False |
Interior Features
| Interior Amenities | CentralVacuum,EngineeredHardwood,GarageDoorOpener,HeatedTileFloor,Quartz,SolarTube,TileFloor |
|---|---|
| Basement | CrawlSpace |
| Total Fireplaces | 1 |
| Fireplace Features | Stove,WoodBurning |
| Hot Water | Electricity,ENERGYSTARQualifiedEquipment |
| Window Features | VinylFrames |
| Total Bathrooms | 3.1 |
| FuelDescription | Electricity |
| Total Bedrooms | 3 |
| Total Baths | 4 |
| 1/2 Baths | 1 |
Exterior Features
| Exterior Amenities | CoveredPatio,Fenced,Garden,Porch,PrivateRoad,Sprinkler,ToolShed,WaterFeature |
|---|---|
| Parking Features | Driveway,Other |
| Lot Features | Cul_de_sac,Level,PrivateRoad,RoadMaintenanceAgreement |
| Water Source | PublicWater |
| Total Parking | 3.0 |
| Garage Type | Attached,Oversized |
| Exterior Description | CementSiding,CulturedStone,LapSiding |
| Foundation Details | ConcretePerimeter |
| Building Area Total | 2706.0 |
| Lot Size Acres | 0.32 |
| Road Surface Type | Paved |
Amenities
- Foreclosure
- Views
- Short Sale
- New Construction
- Adult 55+
- Lease To Own
- No HOA Fees
- Furnished
- Primary On Main
- Air Conditioning
- Seller Finance
- Green
- Fixer Upper
- Horse
- Golf
- Fireplace
- Deck
- Garage
- Basement
- Pool
Property vs Single Family Average in 98685
Price
Taxes
Year Built
Visits
In The Neighborhood
Reduced
Vancouver
$ 425,000
- Type
- Single Family
- Size
- 1,296 SqFt
- Rooms
- 3 Beds + 2.5 Baths
 Northwest Realty Source
Primary On Main
Vancouver
$ 520,000
- Type
- Single Family
- Size
- 1,535 SqFt
- Rooms
- 3 Beds + 2 Baths
Keller Williams Realty
