
Open House Sun, Sep 13th 11:00 AM - 06:00 PM - Golf Course - Eco Friendly
Address
9103 S 1st St, Ridgefield, WA
Price
$ 658,950
Property Attributes
- MLS#597305316
- TypeSingle Family
- Listing Status Active
- CountyCLARK
- CityRidgefield
- Area50
- NeighborhoodGREELY FARMS
- Zip98642
- StyleStories2,Traditional
- Year Built2026
- Taxes$ 1500
- Price$ 658,950
- Bedrooms3
- Full Bathrooms2
- Half Bathrooms1
- Sqr Footage2302
- Lot Size0.12 Acres
Data Source:
Regional Multiple Listing Service (RMLSOR)
Property Description
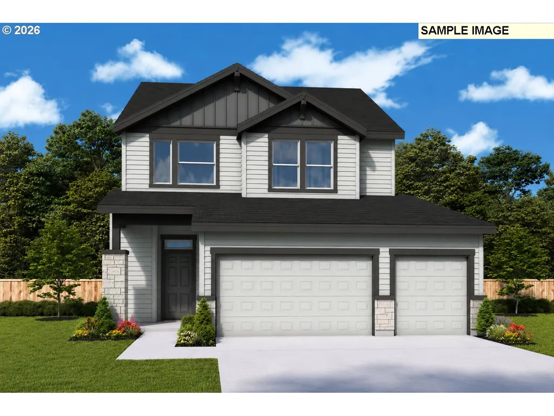
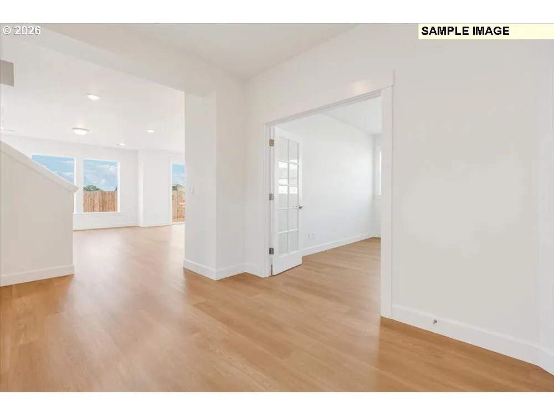
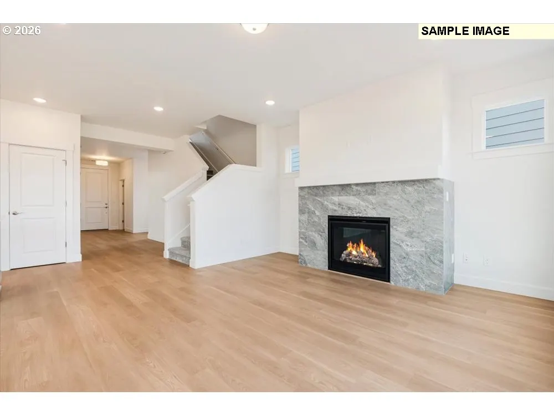
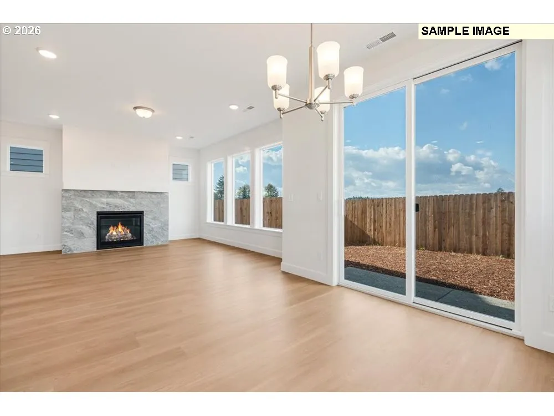
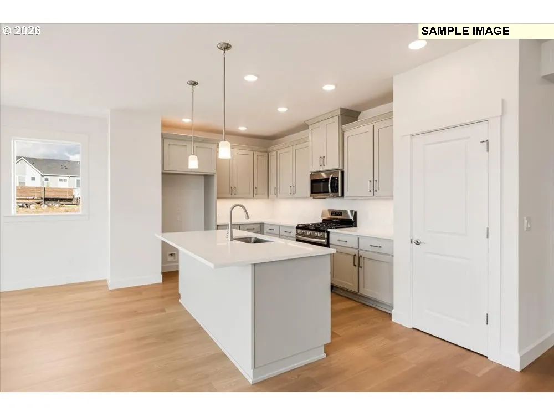
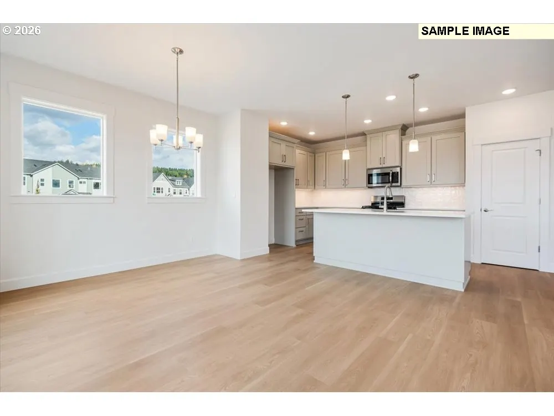
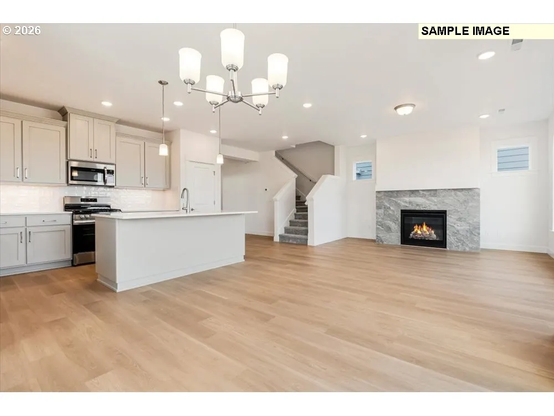
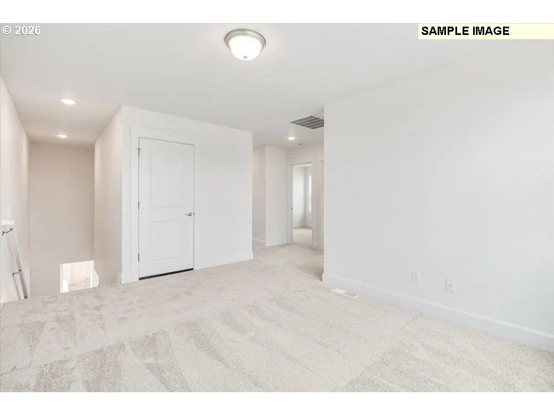
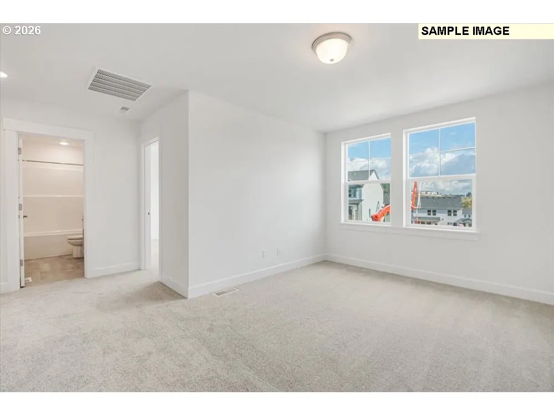
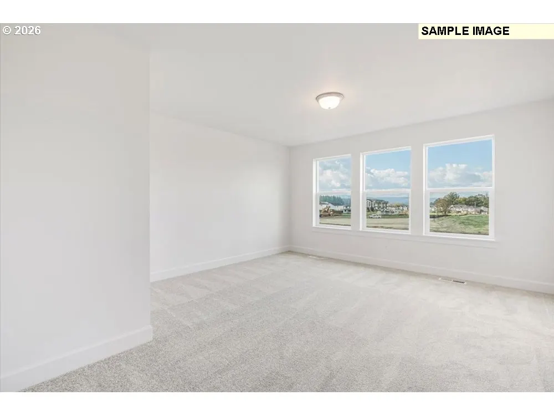
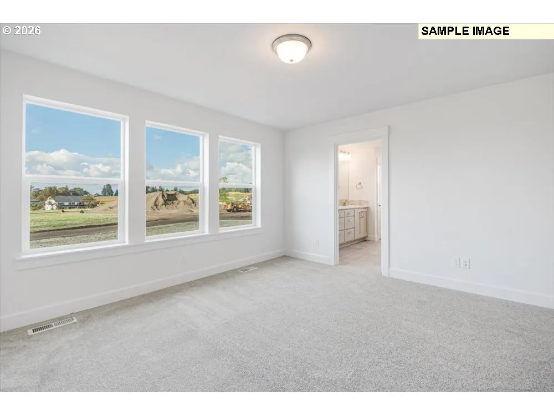
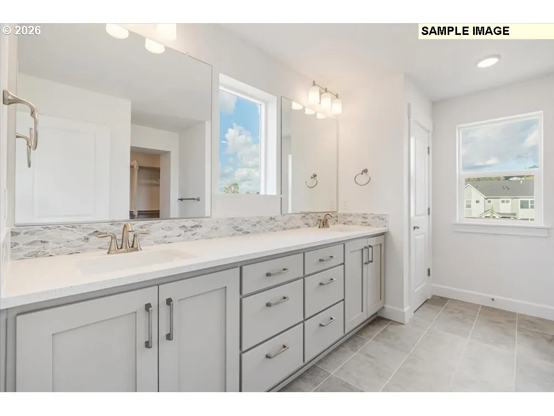
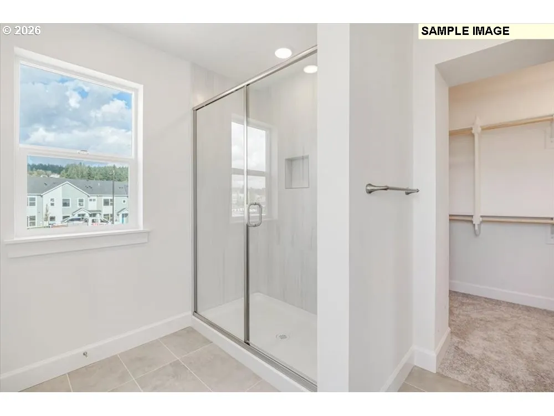
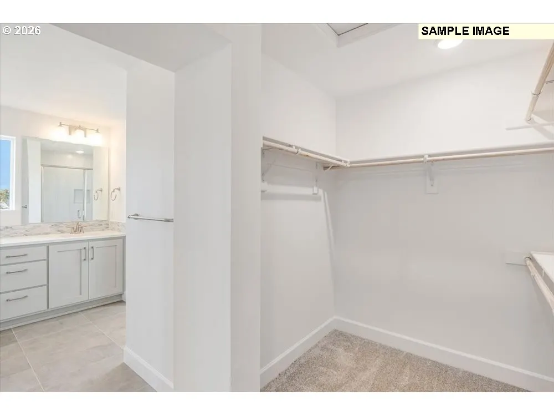
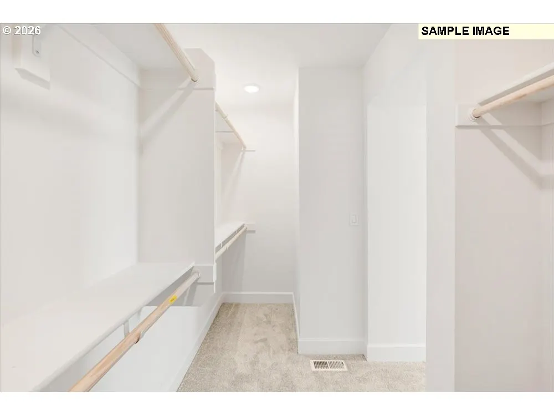
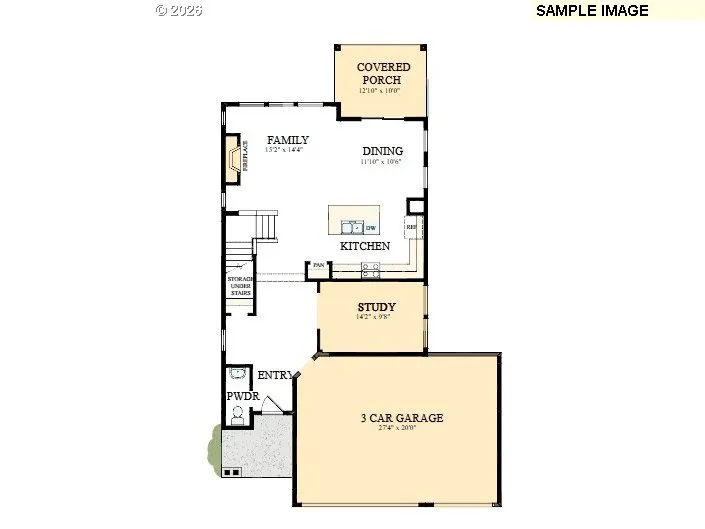
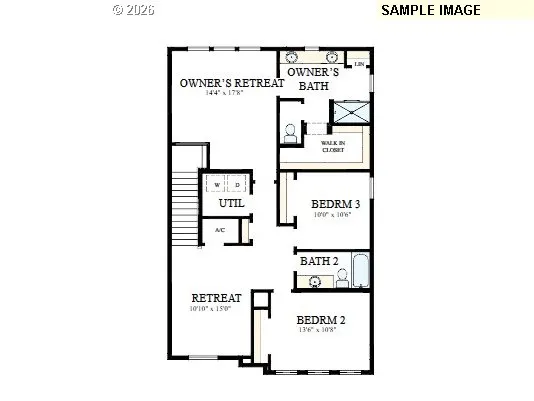
Discover a truly one-of-a-kind opportunity at Greely Farms with The Caden a thoughtfully designed two-story home that blends timeless style, modern comfort, and standout features, including a spacious 3-car garage. Expansive windows fill the open-concept living spaces with natural light, while a private main-level study creates the perfect work-from-home retreat. At the heart of the home, the kitchen features a large center island, custom cabinetry, a generous pantry, and seamless flow into the inviting great room with a cozy gas fireplace. Upstairs, a spacious loft offers flexible living space, while the luxurious primary suite features a tray ceiling, spa-inspired bath, and oversized walk-in closet. A full-sized laundry room and tankless hot water add everyday convenience. Outside, enjoy a generously sized backyard and side yards with plenty of room to make the space your own. Built by a nationally awarded, family- and employee-owned builder with 50+ years of experience, this ENERGY STAR® certified home includes an industry-leading warranty and offers convenient access to I-5, local wineries, historic downtown, shopping, dining, a casino, and golf. With its rare combination of thoughtful design, generous outdoor space, and a 3-car garage, this Caden is truly a home that stands apart.
| Elementary School | Middle School | High School |
|---|---|---|
| South Ridge Elementary School | View Ridge Middle School | Ridgefield High School |
| Price History | |
|---|---|
| 8/15/2026 | Listed $658,950 |
General Features
| Sewer | PublicSewer |
|---|---|
| Heating | ForcedAir95Plus,HeatPump |
| Cooling | HeatPump |
| Roof | Composition,Shingle |
| Appliances | BuiltinOven,Dishwasher,Disposal,GasAppliances,Island,Microwave,Pantry,Quartz,RangeHood,StainlessSteelAppliance |
| Zoning | RDL-6 |
| HOA Fee | 38.0 |
| Garage Spaces | 3.0 |
| Architectural Style | Stories2,Traditional |
| Security Features | FireSprinklerSystem |
| Year Built | 2026 |
| Stories Count | 2 |
| Property Subtype | SingleFamilyResidence |
| Tax Year | 2025 |
| Warranty | BuilderWarranty |
| Parcel Number | 986064186 |
| Accessibility | BathroomCabinets,GarageonMain,KitchenCabinets |
| Assoc Fee Paid Per | Monthly |
| County | Clark |
| Property Type | Residential |
| Association Amenities | Commons,Management,TanningBeds |
| HOA | Yes |
| Subdivision Name | GREELY FARMS |
| Full Baths | 2 |
| Status | Active |
| Directions | Pioneer East,R. 259th,L. 5th,L. 85th,R. Rohrer,L. 87th turns into S. 1st St. |
| High School | Ridgefield |
| City | Ridgefield |
| Disclosures | Exempt |
| MLS Area | _50 |
| Lot Size Square Feet | 5227.0 |
| Listing Terms | Cash,Conventional,FHA,USDALoan,VALoan |
| Elementary School | South Ridge |
| Tax Annual Amount | 1500.51 |
| Middle/Junior High School | View Ridge |
| Property Condition | Proposed |
| Virtual Tour | https://my.matterport.com/show/?m=nCZZYx5BH5f&mls=1 |
| Standard Status | Active |
| Accessory Dwelling Unit Y/N | No |
| Legal Description | GREELY FARMS PH 3B LOT 148 312255 FOR ASSESSOR USE ONLY GREELY FA |
| SeniorCommunityYn | False |
| ADU | False |
Interior Features
| Interior Amenities | GarageDoorOpener,HighSpeedInternet,LaminateFlooring,Laundry,LuxuryVinylTile,Quartz,Sprinkler,WalltoWallCarpet |
|---|---|
| Basement | CrawlSpace |
| Total Fireplaces | 1 |
| Fireplace Features | Gas |
| Hot Water | Gas,Tankless |
| Window Features | TriplePaneWindows,VinylFrames |
| Total Bathrooms | 2.1 |
| FuelDescription | Electricity,Gas |
| Total Bedrooms | 3 |
| Total Baths | 3 |
| 1/2 Baths | 1 |
Exterior Features
| Exterior Amenities | CoveredPatio,Fenced,Sprinkler,Yard |
|---|---|
| Parking Features | Driveway,EVReady |
| Lot Features | Level |
| Water Source | PublicWater |
| Total Parking | 3.0 |
| Garage Type | Attached |
| Exterior Description | CementSiding,Stone |
| Foundation Details | ConcretePerimeter,PillarPostPier |
| Building Area Total | 2302.0 |
| Lot Size Acres | 0.12 |
| Road Surface Type | Concrete,Paved |
Amenities
- Foreclosure
- Views
- Short Sale
- New Construction
- Adult 55+
- Lease To Own
- No HOA Fees
- Furnished
- Primary On Main
- Air Conditioning
- Seller Finance
- Green
- Fixer Upper
- Horse
- Golf
- Fireplace
- Deck
- Garage
- Basement
- Pool
Property vs Single Family Average in 98642
Price
Taxes
Year Built
Visits
In The Neighborhood
Open House
Ridgefield
$ 649,960
- Type
- Single Family
- Size
- 2,336 SqFt
- Rooms
- 3 Beds + 2.5 Baths
 SEKISUI HOUSE PNW, INC.
Open House
Ridgefield
$ 826,858
- Type
- Single Family
- Size
- 2,676 SqFt
- Rooms
- 5 Beds + 3 Baths
SEKISUI HOUSE PNW, INC.
Open House
Ridgefield
$ 624,960
- Type
- Single Family
- Size
- 2,299 SqFt
- Rooms
- 3 Beds + 2.5 Baths
SEKISUI HOUSE PNW, INC.
Open House
Ridgefield
$ 597,355
- Type
- Single Family
- Size
- 1,569 SqFt
- Rooms
- 3 Beds + 2 Baths
David Weekley Homes New Home Realty
Open House
Ridgefield
$ 699,990
- Type
- Single Family
- Size
- 2,760 SqFt
- Rooms
- 3 Beds + 2.5 Baths
David Weekley Homes New Home Realty
Open House
Ridgefield
$ 548,096
- Type
- Single Family
- Size
- 1,670 SqFt
- Rooms
- 4 Beds + 2.5 Baths
SEKISUI HOUSE PNW, INC.
Open House
Ridgefield
$ 589,960
- Type
- Single Family
- Size
- 2,038 SqFt
- Rooms
- 3 Beds + 2.5 Baths
SEKISUI HOUSE PNW, INC.
Open House
Ridgefield
$ 699,960
- Type
- Single Family
- Size
- 2,676 SqFt
- Rooms
- 4 Beds + 3 Baths
SEKISUI HOUSE PNW, INC.
Views
Ridgefield
$ 624,179
- Type
- Single Family
- Size
- 1,858 SqFt
- Rooms
- 3 Beds + 2 Baths
David Weekley Homes New Home Realty
Views
Ridgefield
$ 697,887
- Type
- Single Family
- Size
- 2,633 SqFt
- Rooms
- 4 Beds + 2.5 Baths
David Weekley Homes New Home Realty
Open House
Ridgefield
$ 659,810
- Type
- Single Family
- Size
- 1,800 SqFt
- Rooms
- 3 Beds + 2 Baths
SEKISUI HOUSE PNW, INC.
Open House
Ridgefield
$ 890,710
- Type
- Single Family
- Size
- 3,370 SqFt
- Rooms
- 5 Beds + 3 Baths
SEKISUI HOUSE PNW, INC.
