
Views - Golf Course - Primary on Main
Address
75175 Stargazer Lane, Coquille, OR
Price
$ 1,500,000
Property Attributes
- MLS#558934818
- TypeSingle Family
- Listing Status Active
- CountyCOOS
- CityCoquille
- Area260
- Zip97423
- StyleContemporary,CustomStyle
- Year Built2019
- Taxes$ 4487
- Price$ 1,500,000
- Bedrooms3
- Full Bathrooms3
- Half Bathrooms0
- Sqr Footage3190
- Lot Size18.75 Acres
Data Source:
Regional Multiple Listing Service (RMLSOR)
Property Description
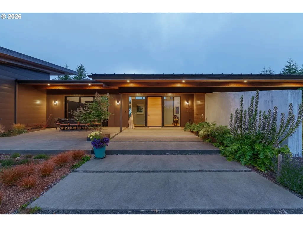
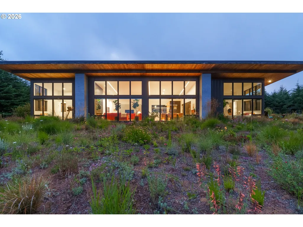
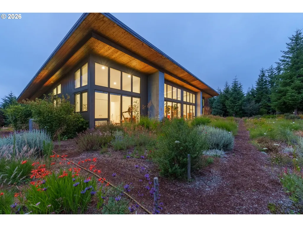
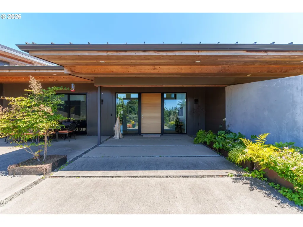
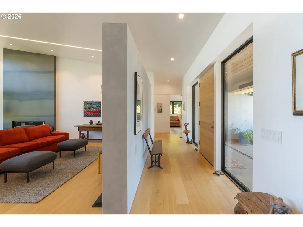
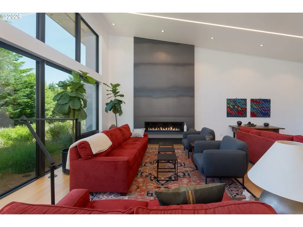
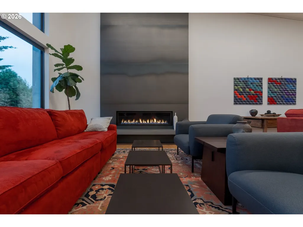
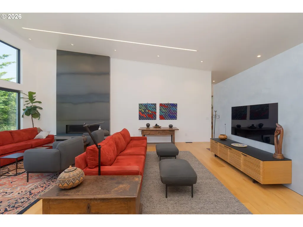
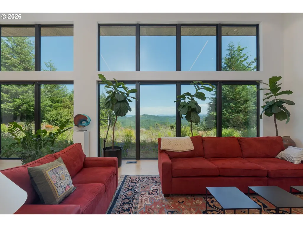
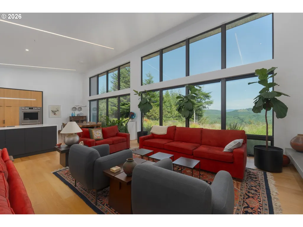
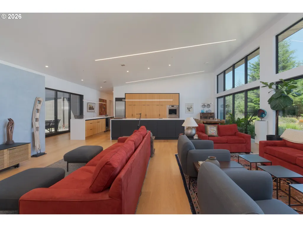
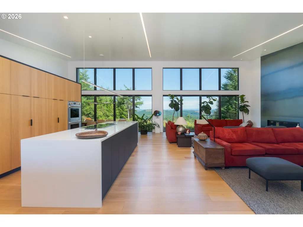
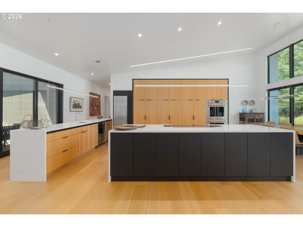
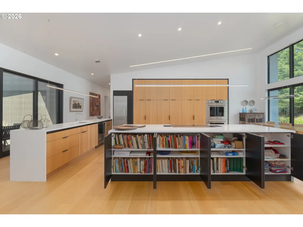
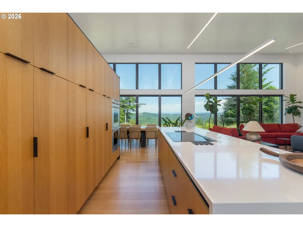
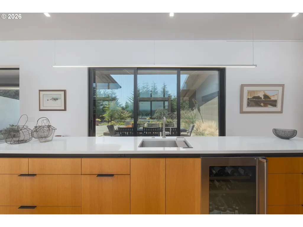
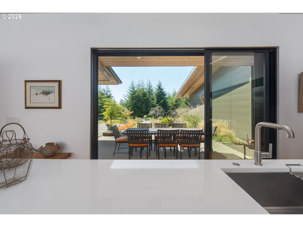
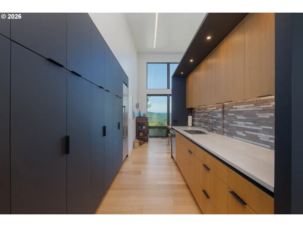
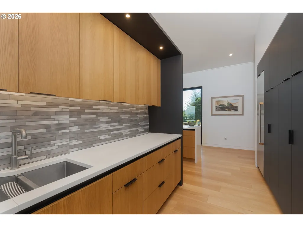
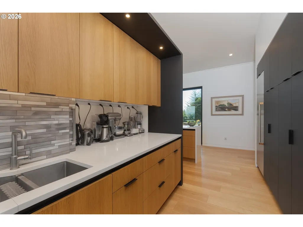
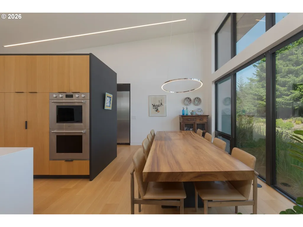
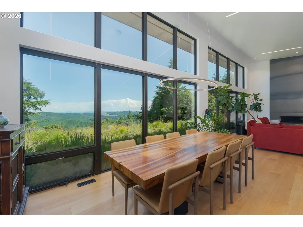
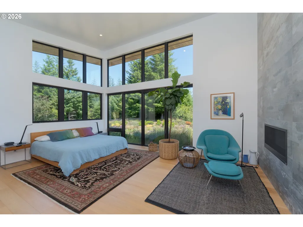
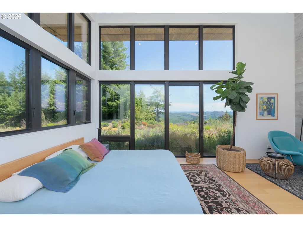
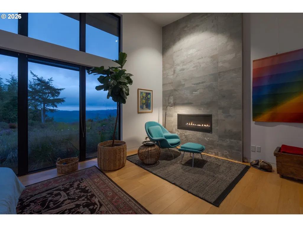
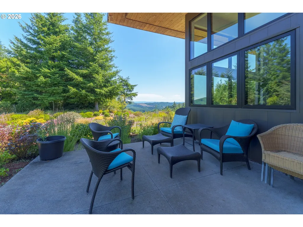
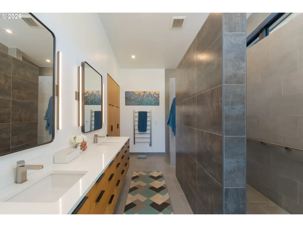
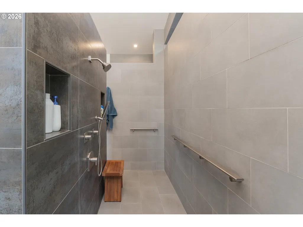
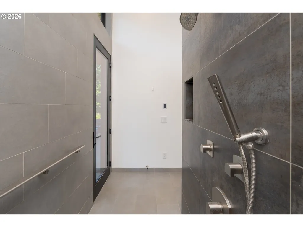
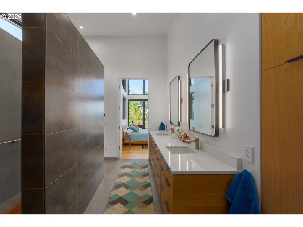
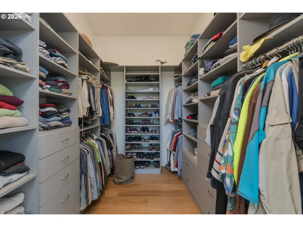
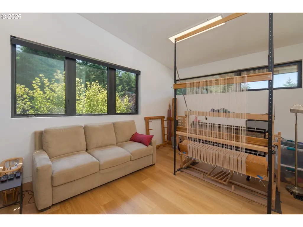
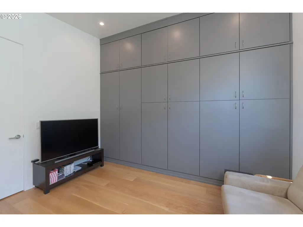
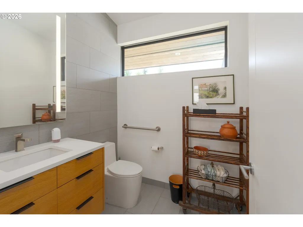
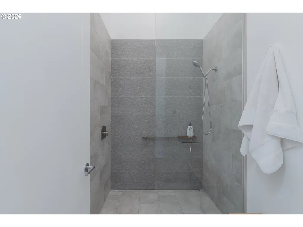
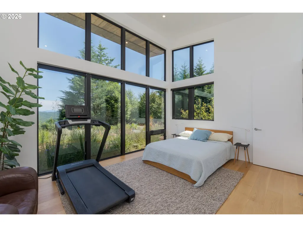
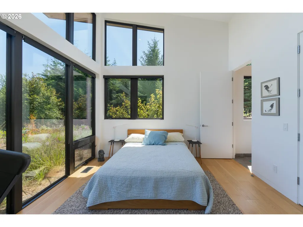
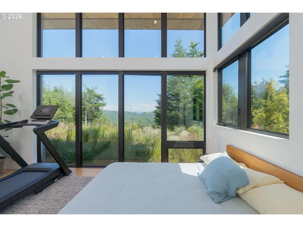
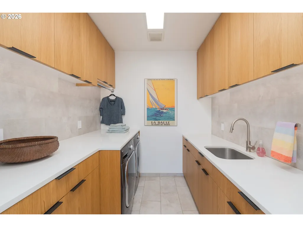
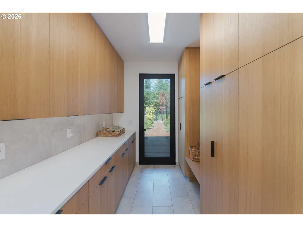
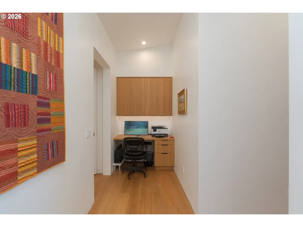
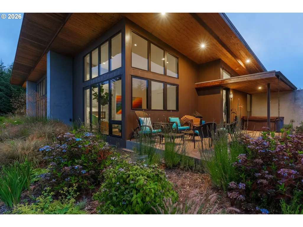
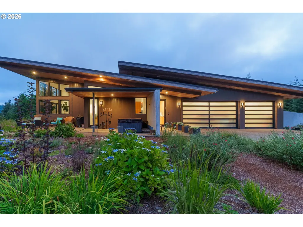
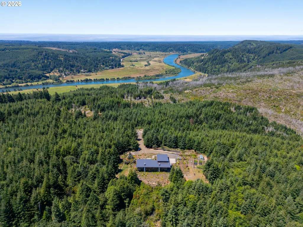
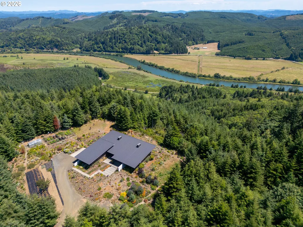
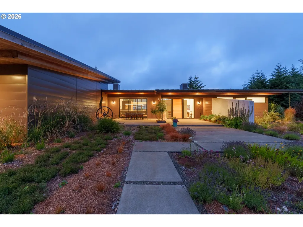
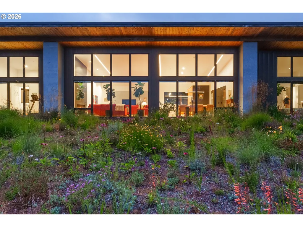
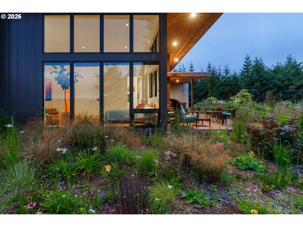
Elegant Contemporary Home with Peace and Seclusion on 18+ acres. Graceful, clean lines blend beauty with sophisticated functionality in this 3,190 square foot 3BDR/3BA home, situated high above the Coquille River, only ten minutes from nearby Bandon Dunes Golf Resort. Built in 2019, the home has soaring ceilings as high as 16 feet, with steel beams supporting walls of tall windows, showcasing views of wildflower gardens framed by distant mountains. Everything was meticulously designed and thoughtfully executed. The floors are engineered white oak throughout. The living room has a contemporary propane fireplace set in a striking facade of powder coated steel. The gourmet kitchen was designed by people who love to cook. It features waterfall quartzite countertops, extensive cabinets and quality appliances. The primary bedroom is large with tall windows, a fireplace, exquisite bathroom, huge walk-in closet and a hot tub just outside with a private garden and patio. There are additional closets in the hallway leading to the bedroom, as well as an office nook. Two guest bedrooms are on the opposite side of the home, also with bathrooms and more storage. There is a a mud room combined with laundry and utilities off the garage. The home is heated with radiant in-floor heat, as well as forced air driven by a heat pump. There are two hot water heaters. The roof is fire resistant aluminum, and the siding is powder coated steel. There is a wine room in the three car garage. The amount of storage is sure to please. Outside, the acreage is shared with a variety of wildlife, including hummingbirds, bobcats, elk and more. Extensive, irrigated natural perennial flower gardens include flowering trees and a large fenced vegetable garden. The growing season benefits from the sunnier, warmer inland setting. Although the address is Coquille, the home is much closer to Bandon, a town noted for its scenic beauty, outstanding beaches, wonderful Old Town and Bandon Dunes Golf Resort.
| Elementary School | Middle School | High School |
|---|---|---|
| Ocean Crest Elementary School | Harbor Lights Middle School | Bandon High School |
| Price History | |
|---|---|
| 2/1/2026 | Listed $1,725,000 |
| 7/29/2026 | 14$1,500,000 |
General Features
| Sewer | StandardSeptic |
|---|---|
| Heating | ForcedAir,HeatPump,HydronicFloor |
| Cooling | AirConditioningReady,HeatPump |
| Roof | Metal |
| Appliances | ApplianceGarage,BuiltinOven,BuiltinRefrigerator,ConvectionOven,CookIsland,Dishwasher,Disposal,DoubleOven,DownDraft,InductionCooktop,Island,Pantry,PlumbedForIceMaker,Quartz,RangeHood,SolidSurfaceCount |
| Zoning | F |
| Garage Spaces | 3.0 |
| Architectural Style | Contemporary,CustomStyle |
| Year Built | 2019 |
| Stories Count | 1 |
| Property Subtype | SingleFamilyResidence |
| Tax Year | 2025 |
| Parcel Number | 977003 |
| Accessibility | AccessibleApproachwithRamp,AccessibleDoors,AccessibleEntrance,AccessibleHallway,BuiltinLighting,GarageonMain,MainFloorBedroomBath,MinimalSteps,OneLevel,UtilityRoomOnMain |
| County | Coos |
| Property Type | Residential |
| HOA | No |
| Full Baths | 3 |
| Status | Active |
| Directions | From Bandon,North Bank Road east to 6 mile market & Stargazer Ln to second driveway |
| High School | Bandon |
| City | Coquille |
| Disclosures | Disclosure |
| MLS Area | _260 |
| Lot Size Square Feet | 816750.0 |
| Listing Terms | Cash,Conventional |
| Elementary School | Ocean Crest |
| Tax Annual Amount | 4487.58 |
| Middle/Junior High School | Harbor Lights |
| Property Condition | Resale |
| Virtual Tour | https://vimeo.com/1107851821?share=copy#t=0 |
| Standard Status | Active |
| Accessory Dwelling Unit Y/N | No |
| ViewDescription | Mountain,Territorial,TreesWoods |
| Legal Description | 28-14-25 TL505 |
| ADU | False |
Interior Features
| Interior Amenities | EngineeredHardwood,HeatedTileFloor,HighCeilings,HighSpeedInternet,Laundry,TileFloor,WasherDryer,WoodFloors |
|---|---|
| Basement | CrawlSpace |
| Total Fireplaces | 2 |
| Fireplace Features | Gas |
| Hot Water | Electricity |
| Window Features | AluminumFrames,DoublePaneWindows |
| Total Bathrooms | 3.0 |
| FuelDescription | Electricity |
| Total Bedrooms | 3 |
| Total Baths | 3 |
Exterior Features
| Exterior Amenities | FreeStandingHotTub,Garden,Patio,Porch,PrivateRoad,RaisedBeds,RVBoatStorage,SatelliteDish,Workshop,Yard |
|---|---|
| Parking Features | Driveway,RVAccessParking |
| Lot Features | GentleSloping,Hilly,PrivateRoad,Secluded,Wooded |
| Water Source | Well |
| Total Parking | 3.0 |
| Garage Type | Attached,ExtraDeep,Oversized |
| Exterior Description | MetalSiding |
| Foundation Details | ConcretePerimeter |
| Building Area Total | 3190.0 |
| Lot Size Acres | 18.75 |
| Road Surface Type | Paved |
Amenities
- Foreclosure
- Views
- Short Sale
- New Construction
- Adult 55+
- Lease To Own
- No HOA Fees
- Furnished
- Primary On Main
- Air Conditioning
- Seller Finance
- Green
- Fixer Upper
- Horse
- Golf
- Fireplace
- Deck
- Garage
- Basement
- Pool
Property vs Single Family Average in 97423
Price
Taxes
Year Built
Visits
 All information provided is deemed reliable but is not guaranteed and should be independently verified. IDX information is provided exclusively for consumers' personal, non-commercial use, that it may not be used for any purpose other than to identify prospective properties consumers may be interested in purchasing, and that the data is deemed reliable but is not guaranteed accurate by RMLSTM.
The content relating to real estate for sale on this web site comes in part from the IDX program of the RMLSTM of Portland, Oregon. Real estate listings held by brokerage firms other than Vancouver Mall are marked with the RMLSTM logo, and detailed information about these properties includes the names of the listing brokers. Listing content is copyright © 2026 RMLSTM, Portland, Oregon.
This content last updated on September 10, 2026 7:25 AM UTC at 4 AM. Some properties which appear for sale on this web site may subsequently have sold or may no longer be available.
All information provided is deemed reliable but is not guaranteed and should be independently verified. IDX information is provided exclusively for consumers' personal, non-commercial use, that it may not be used for any purpose other than to identify prospective properties consumers may be interested in purchasing, and that the data is deemed reliable but is not guaranteed accurate by RMLSTM.
The content relating to real estate for sale on this web site comes in part from the IDX program of the RMLSTM of Portland, Oregon. Real estate listings held by brokerage firms other than Vancouver Mall are marked with the RMLSTM logo, and detailed information about these properties includes the names of the listing brokers. Listing content is copyright © 2026 RMLSTM, Portland, Oregon.
This content last updated on September 10, 2026 7:25 AM UTC at 4 AM. Some properties which appear for sale on this web site may subsequently have sold or may no longer be available.
