
Open House Thu, Sep 17th 12:00 PM - 03:00 PM - New Construction - Primary on Main
Address
3807 S 16th Ave # L28, Ridgefield, WA
Price
$ 1,099,995
Property Attributes
- MLS#547691024
- TypeSingle Family
- Listing Status Active
- CountyCLARK
- CityRidgefield
- Area50
- NeighborhoodTOLL BROTHERS AT QUAIL RIDGE
- Zip98642
- StyleDaylightRanch,Farmhouse
- Year Built2026
- Taxes$ 10000
- Price$ 1,099,995
- Bedrooms5
- Full Bathrooms4
- Half Bathrooms0
- Sqr Footage3593
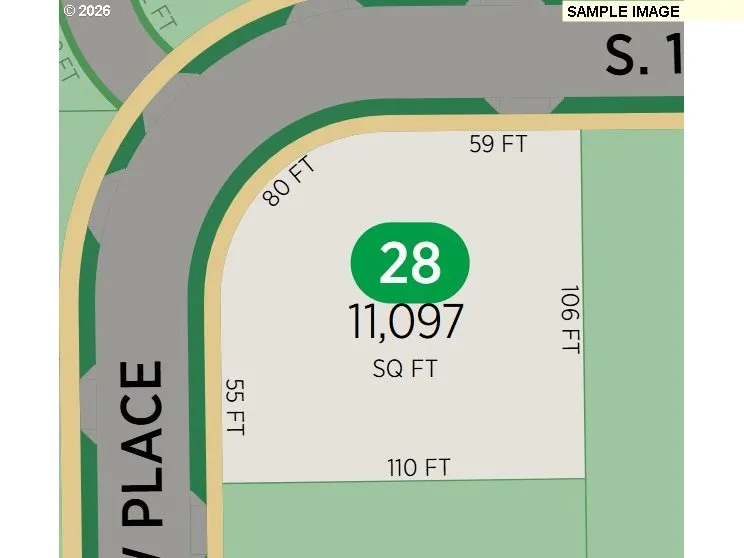
- Lot Size0.25 Acres
Data Source:
Regional Multiple Listing Service (RMLSOR)
Property Description
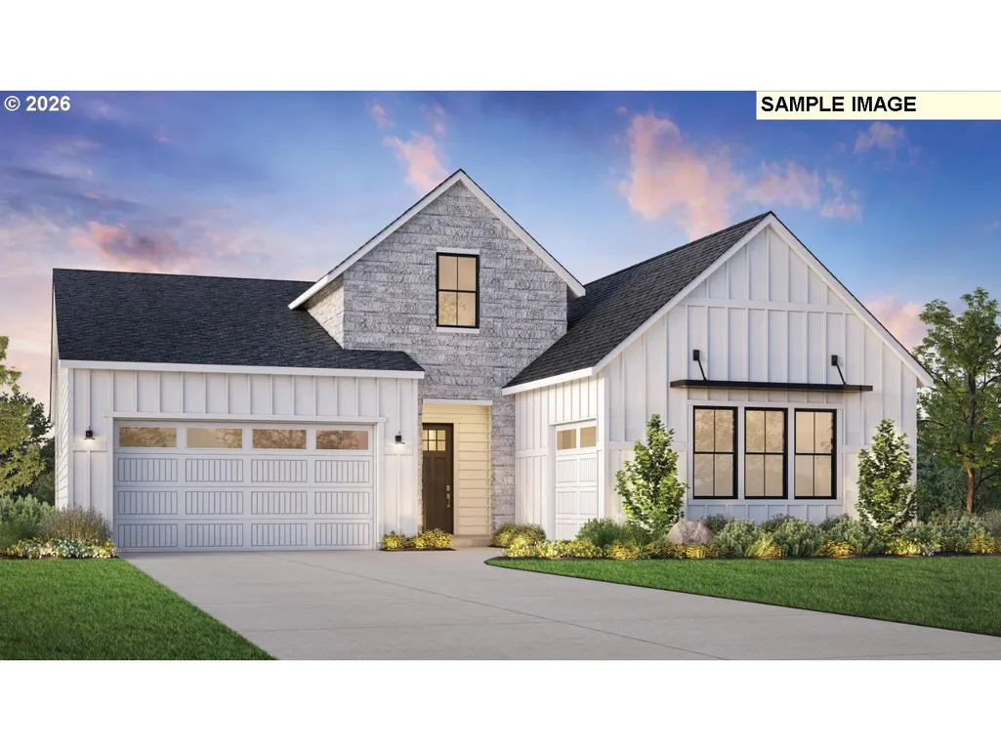
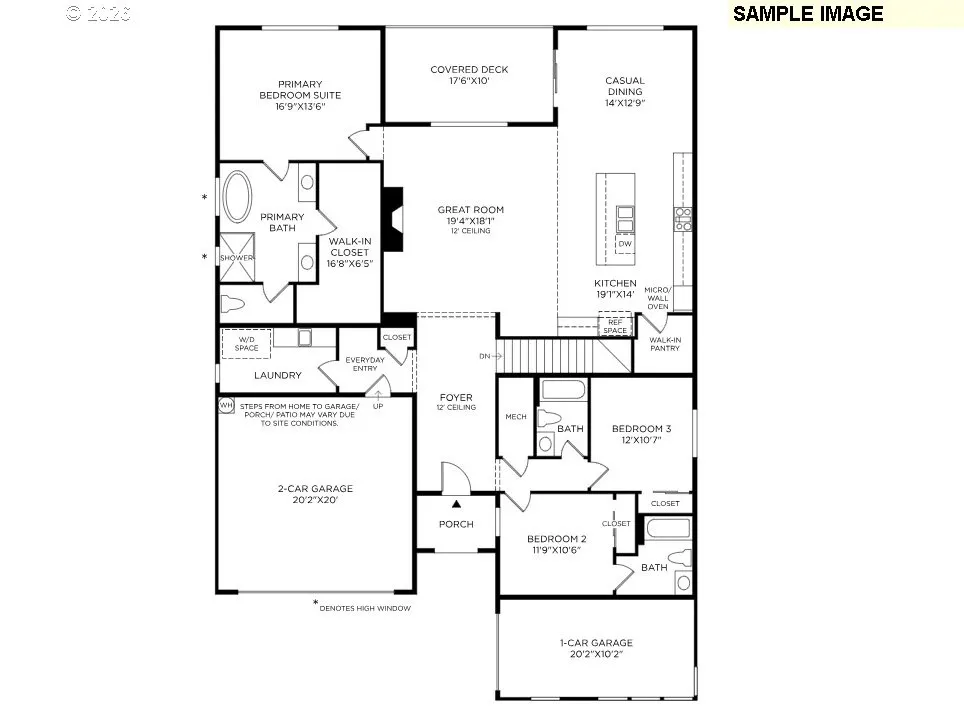
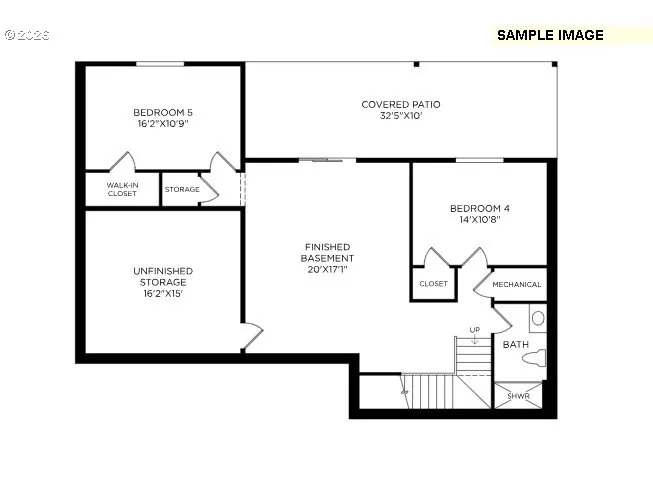
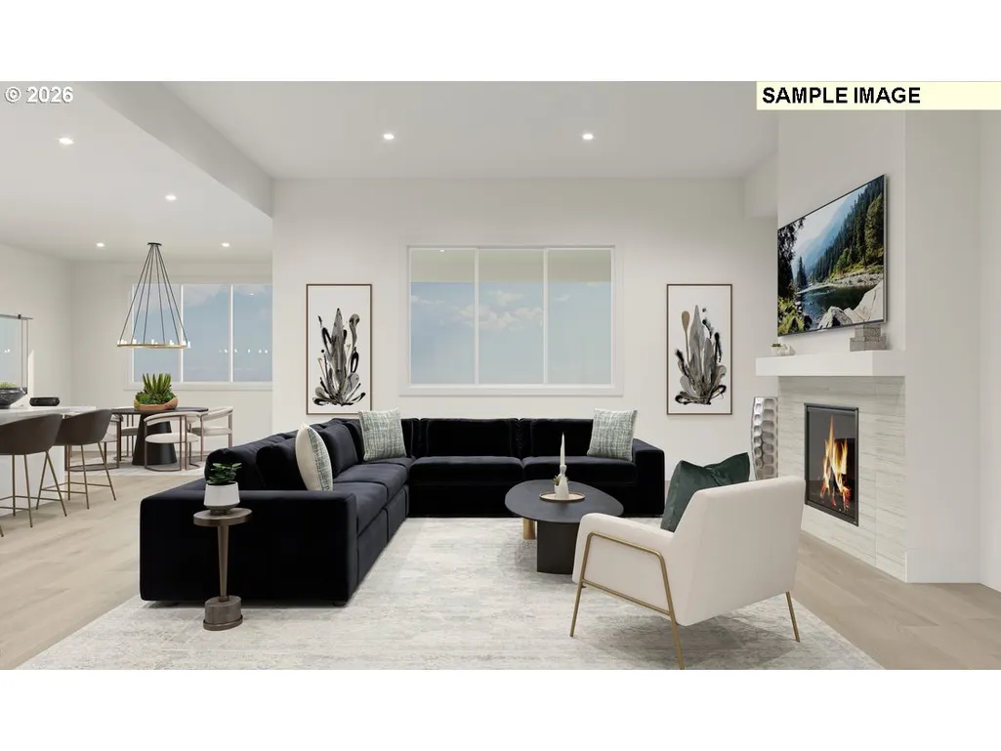
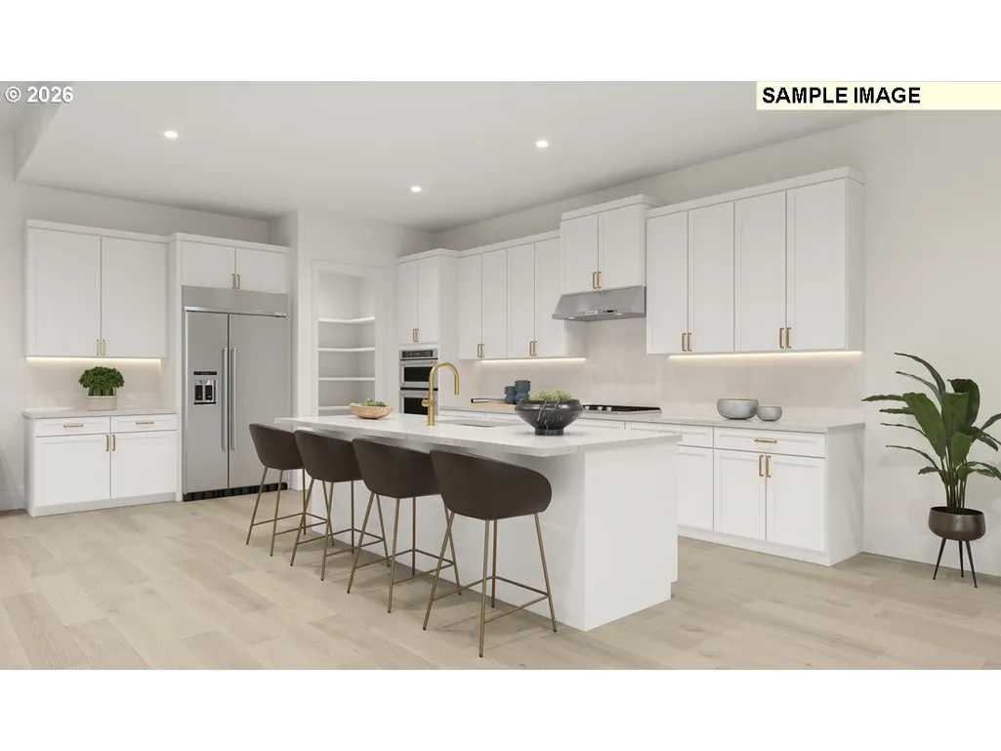
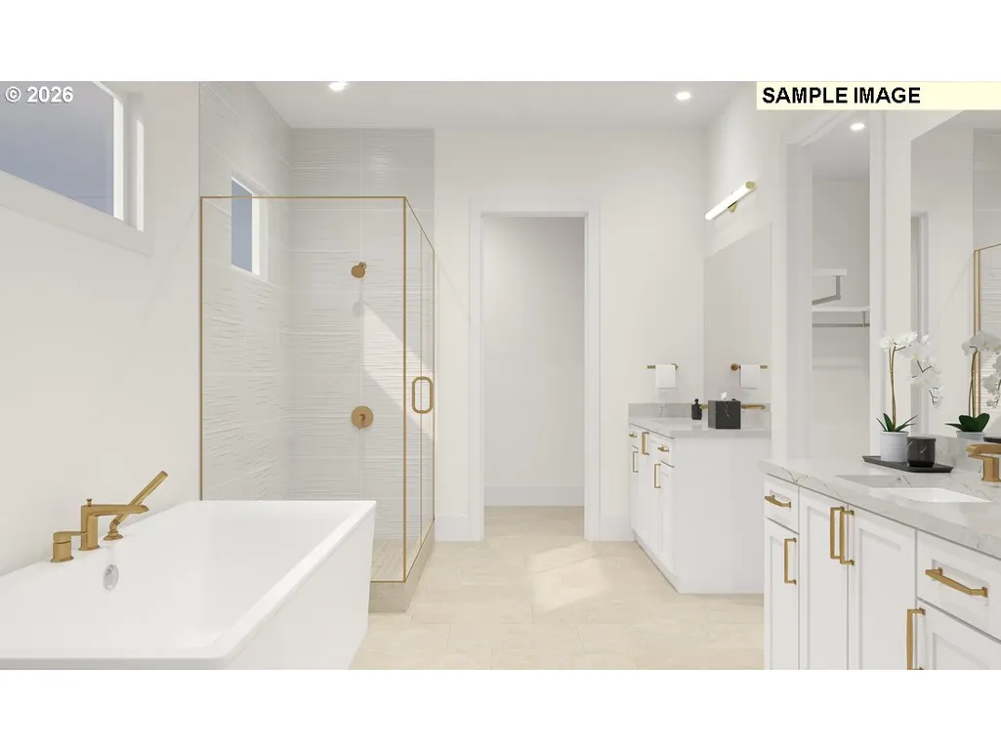
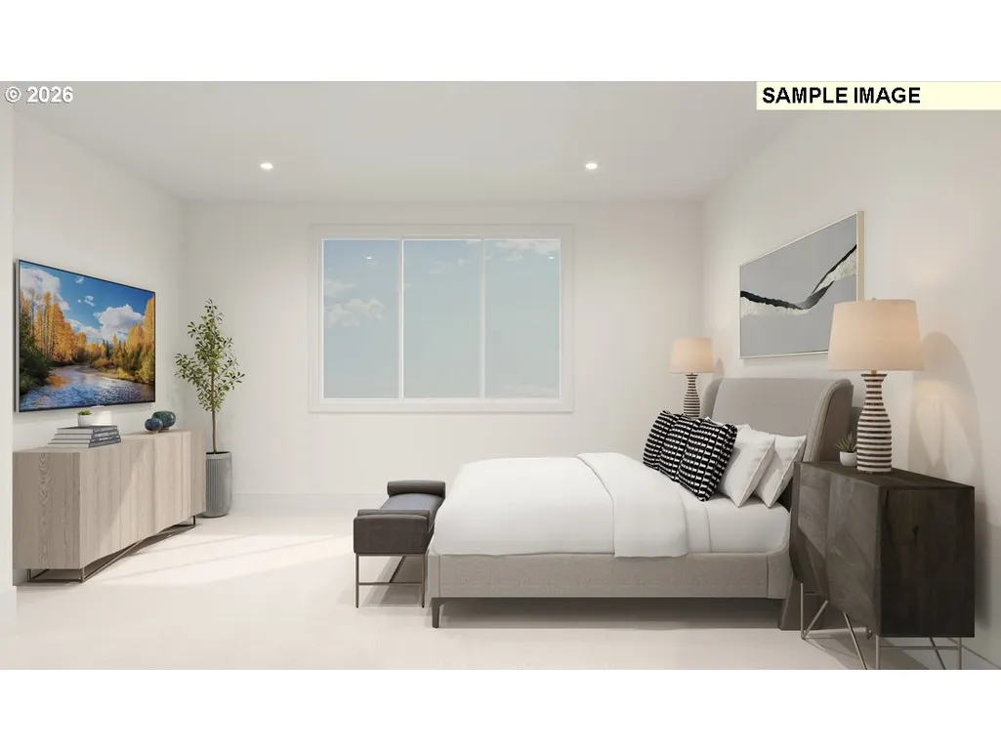
Experience exceptional new construction by Toll Brothers at Quail Ridge. This thoughtfully designed Murus home offers 3,593 square feet of living space with 5 bedrooms, 4 bathrooms, and a 0.25-acre homesite. With construction not yet complete, buyers have the opportunity to personalize interior finishes and design selections through the Toll Brothers Design Studio.The home welcomes you with a spacious foyer that opens to a dramatic great room featuring a fireplace and soaring ceilings. Designed for both everyday living and entertaining, the open-concept layout centers around a well-appointed kitchen with a large center island, walk-in pantry, and seamless connection to the casual dining area. A covered balcony extends the living space outdoors, creating an inviting setting for gatherings and year-round enjoyment.The primary suite serves as a private retreat, offering a spacious walk-in closet and a well-designed bath featuring dual vanities, a soaking tub, separate shower, and private water closet. Secondary bedrooms provide flexibility for guests, work-from-home needs, or additional living arrangements, including one bedroom with a private bath.The finished basement expands the home's versatility with two additional bedrooms, a full bathroom, generous living space, and direct access to a covered patio. Additional highlights include a centrally located laundry room, everyday entry, and the quality craftsmanship and attention to detail associated with Toll Brothers homes.Located within the Quail Ridge community, residents enjoy convenient access to historic downtown Ridgefield, shopping, dining, outdoor recreation, and commuter routes to Vancouver, Camas, and Portland.
| Elementary School | Middle School | High School |
|---|---|---|
| Union Ridge Elementary School | Sunset Ridge Middle School | Ridgefield High School |
| Price History | |
|---|---|
| 3/13/2026 | Listed $1,174,995 |
| 8/12/2026 | 7$1,099,995 |
General Features
| Sewer | PublicSewer |
|---|---|
| Heating | ForcedAir95Plus |
| Cooling | HeatPump |
| Roof | Composition |
| Appliances | BuiltinOven,ConvectionOven,Cooktop,Dishwasher,Disposal,ENERGYSTARQualifiedAppliances,GasAppliances,Island,Microwave,Pantry,PlumbedForIceMaker,Quartz,StainlessSteelAppliance |
| HOA Fee | 160.0 |
| Garage Spaces | 3.0 |
| Architectural Style | DaylightRanch,Farmhouse |
| Security Features | SecuritySystemOwned |
| Year Built | 2026 |
| Stories Count | 2 |
| Unit Number | L28 |
| Property Subtype | SingleFamilyResidence |
| Warranty | BuilderWarranty |
| Parcel Number | New Construction |
| Accessibility | CaregiverQuarters,GarageonMain,MainFloorBedroomBath,MinimalSteps,NaturalLighting,WalkinShower |
| Assoc Fee Paid Per | Monthly |
| County | Clark |
| Property Type | Residential |
| Association Amenities | Commons,FrontYardLandscaping,Management |
| HOA | Yes |
| Subdivision Name | TOLL BROTHERS AT QUAIL RIDGE |
| Facing Direction | North |
| Full Baths | 4 |
| Status | Active |
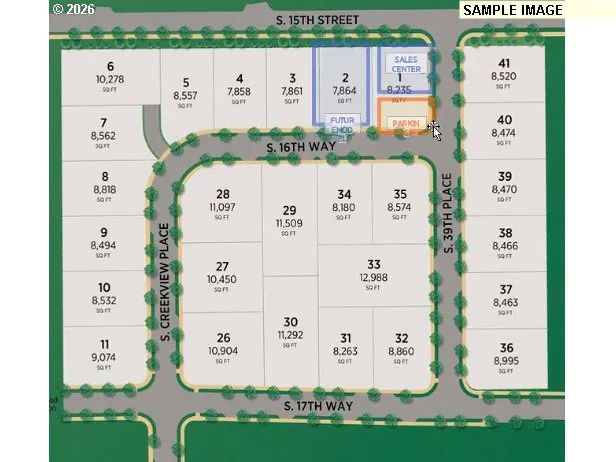
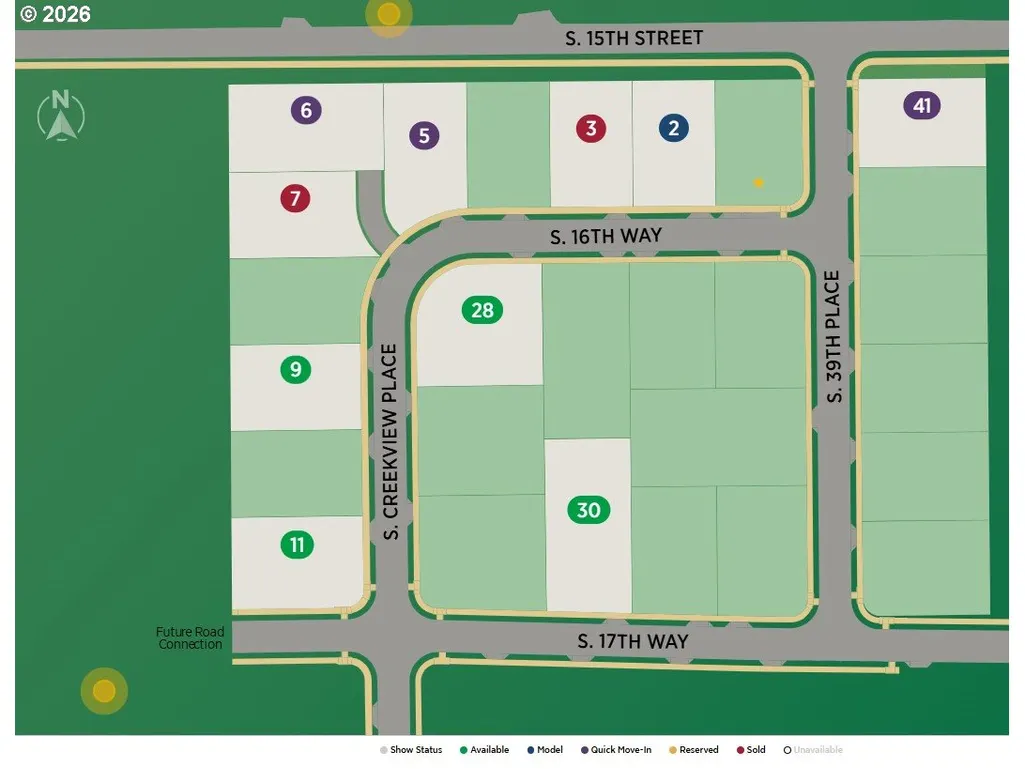
| Directions | Pioneer to S Royle to S 15th to S39th - Right on S 16th,HS28 on left |
| High School | Ridgefield |
| City | Ridgefield |
| Disclosures | Disclosure |
| MLS Area | _50 |
| Lot Size Square Feet | 10890.0 |
| Listing Terms | Cash,Conventional,VALoan |
| Elementary School | Union Ridge |
| Tax Annual Amount | 10000.0 |
| Middle/Junior High School | Sunset Ridge |
| Property Condition | Proposed |
| Virtual Tour | https://www.insidemaps.com/app/walkthrough-v2/?projectId=fsbZVYmPBs&env=production&unbranded=true |
| Standard Status | Active |
| Accessory Dwelling Unit Y/N | No |
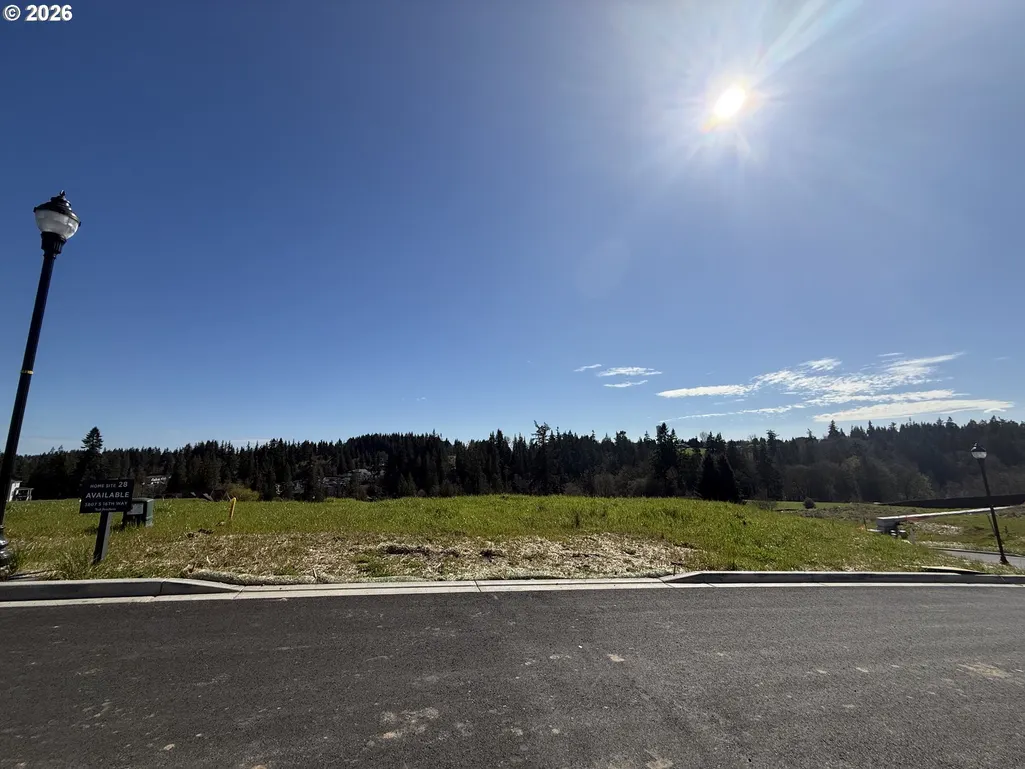
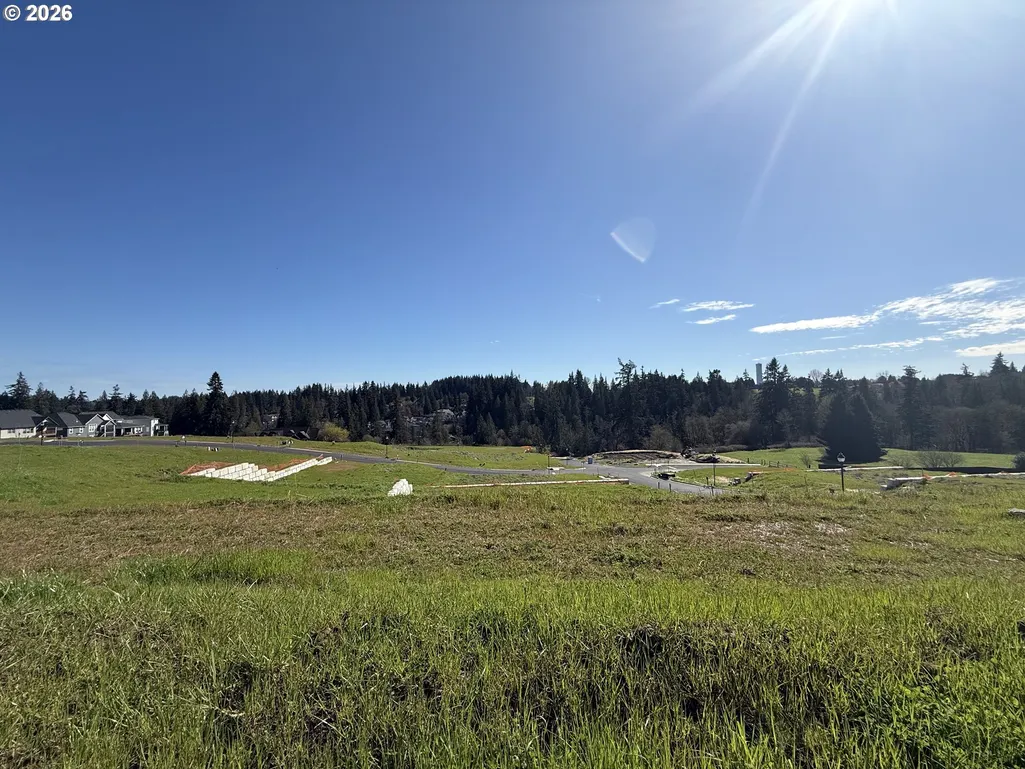
| ViewDescription | Territorial,TreesWoods |
| Legal Description | Toll Brothers at Quail Ridge,Lot 28,Legal TBD |
| SeniorCommunityYn | False |
| ADU | False |
Interior Features
| Interior Amenities | EngineeredHardwood,GarageDoorOpener,HighCeilings,HighSpeedInternet,Laundry,LoVOCMaterial,LuxuryVinylTile,Quartz,SoakingTub,TileFloor,VaultedCeiling,WalltoWallCarpet,WaterSenseFixture |
|---|---|
| Basement | Daylight,ExteriorEntry,Finished |
| Total Fireplaces | 1 |
| Fireplace Features | Gas |
| Hot Water | Electricity,Tank |
| Window Features | DoublePaneWindows,VinylFrames |
| Total Bathrooms | 4.0 |
| FuelDescription | Electricity |
| Total Bedrooms | 5 |
| Total Baths | 4 |
Exterior Features
| Exterior Amenities | CoveredPatio,Fenced,GasHookup,PublicRoad,Sprinkler,Yard |
|---|---|
| Parking Features | Driveway,OnStreet |
| Lot Features | CornerLot,GentleSloping,Level |
| Water Source | PublicWater |
| Total Parking | 3.0 |
| Garage Type | Attached |
| Exterior Description | BoardBattenSiding,CementSiding,CulturedStone,LapSiding |
| Foundation Details | ConcretePerimeter |
| Building Area Total | 3593.0 |
| Lot Dimensions | 106'x110' |
| Lot Size Acres | 0.25 |
| Road Surface Type | Paved |
Amenities
- Foreclosure
- Views
- Short Sale
- New Construction
- Adult 55+
- Lease To Own
- No HOA Fees
- Furnished
- Primary On Main
- Air Conditioning
- Seller Finance
- Green
- Fixer Upper
- Horse
- Golf
- Fireplace
- Deck
- Garage
- Basement
- Pool
Property vs Single Family Average in 98642
Price
Taxes
Year Built
Visits
In The Neighborhood
Open House
Ridgefield
$ 1,024,995
- Type
- Single Family
- Size
- 2,949 SqFt
- Rooms
- 4 Beds + 3.5 Baths
 Toll Brothers Real Estate Inc
Open House
Ridgefield
$ 1,194,995
- Type
- Single Family
- Size
- 3,618 SqFt
- Rooms
- 4 Beds + 4 Baths
Toll Brothers Real Estate Inc
Reduced
Ridgefield
$ 1,049,000
- Type
- Single Family
- Size
- 2,949 SqFt
- Rooms
- 4 Beds + 3.5 Baths
Toll Brothers Real Estate Inc
Open House
Ridgefield
$ 999,000
- Type
- Single Family
- Size
- 3,056 SqFt
- Rooms
- 5 Beds + 3.5 Baths
Toll Brothers Real Estate Inc
