
Price Reduction
Address
5710 Ne 133rd St, Vancouver, WA
Price
$ 817,000
Property Attributes
- MLS#541677809
- TypeSingle Family
- Listing Status Active
- CountyCLARK
- CityVancouver
- Area44
- NeighborhoodPHILBROOK FARMS
- Zip98686
- StyleStories2,Craftsman
- Year Built2018
- Taxes$ 5441
- Price$ 817,000
- Bedrooms5
- Full Bathrooms3
- Half Bathrooms1
- Sqr Footage3191
- Lot Size0.17 Acres
Data Source:
Regional Multiple Listing Service (RMLSOR)
Property Description
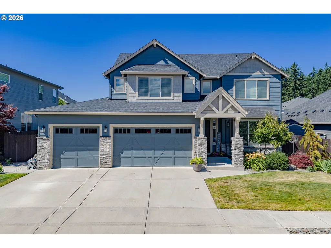
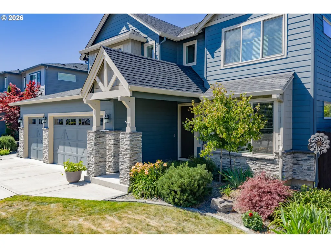
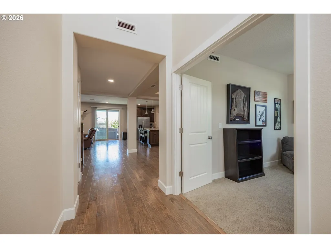
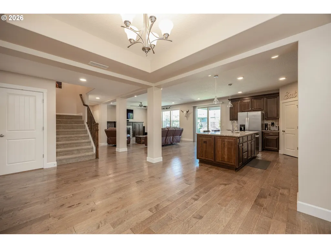
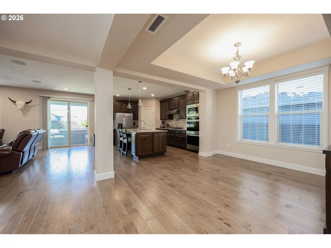
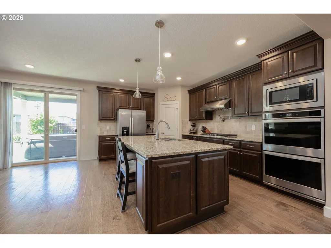
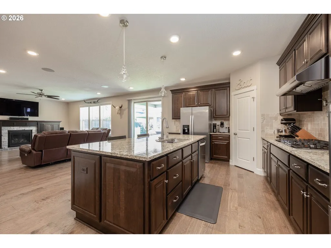
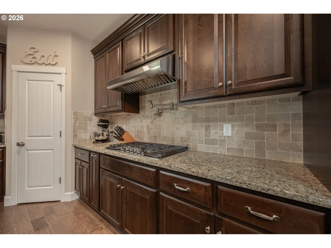
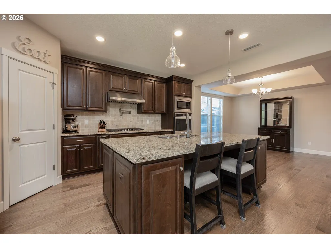
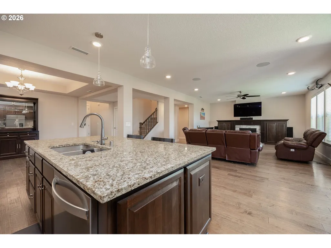
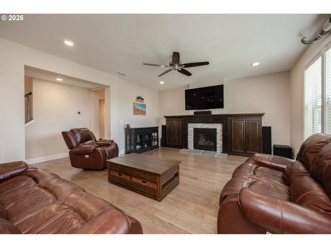
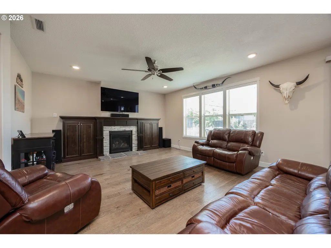
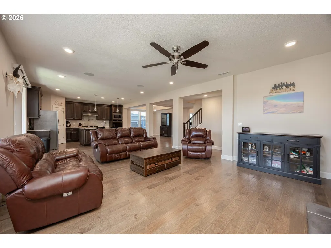
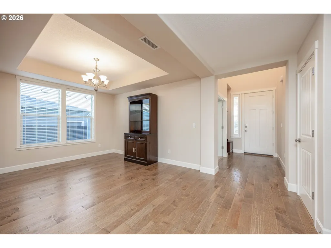
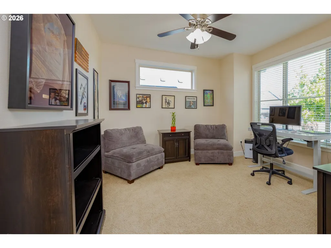
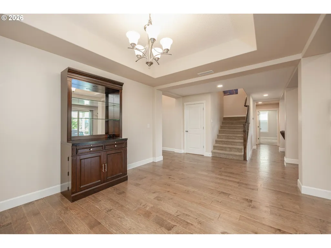
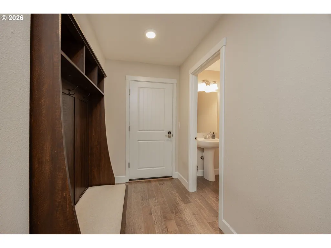
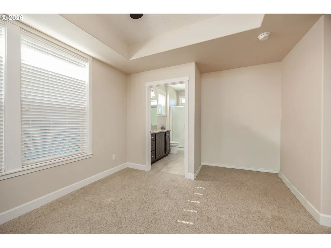
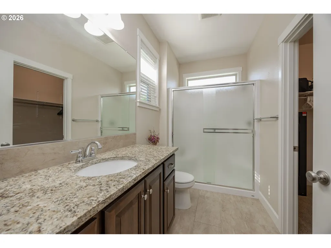
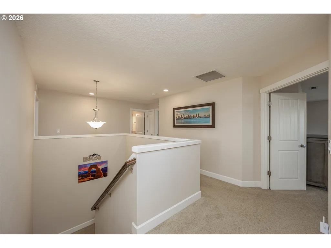
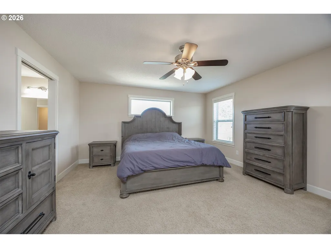
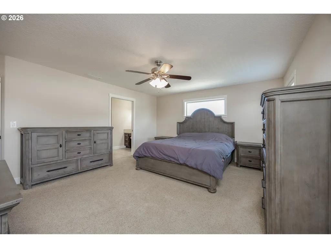
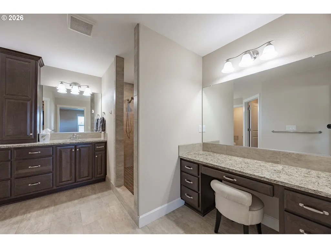
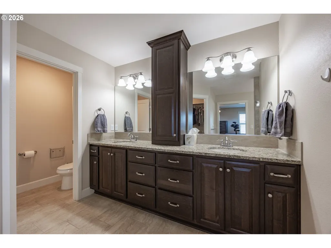
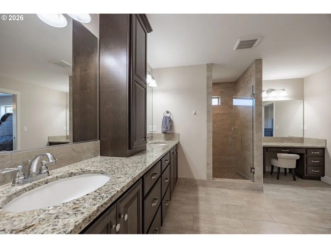
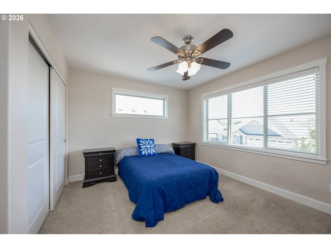
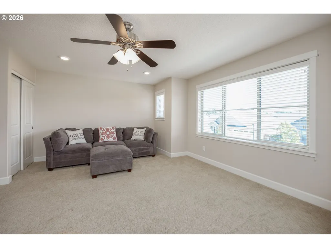
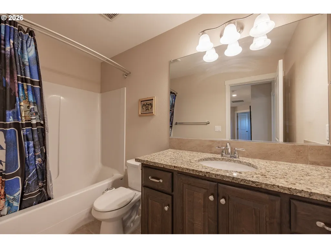
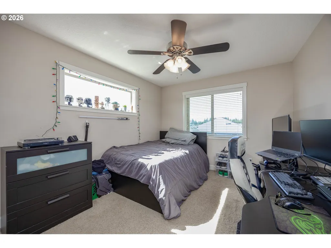
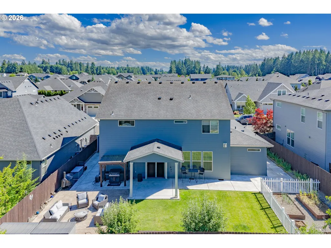
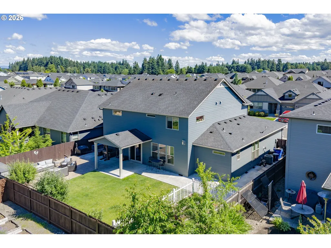
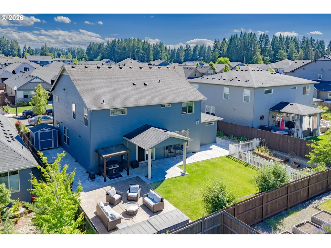
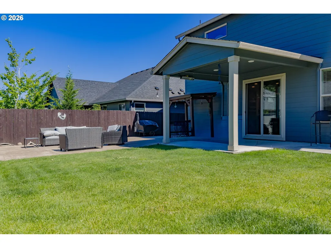
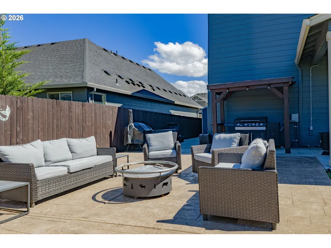
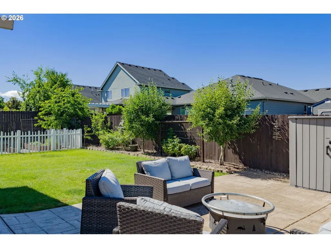
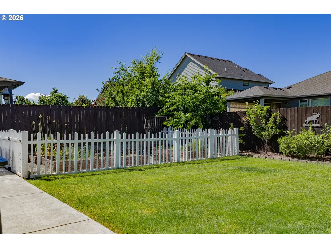
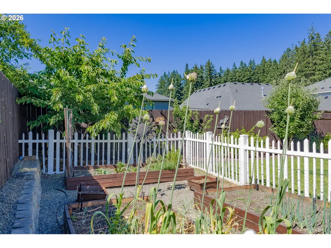
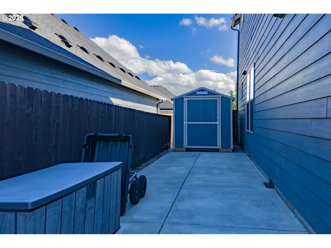
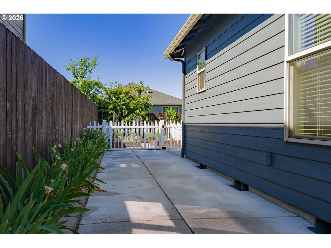
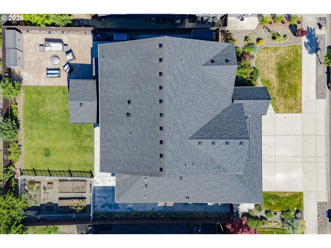
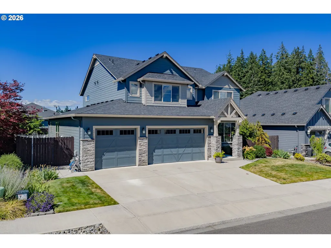
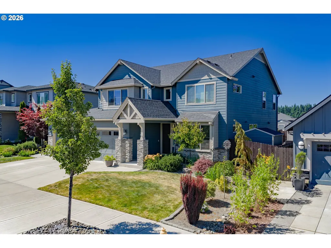
Welcome to this exceptional custom home in the highly sought-after Philbrook Farms community! Situated on a premium lot, this spacious 3,191-square-foot residence offers five bedrooms, 3.5 bathrooms, and a thoughtfully designed floor plan that blends comfort, functionality, and style.The heart of the home is the gourmet kitchen, beautifully appointed with granite countertops, a gas range with pot filler, double ovens, eat bar and abundant workspace—perfect for everyday living and entertaining. The open great room design creates a warm and inviting atmosphere, while the formal dining room provides an elegant space for special gatherings.The main level also features a private office and a spacious guest suite complete with its own bathroom and walk-in closet, offering ideal flexibility for multi-generational living, guests, or extended family members who prefer main-level accommodations.Upstairs, the expansive fifth bedroom can easily serve as a bonus room, media room, or playroom to suit your lifestyle. The primary suite is a true retreat, featuring a spa-inspired bathroom with a walk-in shower, dual vanities, a dedicated makeup vanity, and a large walk-in closet.Step outside to enjoy the beautifully landscaped backyard with a covered patio, garden area, and storage shed—perfect for relaxing, entertaining, or gardening. Additional premium features include a three-car garage, water filtration system and a permanent holiday lighting package, allowing you to celebrate every season with the touch of a button.Located in the desirable Philbrook Farms neighborhood, this home combines custom craftsmanship with low-maintenance living, as the HOA takes care of the front yard landscaping. With its premium upgrades, flexible floor plan, and exceptional outdoor living spaces, this home is a rare opportunity you won’t want to miss.
| Elementary School | Middle School | High School |
|---|---|---|
| Pleasant Valley Elementary School | Pleasant Valley Middle School | Prairie High School |
| Price History | |
|---|---|
| 7/1/2026 | Listed $850,000 |
| 7/15/2026 | 2$837,000 |
| 8/17/2026 | 2$827,000 |
| 9/8/2026 | 2$817,000 |
General Features
| Sewer | PublicSewer |
|---|---|
| Heating | ForcedAir |
| Cooling | CentralAir |
| Roof | Composition |
| Appliances | BuiltinOven,Cooktop,Dishwasher,DoubleOven,GasAppliances,Granite,Island,Pantry,PlumbedForIceMaker,PotFiller,RangeHood,SolidSurfaceCountertop,StainlessSteelAppliance,WaterPurifier |
| HOA Fee | 80.0 |
| Garage Spaces | 3.0 |
| Architectural Style | Stories2,Craftsman |
| Year Built | 2018 |
| Stories Count | 2 |
| Property Subtype | SingleFamilyResidence |
| Tax Year | 2025 |
| Parcel Number | 986043129 |
| Accessibility | GarageonMain,MainFloorBedroomBath,WalkinShower |
| Assoc Fee Paid Per | Monthly |
| County | Clark |
| Property Type | Residential |
| Association Amenities | FrontYardLandscaping,Management |
| HOA | Yes |
| Subdivision Name | PHILBROOK FARMS |
| Full Baths | 3 |
| Status | Active |
| Directions | From NE 50th Ave,Turn East on NE 129th St,L on 57th Ave,R on NE 133rd St |
| High School | Prairie |
| City | Vancouver |
| Disclosures | Disclosure |
| MLS Area | _44 |
| Lot Size Square Feet | 7405.0 |
| Listing Terms | Cash,Conventional,FHA,VALoan |
| Elementary School | Pleasant Valley |
| Tax Annual Amount | 5441.79 |
| Middle/Junior High School | Pleasant Valley |
| Property Condition | Resale |
| Virtual Tour | https://visithome.ai/FTCTdzuqKaLa3Jj3CfKSDN?mu=ft |
| Standard Status | Active |
| Accessory Dwelling Unit Y/N | No |
| Legal Description | PHILBROOK FARMS PUD PH2 LOT 92 311910 FOR ASSESSOR USE ONLY PHILB |
| AttributionContact | 360-892-7325 |
| SeniorCommunityYn | False |
| ADU | False |
Interior Features
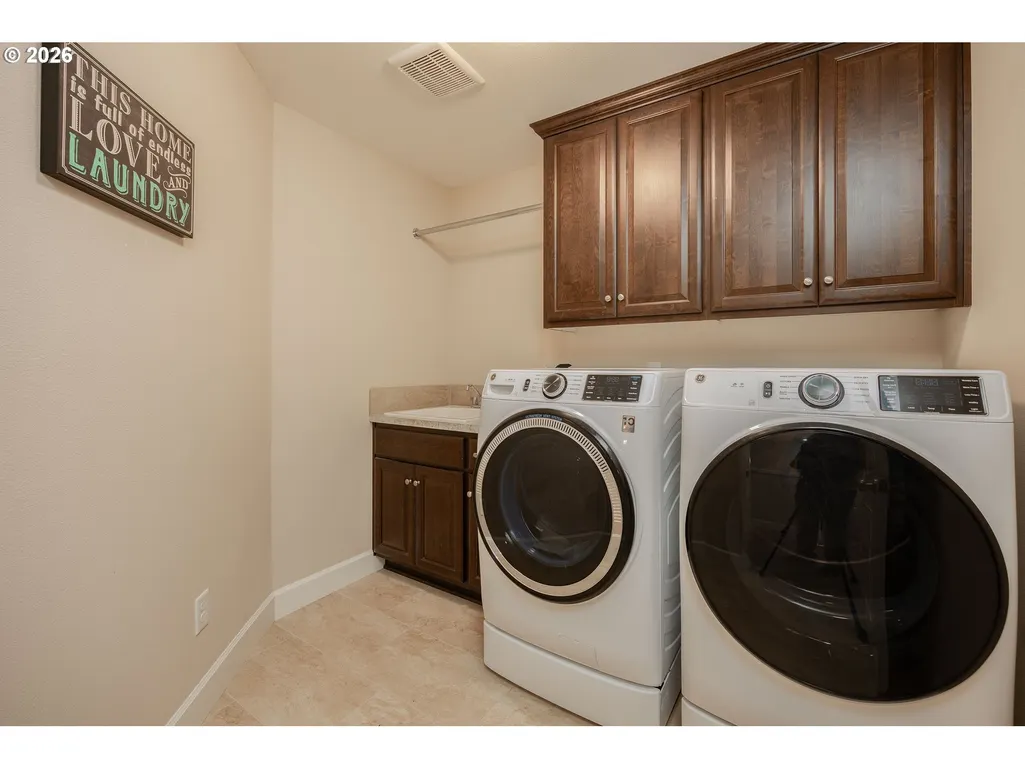
| Interior Amenities | CeilingFan,EngineeredHardwood,GarageDoorOpener,Granite,Laundry,SoundSystem,TileFloor,WalltoWallCarpet,WaterPurifier |
|---|---|
| Basement | CrawlSpace |
| Total Fireplaces | 1 |
| Fireplace Features | Gas |
| Hot Water | Gas,Tankless |
| Window Features | DoublePaneWindows,VinylFrames |
| Total Bathrooms | 3.1 |
| FuelDescription | Gas |
| Total Bedrooms | 5 |
| Total Baths | 4 |
| 1/2 Baths | 1 |
Exterior Features
| Exterior Amenities | CoveredPatio,Fenced,FreeStandingHotTub,Garden,Porch,Sprinkler,ToolShed,Yard |
|---|---|
| Parking Features | Driveway,OffStreet |
| Lot Features | Level,PublicRoad |
| Water Source | PublicWater |
| Total Parking | 3.0 |
| Garage Type | Attached |
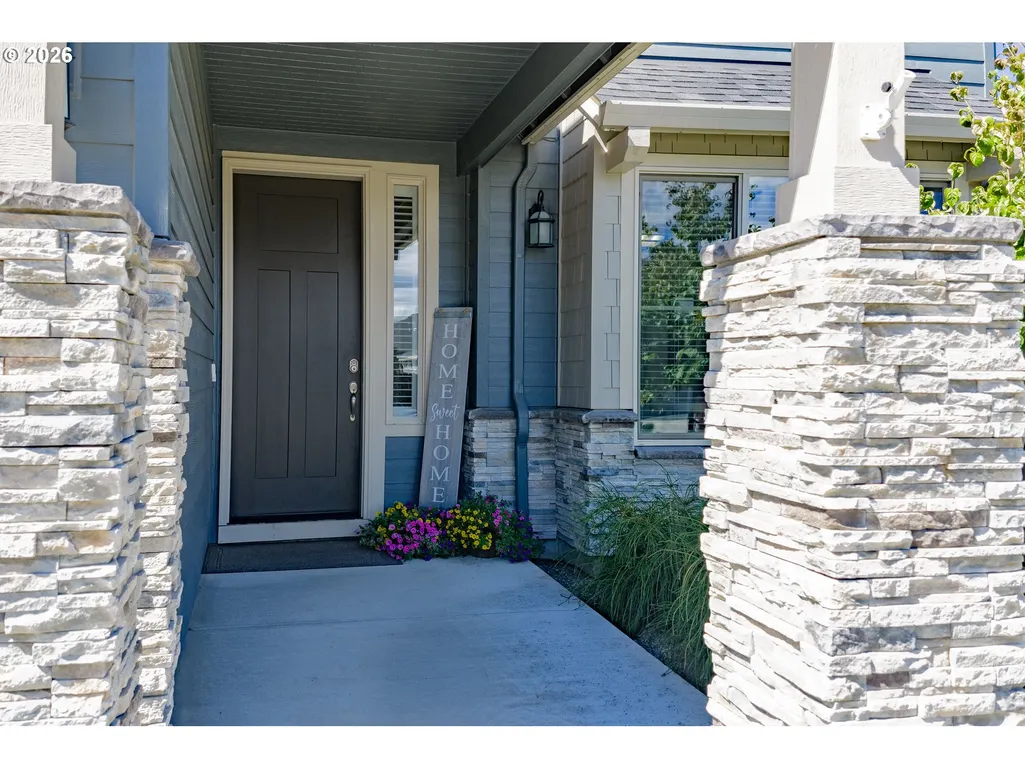
| Exterior Description | CementSiding,CulturedStone,LapSiding |
| Foundation Details | ConcretePerimeter |
| Building Area Total | 3191.0 |
| Lot Size Acres | 0.17 |
| Road Surface Type | Paved |
Amenities
- Foreclosure
- Views
- Short Sale
- New Construction
- Adult 55+
- Lease To Own
- No HOA Fees
- Furnished
- Primary On Main
- Air Conditioning
- Seller Finance
- Green
- Fixer Upper
- Horse
- Golf
- Fireplace
- Deck
- Garage
- Basement
- Pool
Property vs Single Family Average in 98686
Price
Taxes
Year Built
Visits

