
Golf Course - Primary on Main
Address
284 Se 41st Ct, Gresham, OR
Price
$ 849,999
Property Attributes
- MLS#541334283
- TypeSingle Family
- Listing Status Active
- CountyMULTNOMAH
- CityGresham
- Area144
- NeighborhoodPERSIMMON
- Zip97080
- StyleStories1,CustomStyle
- Year Built1995
- Taxes$ 13360
- Price$ 849,999
- Bedrooms3
- Full Bathrooms2
- Half Bathrooms1
- Sqr Footage3191
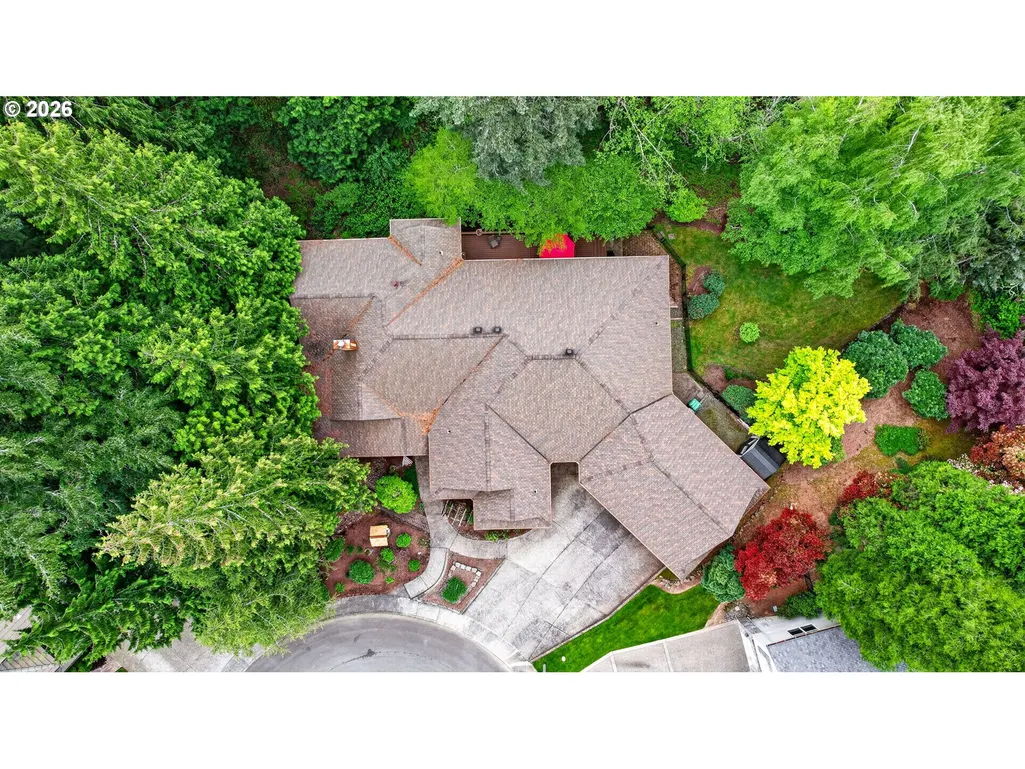
- Lot Size0.49 Acres
Data Source:
Regional Multiple Listing Service (RMLSOR)
Property Description
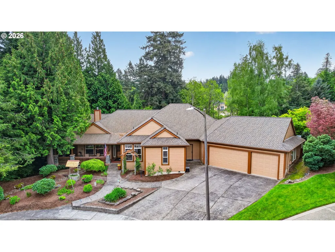
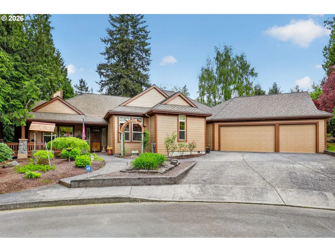
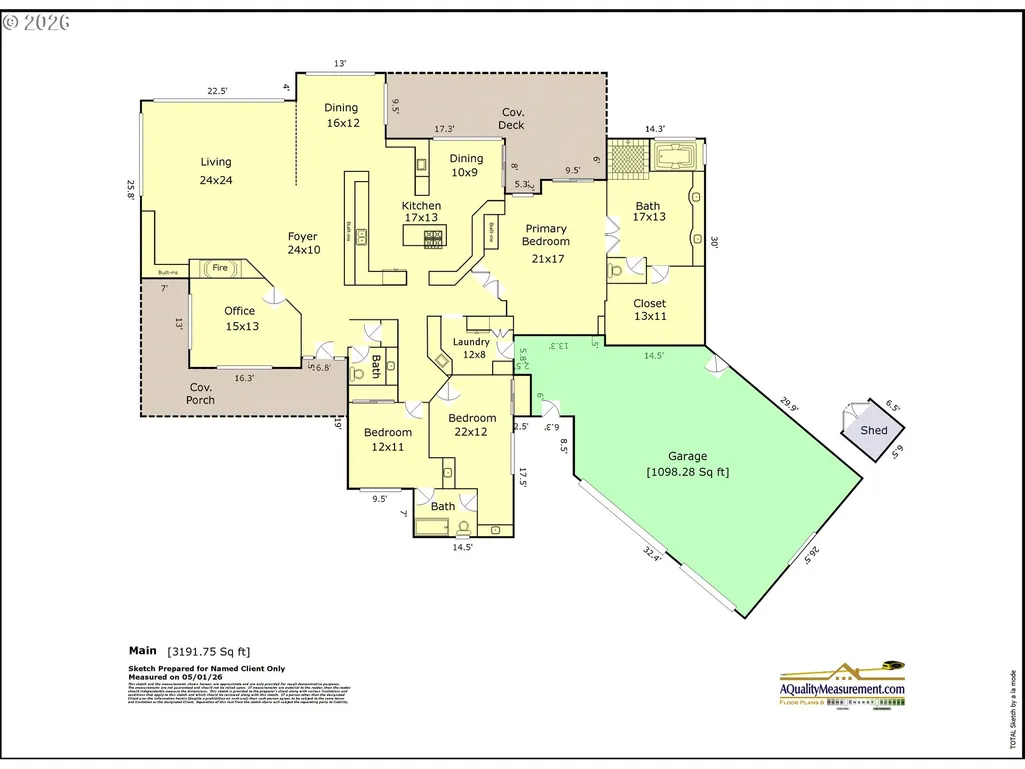
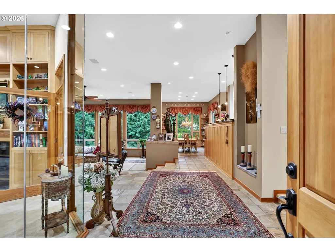
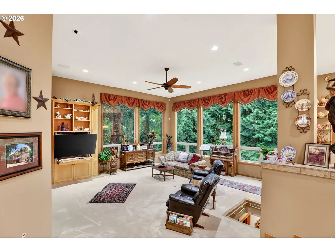
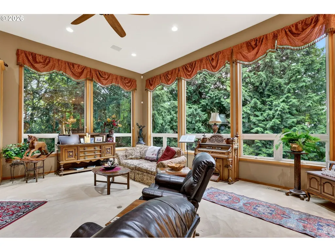
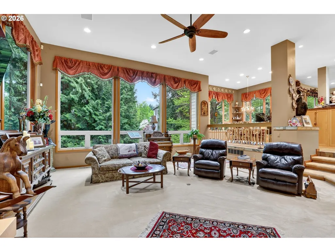
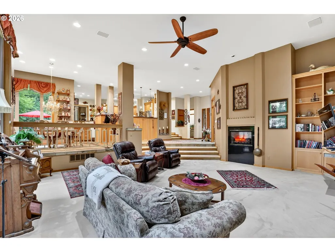
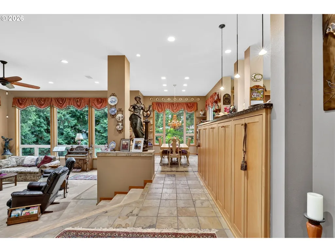
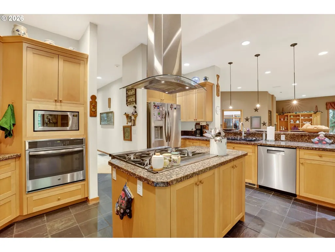
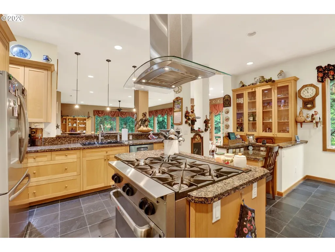
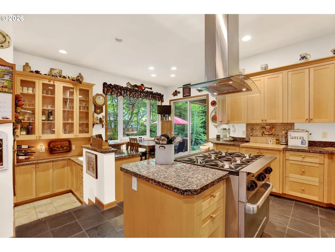
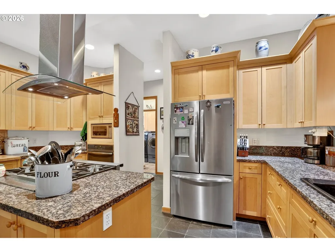
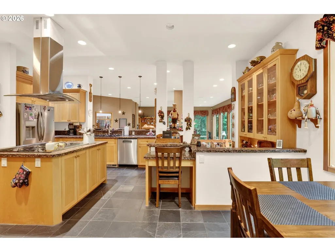
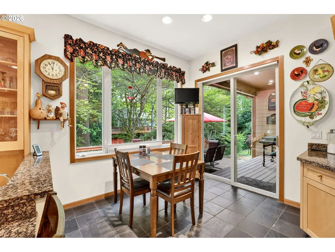
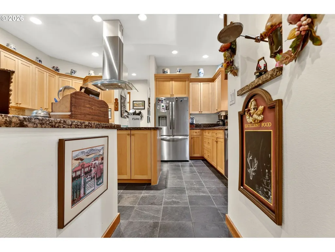
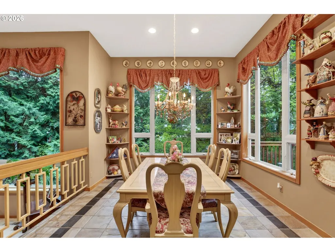
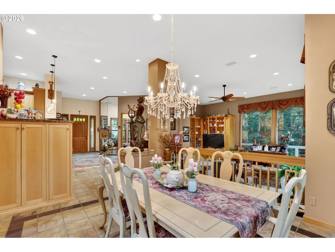
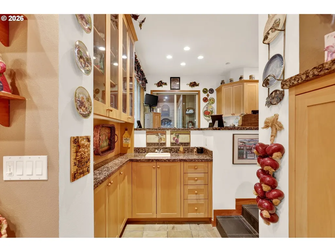
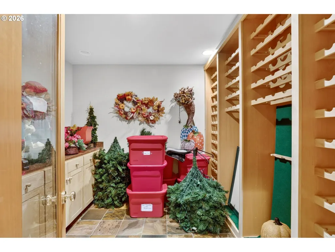
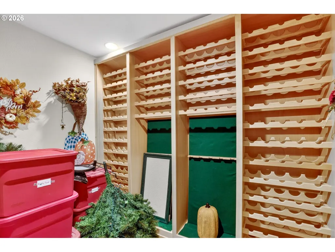
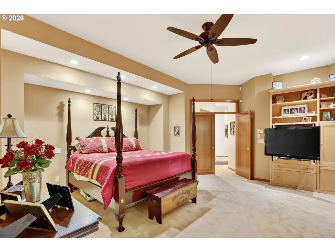
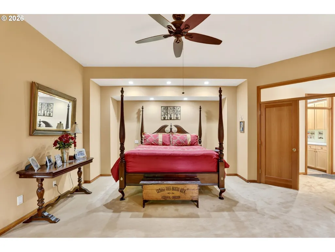
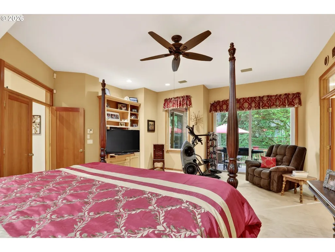
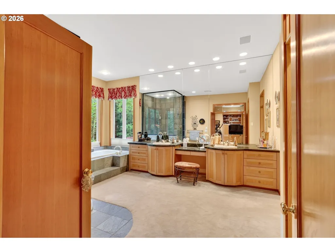
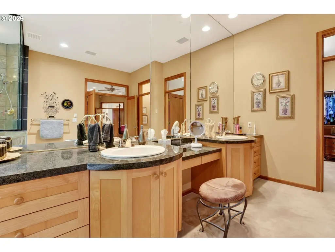
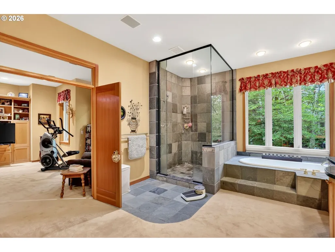
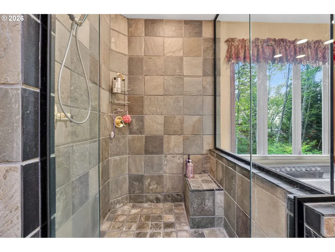
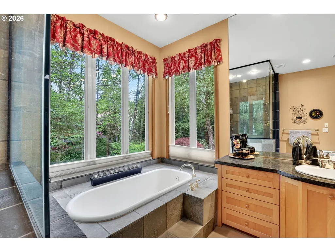
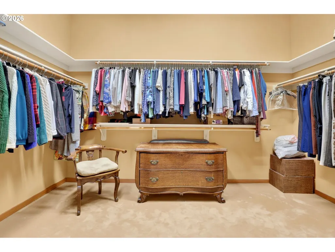
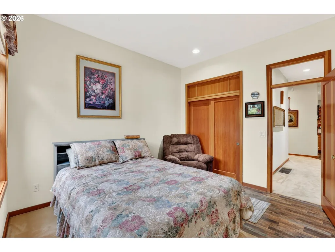
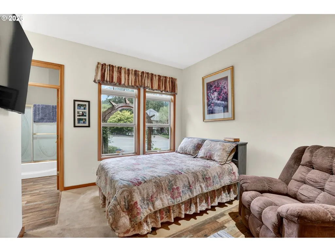
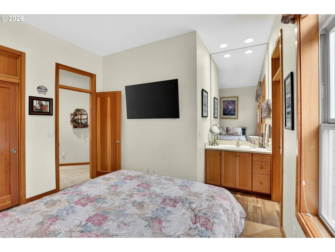
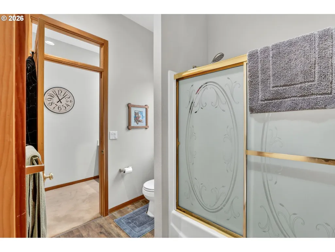
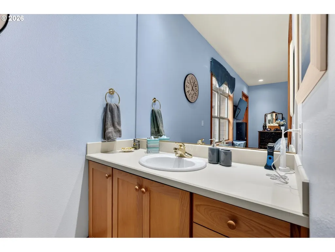
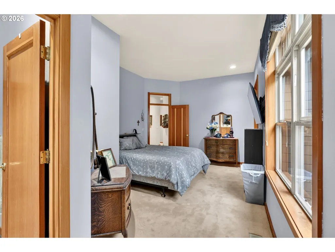
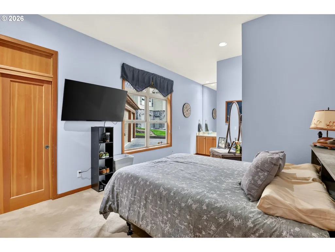
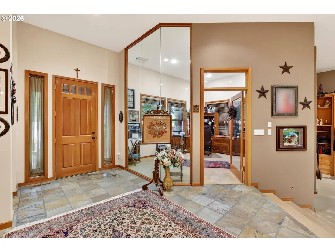
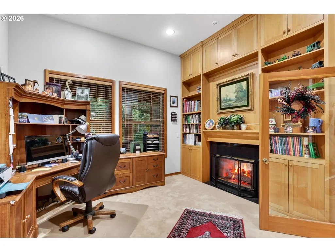
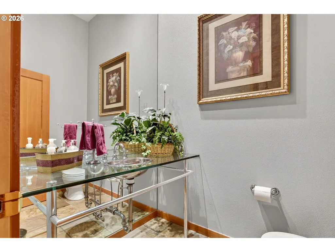
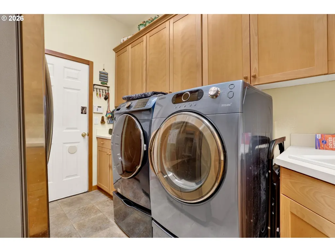
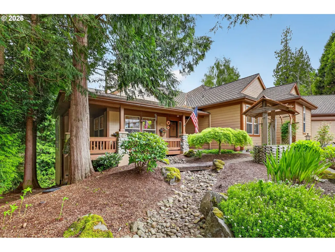
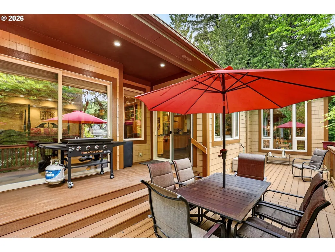
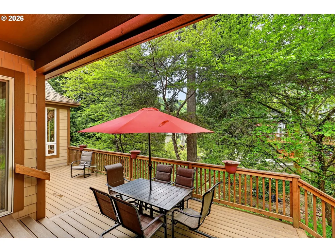
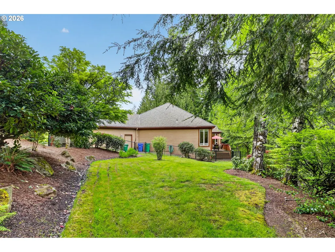
Located in Persimmon Golf Community, experience timeless elegance in this custom-designed, single-level home built in 1995, offering 3,191 square feet of thoughtfully crafted and unique living space. From the moment you enter, you’ll be welcomed by soaring ceilings, abundant natural light, and quality finishes that create a warm yet sophisticated atmosphere. The heart of most homes is the kitchen, and this home offers a beautiful kitchen, designed to impress and built for everyday living. Featuring stylish finishes, an 8 burner Gas Wolf Range, plus an additional wall Oven, ample workspace, and seamless flow, and eating area that opens directly to a spacious deck—perfect for effortless indoor-outdoor entertaining, morning coffee, or evening gatherings. Designed for both comfort and functionality, this home features three generously sized bedrooms and 2.5 bathrooms, along with a versatile den/office. A striking gas fireplace serves as a centerpiece, beautifully connecting the living room and office for a cozy, inviting feel. The interior showcases recessed lighting and extensive built-ins throughout, solid wood interior doors, adding both style and practical storage.The 2 secondary bedrooms are connected by a convenient Jack-and-Jill bathroom, each with its own private sink—ideal for privacy and ease of living.The oversized primary suite is a true retreat, complete with a luxurious ensuite bathroom featuring a soaking tub, expansive walk-in shower, double vanities, and an impressive walk-in closet. You have direct access to the Deck from the Primary Suite, so you can enjoy fresh air at sunrise, or unwind under the stars at nighttime.Recent updates provide peace of mind, including exterior paint, deck, and water heater all approximately three years old, along with a durable 50-year roof that is only eight years old.Blending convenience, with some modern updates, this home offers comfort, elegance, and exceptional livability. HOA covers patrolled security throughout.
| Elementary School | Middle School | High School |
|---|---|---|
| East Gresham Elementary School | Dexter McCarty Middle School | Gresham High School |
| Price History | |
|---|---|
| 4/30/2026 | Listed $900,000 |
| 6/8/2026 | 3$875,000 |
| 7/14/2026 | 2$860,000 |
| 8/12/2026 | 2$849,999 |
General Features
| Sewer | PublicSewer |
|---|---|
| Heating | ForcedAir |
| Cooling | CentralAir |
| Roof | Composition |
| Appliances | BuiltinOven,CookIsland,Dishwasher,Disposal,DoubleOven,FreeStandingGasRange,GasAppliances,Granite,Island,Microwave,Pantry,PlumbedForIceMaker,StainlessSteelAppliance,Tile |
| HOA Fee | 1000.0 |
| Garage Spaces | 3.0 |
| Architectural Style | Stories1,CustomStyle |
| Year Built | 1995 |
| Stories Count | 1 |
| Property Subtype | SingleFamilyResidence |
| Tax Year | 2025 |
| Parcel Number | R242691 |
| Accessibility | AccessibleEntrance,AccessibleFullBath,GarageonMain,MainFloorBedroomBath,MinimalSteps,OneLevel,Parking,UtilityRoomOnMain,WalkinShower |
| Assoc Fee Paid Per | Annually |
| County | Multnomah |
| Property Type | Residential |
| Association Amenities | RoadMaintenance |
| HOA | Yes |
| Subdivision Name | PERSIMMON |
| Full Baths | 2 |
| Status | Active |
| Directions | SE Butler Road,South on SE Augusta Loop,West on 41st Court |
| High School | Gresham |
| City | Gresham |
| Disclosures | Disclosure |
| MLS Area | _144 |
| Lot Size Square Feet | 21344.0 |
| Listing Terms | Cash,Conventional,FHA,VALoan |
| Elementary School | East Gresham |
| Tax Annual Amount | 13360.74 |
| Middle/Junior High School | Dexter McCarty |
| Property Condition | Resale |
| Virtual Tour | https://listings.repixs.media/sites/enqozolx/unbranded |
| Standard Status | Active |
| Accessory Dwelling Unit Y/N | No |
| ViewDescription | TreesWoods |
| Legal Description | PERSIMMON,LOT 29 |
| SeniorCommunityYn | False |
| ADU | False |
Interior Features
| Interior Amenities | CeilingFan,GarageDoorOpener,Granite,HighCeilings,Laundry,SoakingTub,TileFloor |
|---|---|
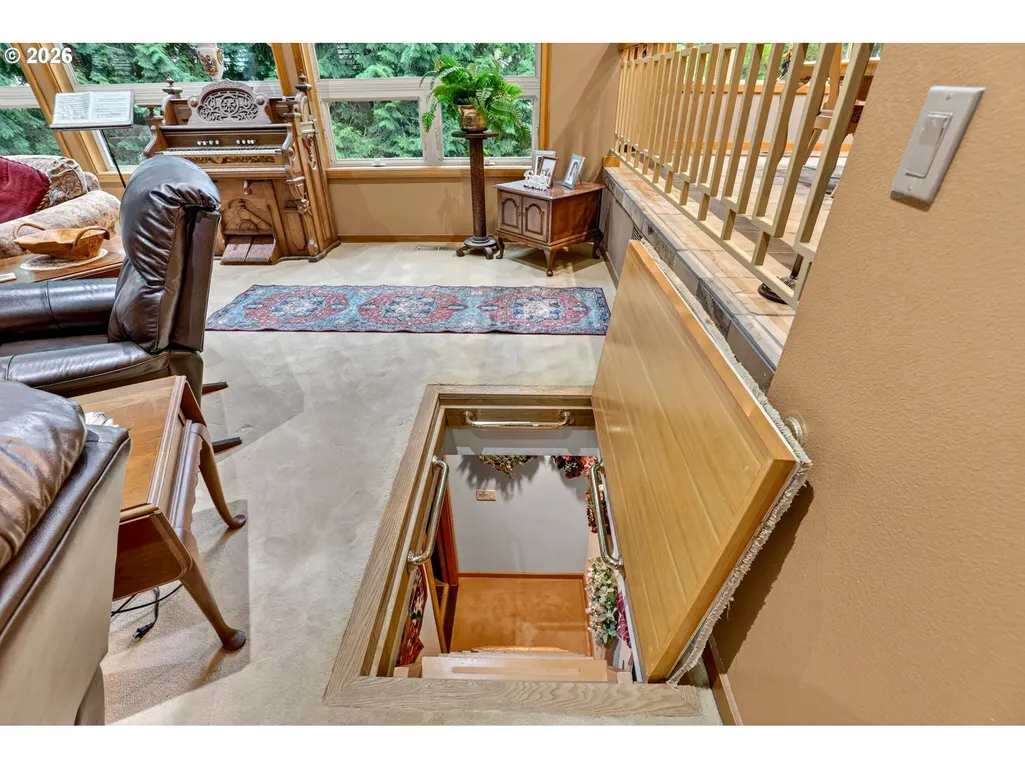
| Basement | CrawlSpace,StorageSpace |
| Total Fireplaces | 1 |
| Fireplace Features | Gas |
| Hot Water | Gas |
| Window Features | DoublePaneWindows |
| Total Bathrooms | 2.1 |
| FuelDescription | Gas |
| Total Bedrooms | 3 |
| Total Baths | 3 |
| 1/2 Baths | 1 |
Exterior Features
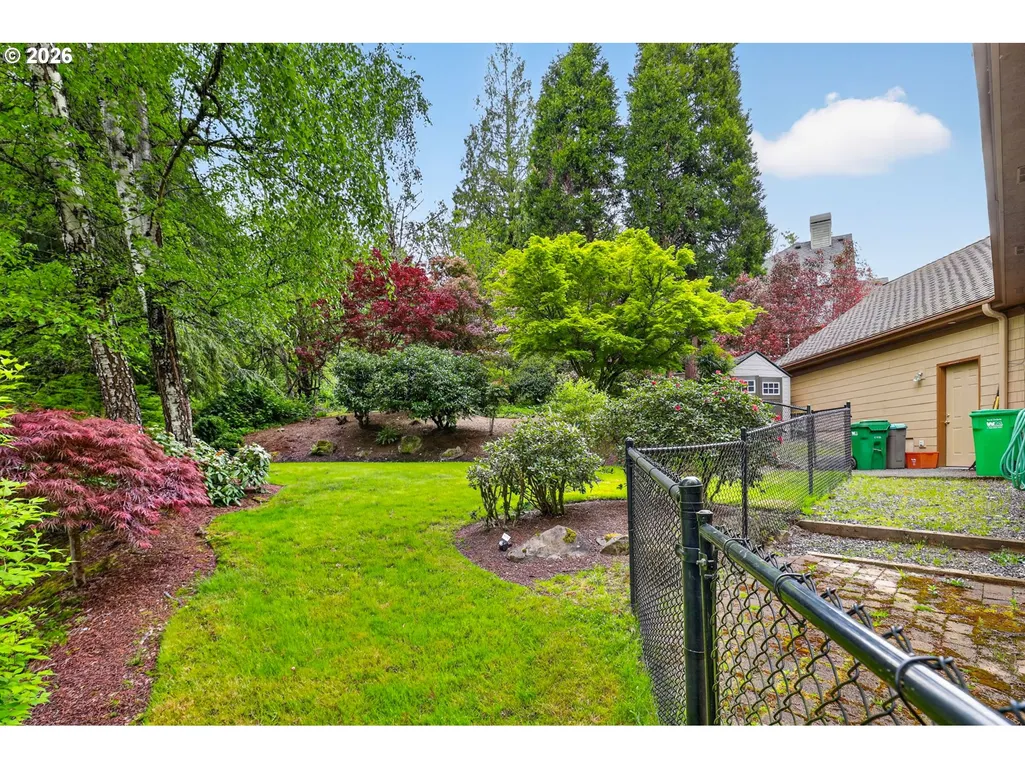
| Exterior Amenities | CoveredDeck,CoveredPatio,Fenced,PublicRoad,Sprinkler,Yard |
|---|---|
| Parking Features | Driveway,OnStreet |
| Lot Features | Cul_de_sac,GentleSloping,Level,Trees,Wooded |
| Water Source | PublicWater |
| Total Parking | 3.0 |
| Garage Type | Attached,Oversized |
| Exterior Description | Other |
| Foundation Details | ConcretePerimeter |
| Building Area Total | 3191.0 |
| Lot Size Acres | 0.49 |
| Road Surface Type | Paved |
Amenities
- Foreclosure
- Views
- Short Sale
- New Construction
- Adult 55+
- Lease To Own
- No HOA Fees
- Furnished
- Primary On Main
- Air Conditioning
- Seller Finance
- Green
- Fixer Upper
- Horse
- Golf
- Fireplace
- Deck
- Garage
- Basement
- Pool
Property vs Single Family Average in 97080
Price
Taxes
Year Built
Visits

