
Open House Sun, Sep 13th 02:00 PM - 04:00 PM - Price Reduction - Views
Address
1727 Sw Westwood Dr, Portland, OR
Price
$ 1,099,000
Property Attributes
- MLS#536757280
- TypeSingle Family
- Listing Status Active
- CountyMULTNOMAH
- CityPortland
- Area148
- NeighborhoodWestwood Heights
- Zip97239
- StyleTraditional
- Year Built1989
- Taxes$ 16030
- Price$ 1,099,000
- Bedrooms4
- Full Bathrooms2
- Half Bathrooms1
- Sqr Footage4352
- Lot Size0.26 Acres
Data Source:
Regional Multiple Listing Service (RMLSOR)
Property Description
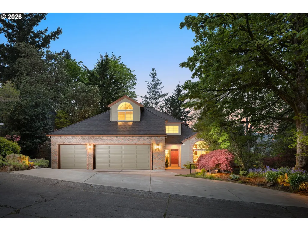
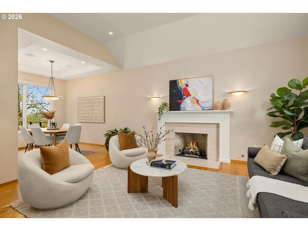
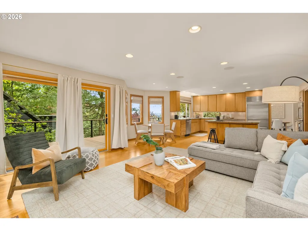
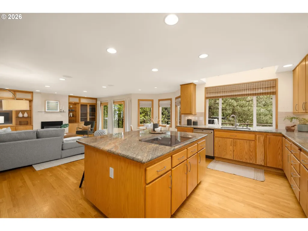
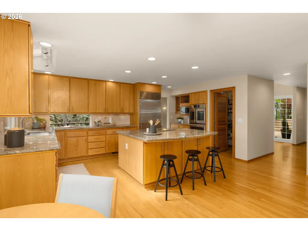
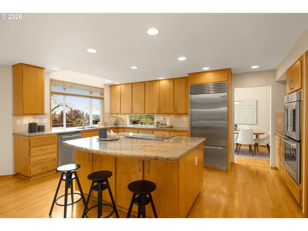
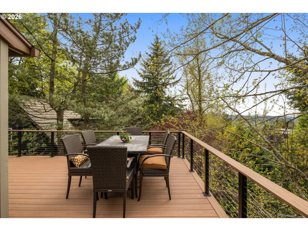
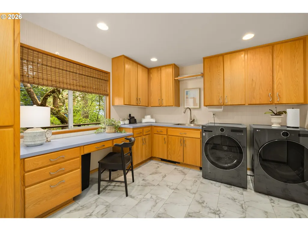
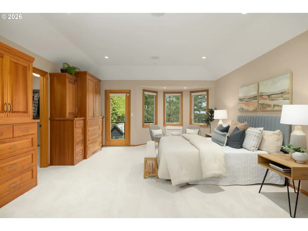
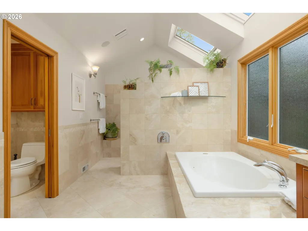
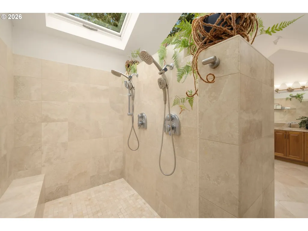
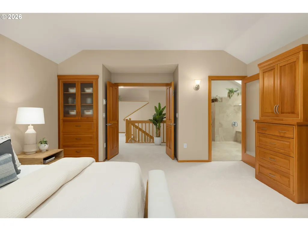
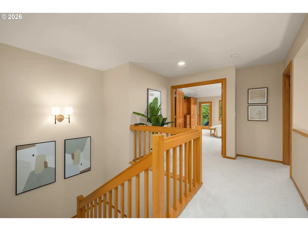
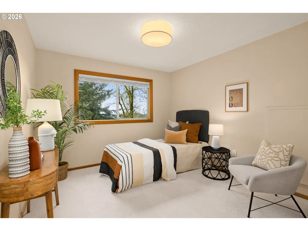
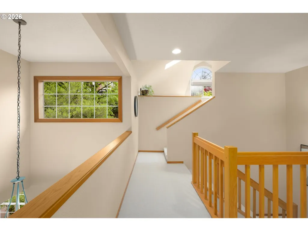
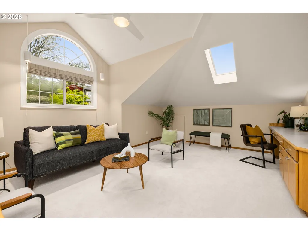
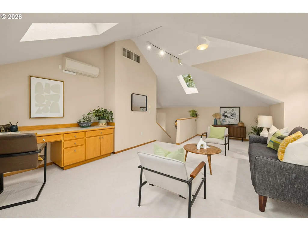
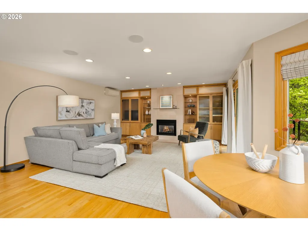
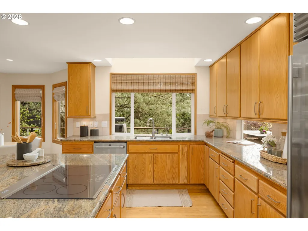
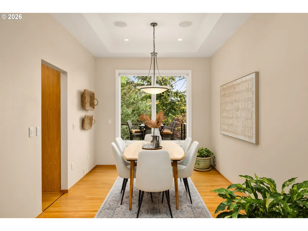
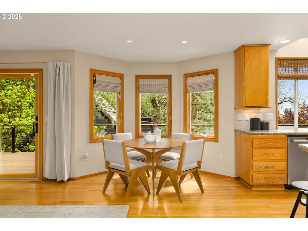
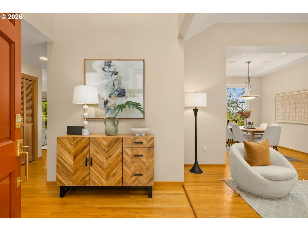
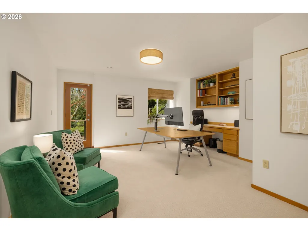
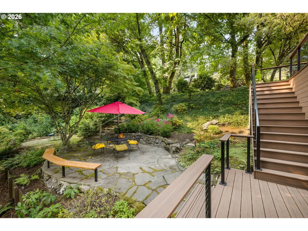
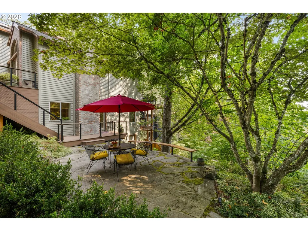
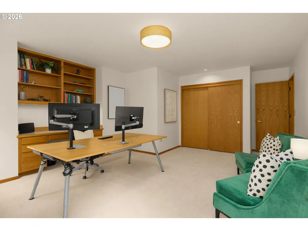
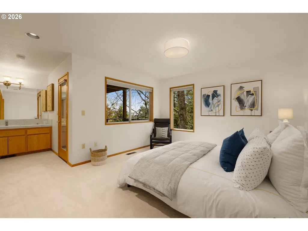
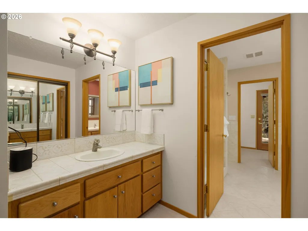
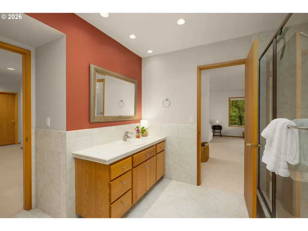
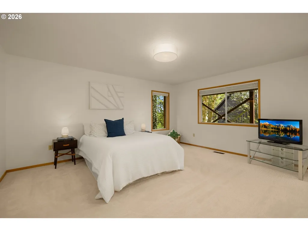
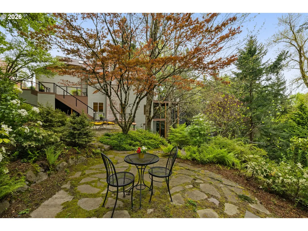
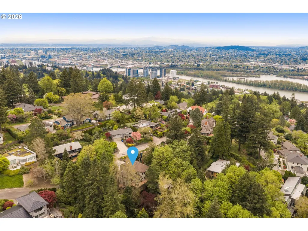
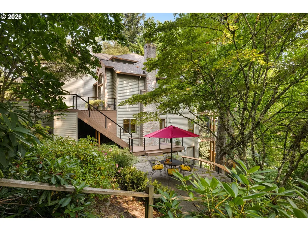
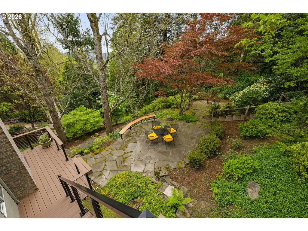
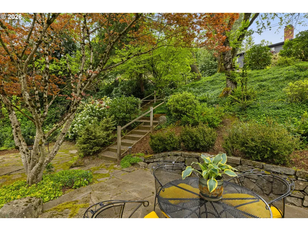
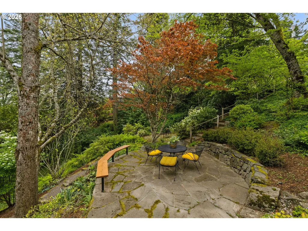
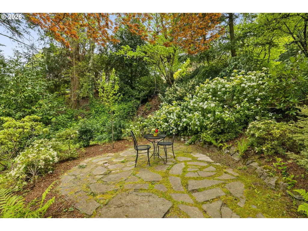
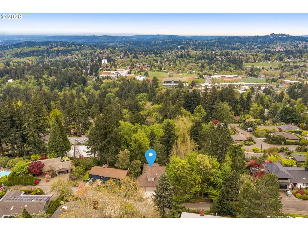
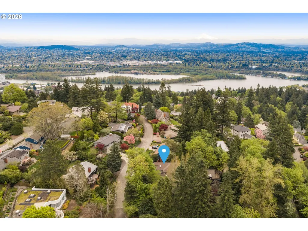
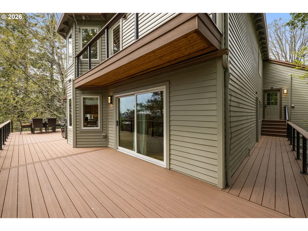
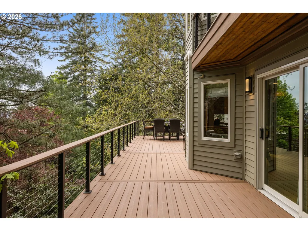
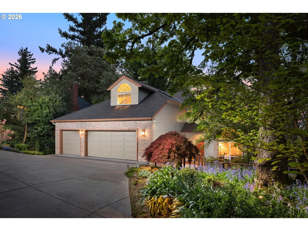
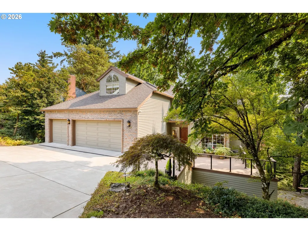
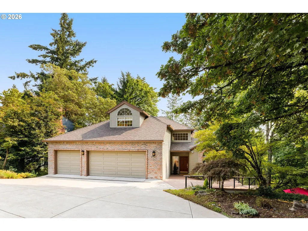
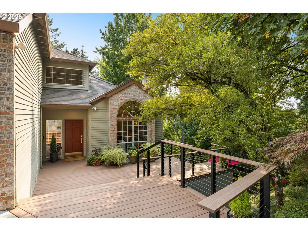
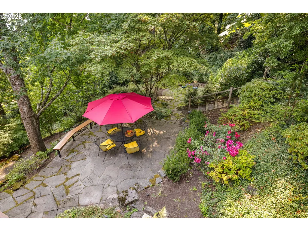
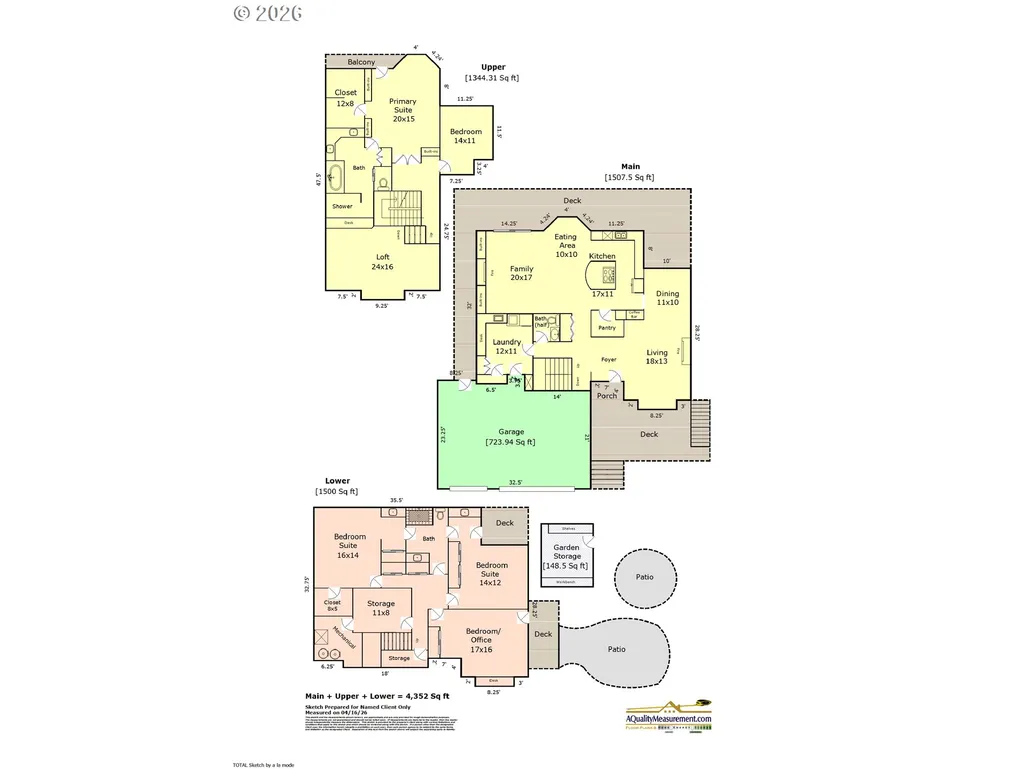
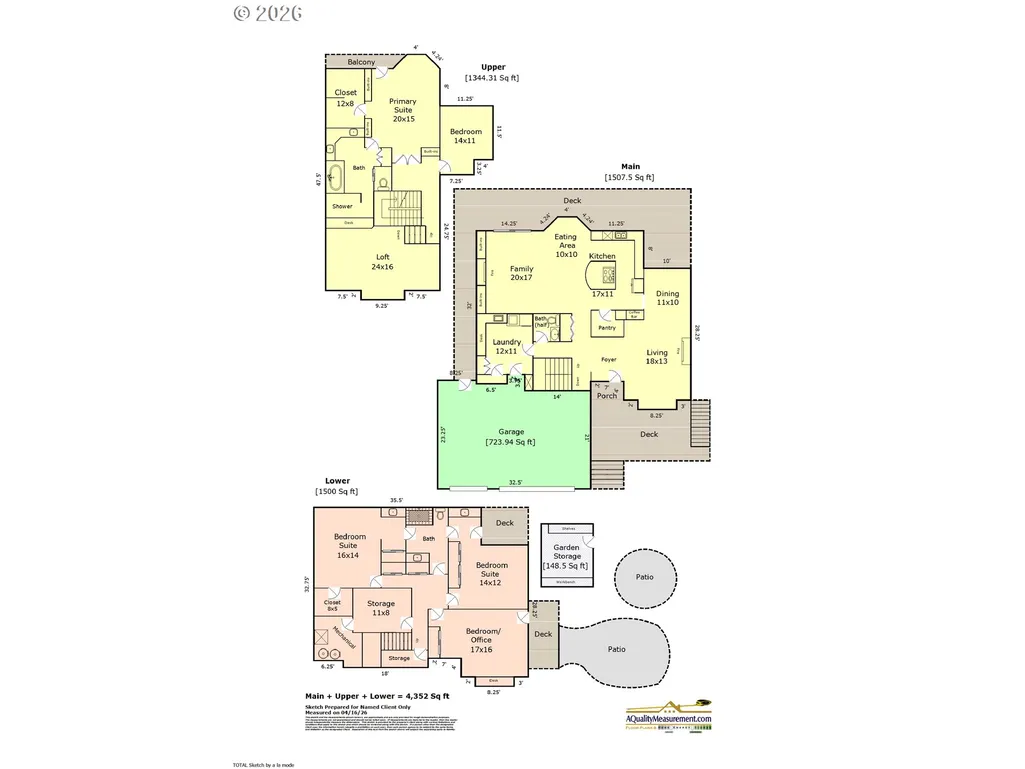
Quiet-Street Charm, above Hillsdale in Westwood Heights! This 4,352-square-foot home was custom-built in 1989 and thoughtfully updated ever since; a rare blend of quiet seclusion + walkability in one of Southwest Portland's most sought-after pockets. Easy commutes, avoiding crowded freeways, close to charming Multnomah and Hillsdale shops.NATURE RETREAT: Mature gardens wrap the property for privacy, w/ south-facing valley views from multiple rooms + any of the 3 decks. Long western light gives the setting a sense of retreat, minutes from everything. Peaceful patios tucked off the lower level + outdoor pathways.GRAND FEATURES: Vaulted ceilings + an open foyer lead into a great room w/ a gas fireplace + formal dining. Chef's kitchen (granite island, Sub-Zero refrigerator, double oven, induction cooktop (gas avail), walk-in pantry, coffee station. A 2nd gas-fireplace in the family room w/ built-ins + sunny breakfast nook open to a large deck.LIVING SPACES: The primary suite is its own private wing w/ a dedicated deck + a spa-style bath: soaking tub, oversized walk-in shower, double vanities, heated travertine, double skylights. An adjoining bedroom suits a nursery, office, or home gym; a skylit loft adds flexible work, hobby, or media space. The lower level offers a bright west-facing office with a built-in desk, 2 additional bedrooms sharing a tiled Jack-and-Jill bath, w/ one bedroom having a private deck. Six vanity sinks throughout (more functional bath space than the count suggests) + ample storage.MODERNIZED SYSTEMS: Cost-efficient mini-split zonal HVAC alongside whole-home central AC + gas furnace, EV-charger-ready 3-car garage, built-in ceiling speakers + gig-Ethernet wiring, landscape lighting + irrigation, ample easy off-street parking, rare for the neighborhood.HOME VALUE: Property taxes are $16,030 and at $264/sq ft, this home offers more than recent nearby sales. A bargain for the lot's privacy, recent systems upgrades + ample living space.
| Elementary School | Middle School | High School |
|---|---|---|
| Rieke Elementary School | Robert Gray Middle School | Ida B Wells High School |
| Price History | |
|---|---|
| 4/23/2026 | Listed $1,349,000 |
| 5/18/2026 | 5$1,295,000 |
| 5/27/2026 | 4$1,249,000 |
| 6/19/2026 | 5$1,195,000 |
| 8/11/2026 | 4$1,149,000 |
| 9/10/2026 | 5$1,099,000 |
General Features
| Sewer | PublicSewer |
|---|---|
| Heating | ForcedAir,MiniSplit |
| Cooling | CentralAir,MiniSplit |
| Roof | Composition |
| Appliances | BuiltinRefrigerator,ConvectionOven,CookIsland,Dishwasher,Disposal,DoubleOven,DownDraft,Granite,InductionCooktop,InstantHotWater,Island,Pantry,PlumbedForIceMaker,StainlessSteelAppliance |
| Zoning | R7 |
| Garage Spaces | 3.0 |
| Architectural Style | Traditional |
| Security Features | SecurityLights |
| Year Built | 1989 |
| Stories Count | 4 |
| Property Subtype | SingleFamilyResidence |
| Tax Year | 2025 |
| Parcel Number | R285314 |
| County | Multnomah |
| Property Type | Residential |
| HOA | No |
| Subdivision Name | Westwood Heights |
| Full Baths | 2 |
| Status | Active |
| Directions | Sunset to 18th or Fairmount to Mitchell |
| High School | Ida B Wells |
| City | Portland |
| Disclosures | Disclosure |
| MLS Area | _148 |
| Lot Size Square Feet | 11325.0 |
| Listing Terms | Cash,Conventional,FHA,VALoan |
| Elementary School | Rieke |
| Tax Annual Amount | 16030.26 |
| Middle/Junior High School | Robert Gray |
| Property Condition | Resale |
| Standard Status | Active |
| Accessory Dwelling Unit Y/N | No |
| ViewDescription | Seasonal,Territorial,Valley |
| Legal Description | TERWILLIGER HTS,BLOCK 13,LOT 5 EXC SLY 5',LOT 6 |
| SeniorCommunityYn | False |
| ADU | False |
Interior Features
| Interior Amenities | CeilingFan,CentralVacuum,GarageDoorOpener,Granite,HardwoodFloors,HeatedTileFloor,HighCeilings,HighSpeedInternet,Laundry,Skylight,SoakingTub,SoundSystem,Sprinkler,VaultedCeiling,WalltoWallCarpet,Washe |
|---|---|
| Basement | CrawlSpace,Daylight,Finished |
| Total Fireplaces | 2 |
| Fireplace Features | Gas |
| Hot Water | Gas,Tank |
| Window Features | AluminumFrames,VinylFrames,WoodFrames |
| Total Bathrooms | 2.1 |
| FuelDescription | Electricity,Gas |
| Total Bedrooms | 4 |
| Total Baths | 3 |
| 1/2 Baths | 1 |
Exterior Features
| Exterior Amenities | Deck,GasHookup,Patio,SecurityLights,Sprinkler,Workshop |
|---|---|
| Parking Features | Driveway,EVReady |
| Lot Features | Secluded,Terraced |
| Water Source | PublicWater |
| Total Parking | 3.0 |
| Garage Type | Attached,Oversized |
| Exterior Description | Brick,Cedar |
| Foundation Details | ConcretePerimeter |
| Building Area Total | 4352.0 |
| Lot Size Acres | 0.26 |
| Road Surface Type | Paved |
Amenities
- Foreclosure
- Views
- Short Sale
- New Construction
- Adult 55+
- Lease To Own
- No HOA Fees
- Furnished
- Primary On Main
- Air Conditioning
- Seller Finance
- Green
- Fixer Upper
- Horse
- Golf
- Fireplace
- Deck
- Garage
- Basement
- Pool
Property vs Single Family Average in 97239
Price
Taxes
Year Built
Visits

