
Water Views
Address
3356 Beach Loop Drive, Bandon, OR
Price
$ 1,650,000
Property Attributes
- MLS#523941127
- TypeSingle Family
- Listing Status Active
- CountyCOOS
- CityBandon
- Area260
- NeighborhoodBeach Loop Drive
- Zip97411
- StyleContemporary,CustomStyle
- Year Built2004
- Taxes$ 10467
- Price$ 1,650,000
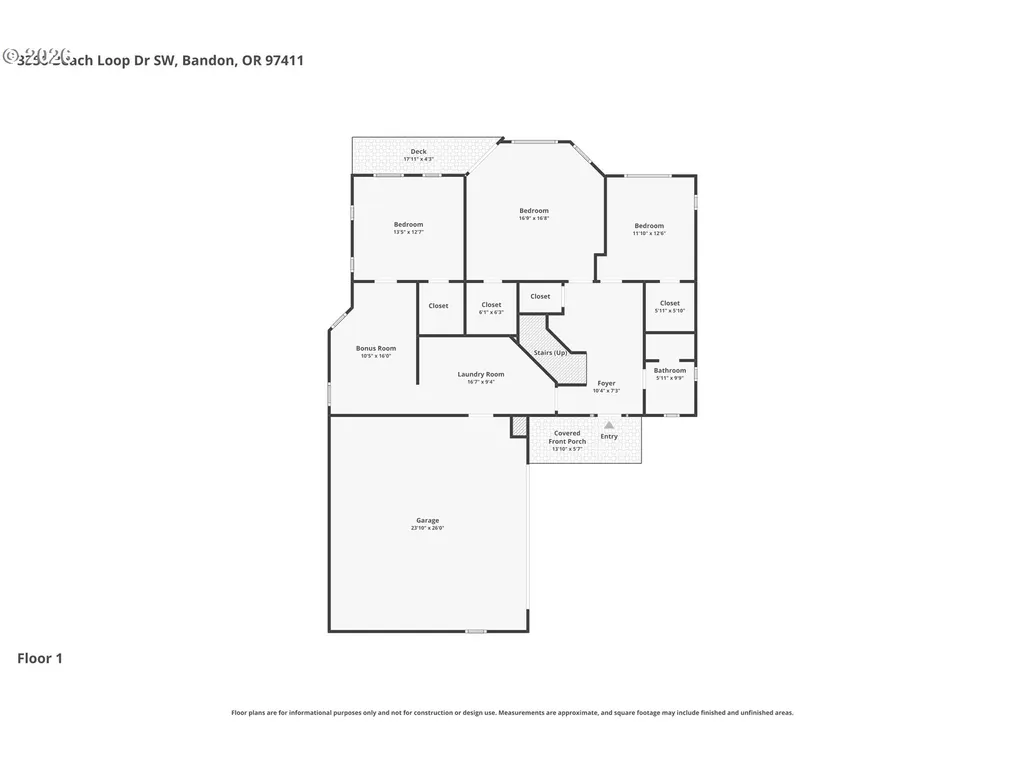
- Bedrooms4
- Full Bathrooms2
- Half Bathrooms1
- Sqr Footage2975
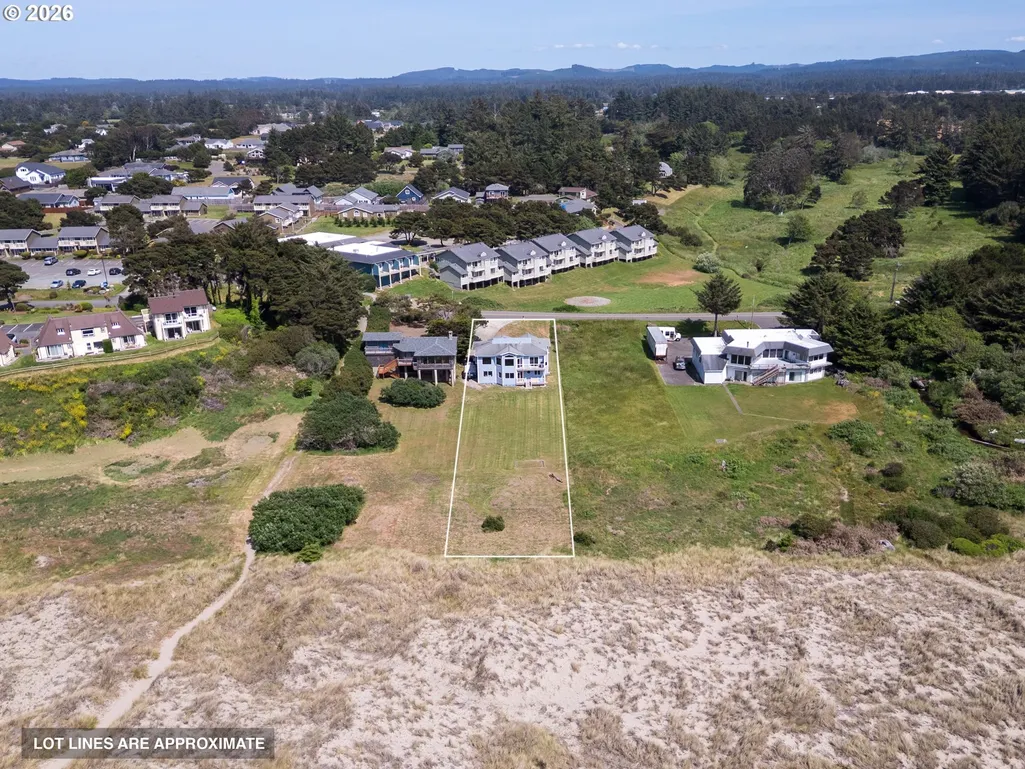
- Lot Size0.4 Acres
Data Source:
Regional Multiple Listing Service (RMLSOR)
Property Description
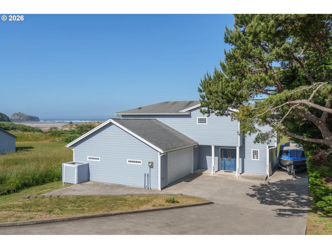
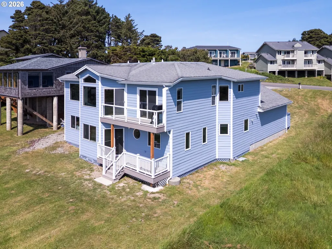
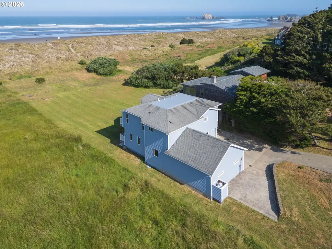
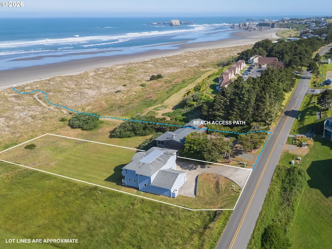
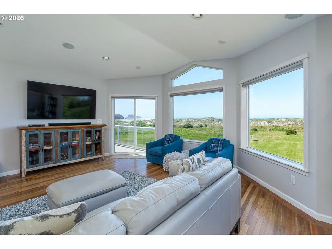
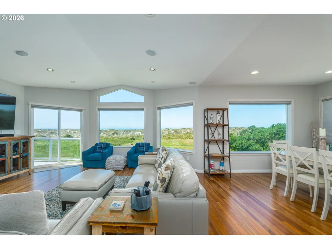
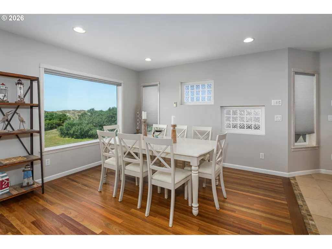
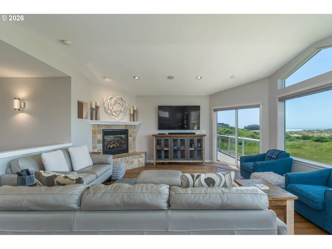
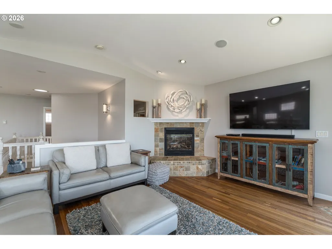
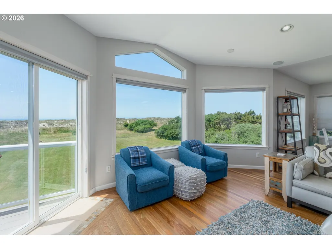
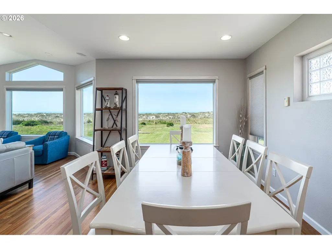
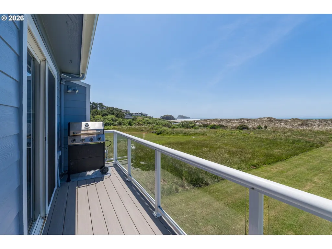
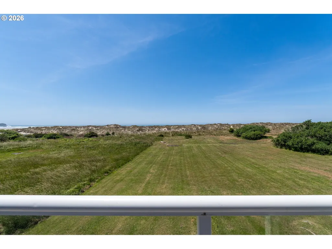
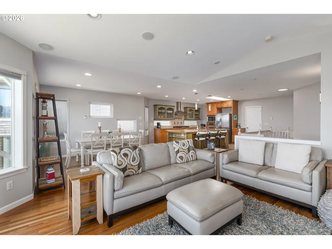
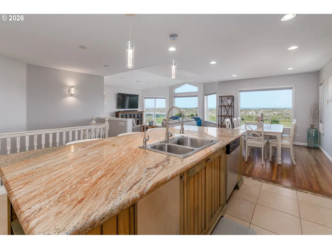
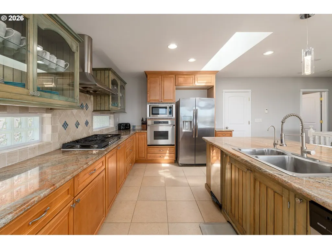
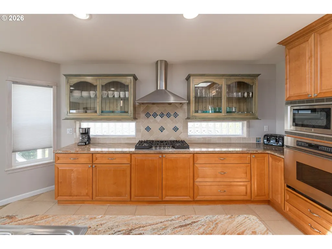
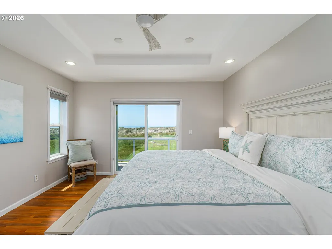
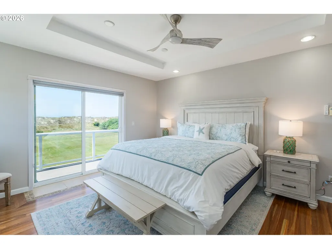
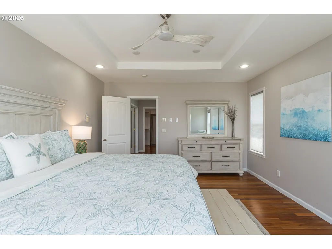
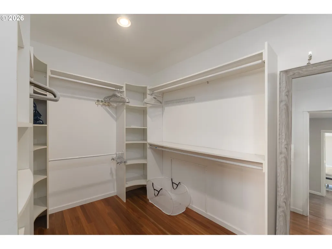
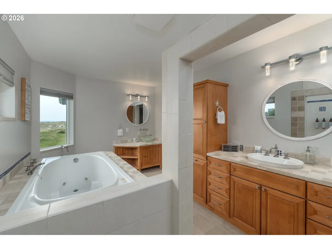
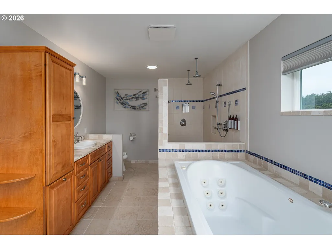
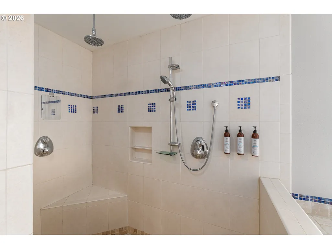
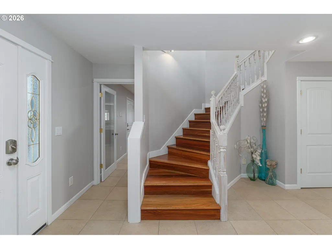
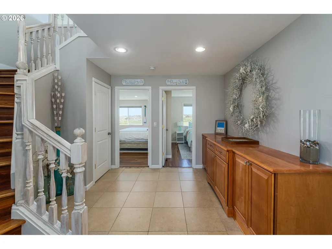
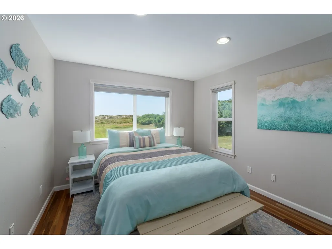
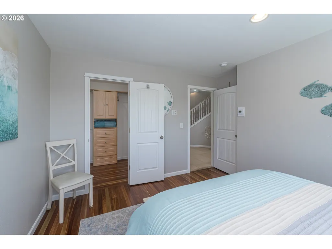
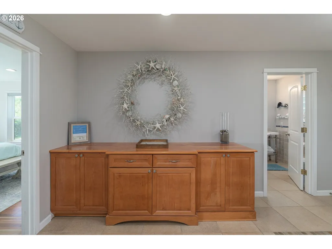
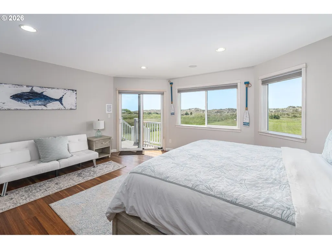
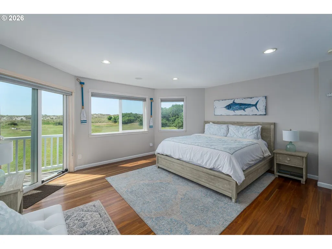
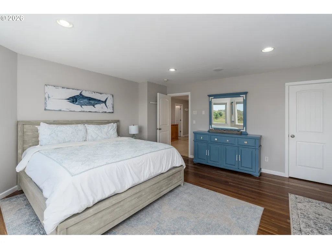
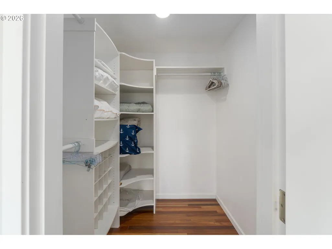
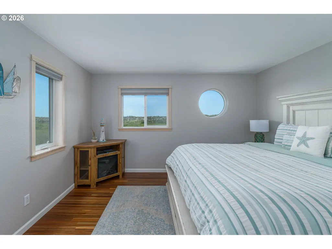
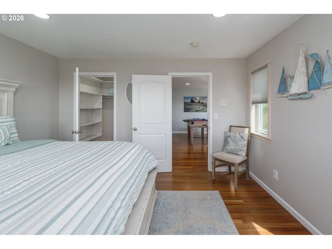
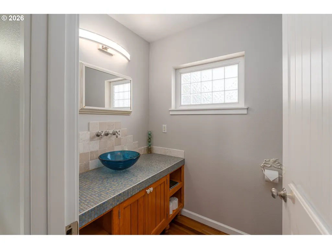
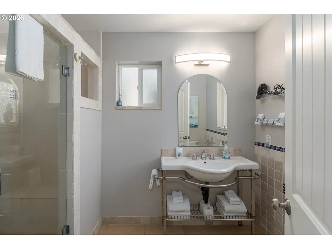
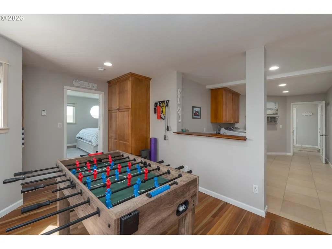
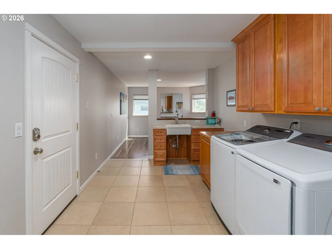
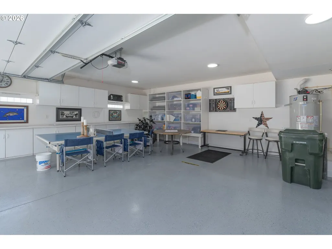
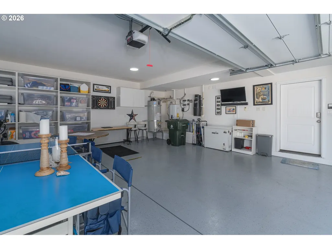
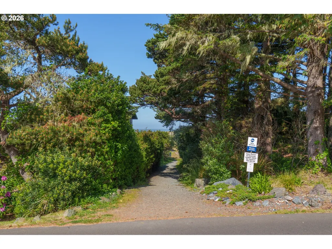
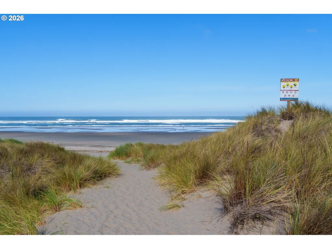
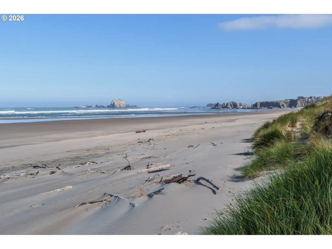
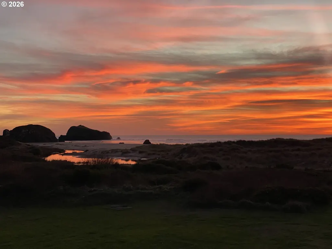
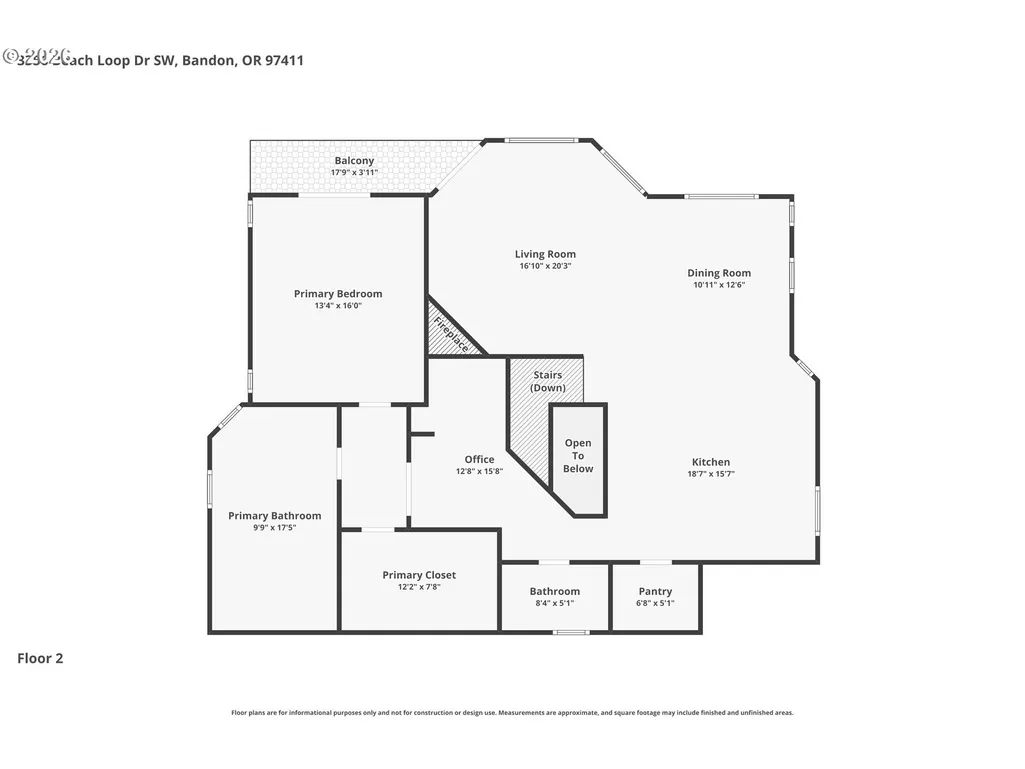
This extensively updated modern coastal luxury home offers breathtaking ocean views and the rare experience of hearing the soothing sound of the roar of the ocean from multiple living spaces and decks. Thoughtfully redesigned with high-end finishes, the home features new TimberTech decks with glass-view railings, fresh paint, new sliding glass doors, and bay windows maximizing natural light and ocean views. Cathedral ceilings create an airy, dramatic atmosphere, while Australian Gum Wood flooring, large-format travertine, designer lighting, and custom cabinetry elevate the home’s sophisticated aesthetic throughout.The gourmet kitchen has custom cabinetry with glass display accents, slab granite countertops, stainless steel appliances, a propane cooktop, gourmet range hood, walk-in pantry, and oversized island with pendant lighting. The luxurious primary suite is a private sanctuary with stunning ocean views. The spa-inspired primary bath features a jetted soaking tub with ocean views, an oversized walk-in shower with dual rain heads, dual vanities with a glass basin sink. Modern conveniences abound with hydronic radiant floor heating serviced by a Navien on-demand system, central vacuum, intercom system, solar tubes for enhanced natural light, LED lighting throughout, motion-sensor security lighting, and an attic fan. The finished garage has been transformed into a versatile game-room-style space with epoxy floors, extensive cabinetry, accent walls, and modern lighting. Ample RV/boat parking provide added functionality for coastal living.Blending luxury, comfort, and exceptional craftsmanship, this turnkey ocean-view residence captures the essence of refined coastal living with extensive recent upgrades and unforgettable views from nearly every angle.
| Elementary School | Middle School | High School |
|---|---|---|
| Ocean Crest Elementary School | Harbor Lights Middle School | Bandon High School |
| Price History | |
|---|---|
| 5/22/2026 | Listed $1,650,000 |
General Features
| Sewer | PublicSewer |
|---|---|
| Heating | HydronicFloor,Radiant,Zoned |
| Roof | Composition |
| Appliances | BuiltinOven,BuiltinRefrigerator,Cooktop,Dishwasher,Disposal,GasAppliances,Granite,Island,Microwave,Pantry,RangeHood,StainlessSteelAppliance,TrashCompactor |
| Zoning | CD1 |
| Garage Spaces | 2.0 |
| Architectural Style | Contemporary,CustomStyle |
| Security Features | Entry,SecurityLights |
| Year Built | 2004 |
| Stories Count | 2 |
| Property Subtype | SingleFamilyResidence |
| Tax Year | 2025 |
| Parcel Number | 1233336 |
| Waterfront Features | OceanFront |
| County | Coos |
| Property Type | Residential |
| HOA | No |
| Subdivision Name | Beach Loop Drive |
| Full Baths | 2 |
| Status | Active |
| Directions | Seabird west to Beach Loop south to address |
| High School | Bandon |
| City | Bandon |
| Body of Water | Pacific Ocean |
| Disclosures | Disclosure |
| MLS Area | _260 |
| Lot Size Square Feet | 17424.0 |
| Listing Terms | Cash,Conventional |
| Elementary School | Ocean Crest |
| Tax Annual Amount | 10467.81 |
| Middle/Junior High School | Harbor Lights |
| Property Condition | Resale |
| Standard Status | Active |
| Accessory Dwelling Unit Y/N | No |
| ViewDescription | Dunes,Ocean,Seasonal |
| Legal Description | 29-15-1 BB TL1701 |
| ADU | False |
Interior Features
| Interior Amenities | CentralVacuum,GarageDoorOpener,Granite,HardwoodFloors,HighCeilings,HighSpeedInternet,Intercom,JettedTub,Laundry,SoakingTub,SolarTube,TileFloor,WasherDryer |
|---|---|
| Basement | CrawlSpace |
| Total Fireplaces | 1 |
| Fireplace Features | Propane |
| Hot Water | Electricity |
| Window Features | DoublePaneWindows,VinylFrames |
| Total Bathrooms | 2.1 |
| FuelDescription | Electricity |
| Total Bedrooms | 4 |
| Total Baths | 3 |
| 1/2 Baths | 1 |
Exterior Features
| Exterior Amenities | Deck,PublicRoad,Yard |
|---|---|
| Parking Features | Driveway |
| Lot Features | Cleared,Level,OceanBeachOneQuarterMileOrLess,PublicRoad |
| Water Source | PublicWater |
| Total Parking | 2.0 |
| Garage Type | Attached,Oversized |
| Exterior Description | CementSiding |
| Foundation Details | ConcretePerimeter |
| Building Area Total | 2975.0 |
| Lot Size Acres | 0.4 |
| Road Surface Type | Paved |
Amenities
- Foreclosure
- Views
- Short Sale
- New Construction
- Adult 55+
- Lease To Own
- No HOA Fees
- Furnished
- Primary On Main
- Air Conditioning
- Seller Finance
- Green
- Fixer Upper
- Horse
- Golf
- Fireplace
- Deck
- Garage
- Basement
- Pool
Property vs Single Family Average in 97411
Price
Taxes
Year Built
Visits

