
Water Views - New Construction

Address
1659 Forest Lawn Rd, Cannon Beach, OR
Price
$ 2,899,000
Property Attributes
- MLS#492957488
- TypeSingle Family
- Listing Status Active
- CountyCLATSOP
- CityCannon Beach
- Area189
- NeighborhoodCannon Beach West - Midtown
- Zip97110
- StyleStories2,CustomStyle
- Year Built2026
- Taxes$ 3382
- Price$ 2,899,000
- Bedrooms4
- Full Bathrooms3
- Half Bathrooms1
- Sqr Footage2873
- Lot Size0.23 Acres
Data Source:
Regional Multiple Listing Service (RMLSOR)
Property Description
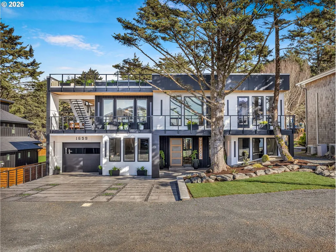
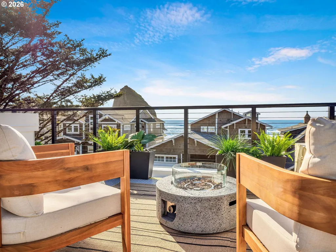
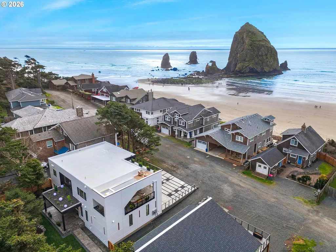
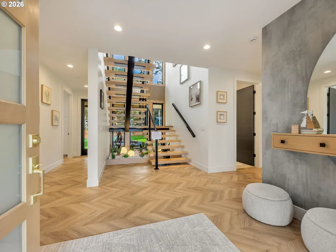
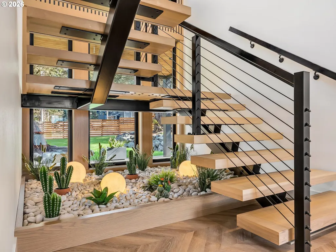
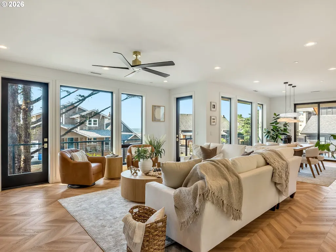
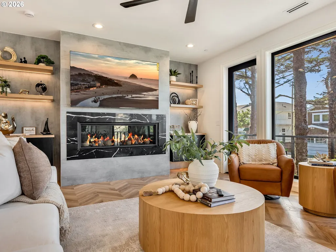
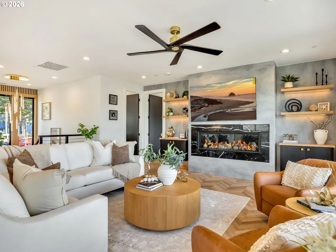
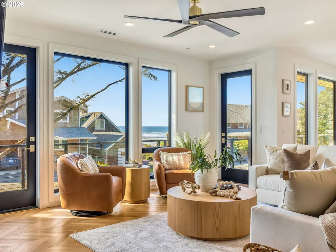
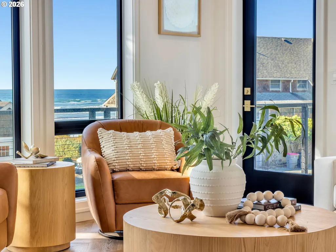
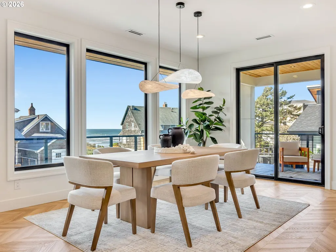
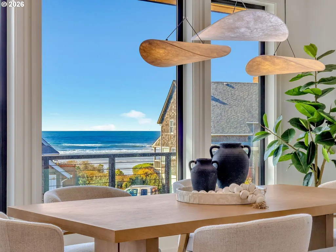
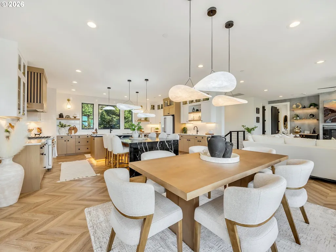
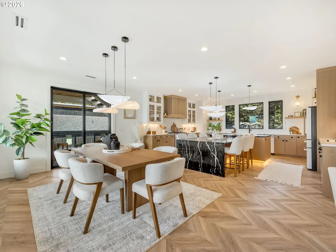
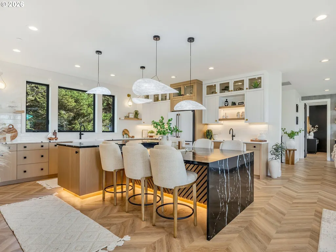
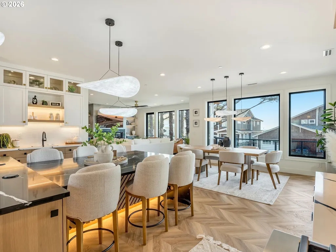
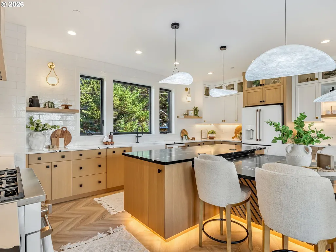
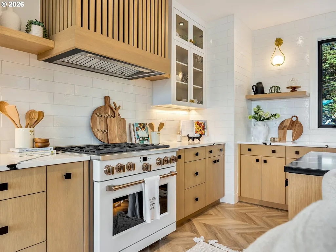
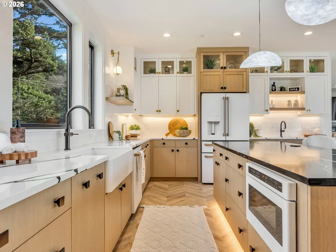
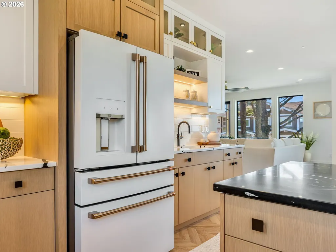
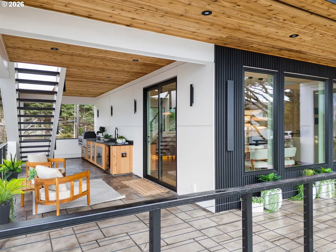
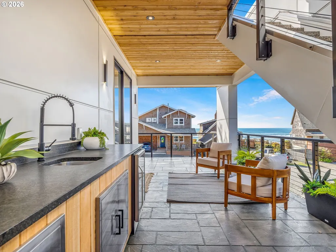
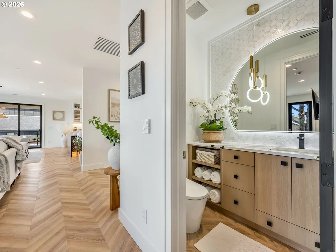
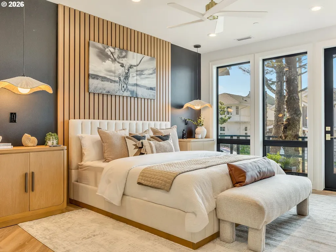
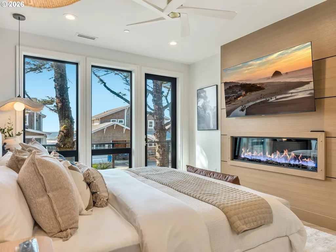
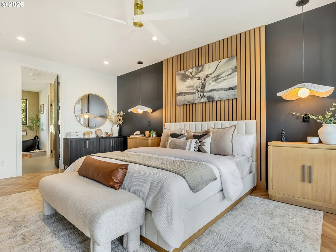
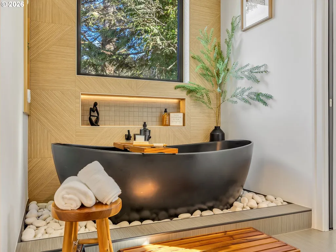
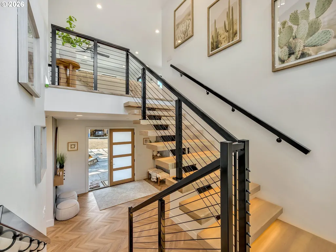
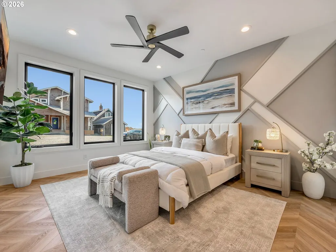
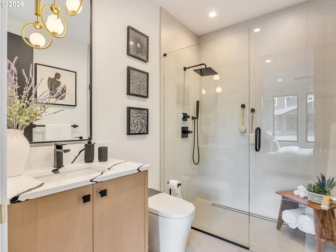
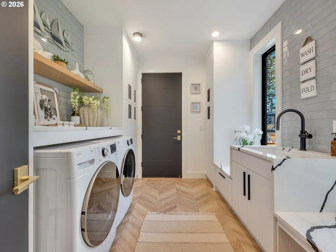
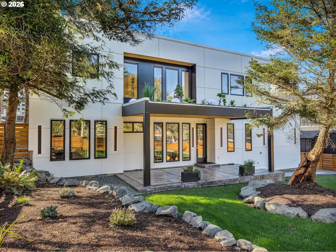
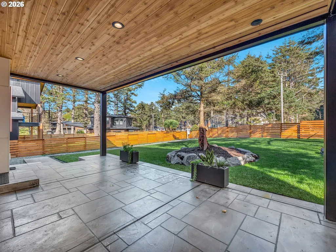
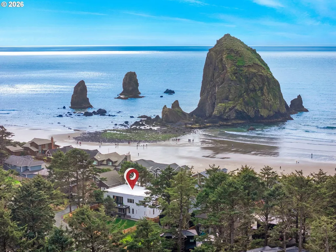
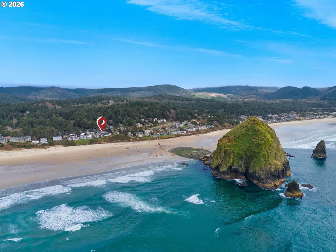
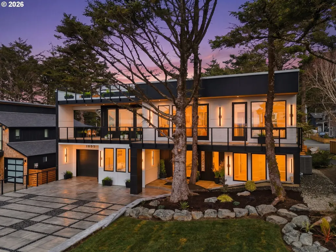
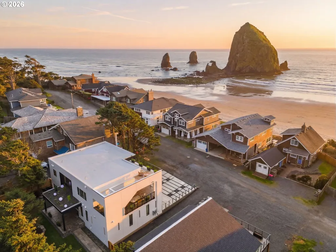
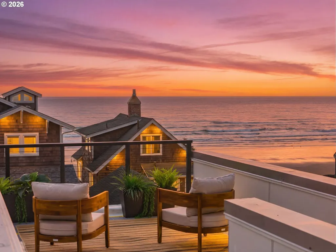
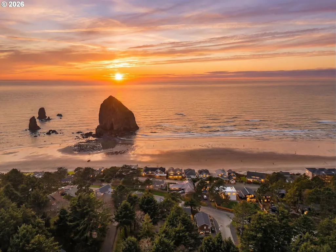
RARE CANNON BEACH OCEANVIEW MASTERPIECE — Steps to Downtown & Haystack Rock! Discover an extraordinary modern coastal residence where sophisticated design meets an unbeatable Cannon Beach location. This exceptional 2,873 sq. ft. two-story home captures sweeping ocean views through dramatic floor-to-ceiling windows and offers a seamless blend of luxury, light, and indoor-outdoor living.The stunning open-concept interior showcases premium materials, custom finishes, and a spectacular gourmet kitchen with white oak cabinetry, premium appliances, and a dedicated coffee station. Retreat to the luxurious primary suite featuring a fireplace and panoramic ocean views.Outdoor living reaches another level with expansive balconies, a ground-level terrace, and a remarkable rooftop terrace with lounge area—ideal for entertaining, relaxing, and taking in unforgettable sunsets over the Pacific. Beautifully landscaped grounds and a generous backyard provide potential for a detached ADU, subject to approvals, adding even more flexibility and future value. Just moments from downtown Cannon Beach, renowned restaurants, galleries, shops, and the beach, this is a rare opportunity to own a truly distinctive ocean view property in one of the Oregon Coast's most coveted destinations. Exceptional architecture. Unforgettable views. Unparalleled location. A legacy property in every sense. {OPEN HOUSE} Saturday 09/12/2026 from 1:00 pm to 3:00 pm - Hosted by: Jeff Etchison
| Elementary School | Middle School | High School |
|---|---|---|
| Pacific Ridge Elementary School | Seaside Middle School | Seaside High School |
| Price History | |
|---|---|
| 9/2/2026 | Listed $2,899,000 |
General Features
| Sewer | PublicSewer |
|---|---|
| Heating | ForcedAir |
| Cooling | None |
| Roof | Other |
| Appliances | BuiltinRange,BuiltinRefrigerator,Dishwasher,Disposal,GasAppliances,Island,Microwave,Pantry,Quartz,SolidSurfaceCountertop |
| Zoning | R2 |
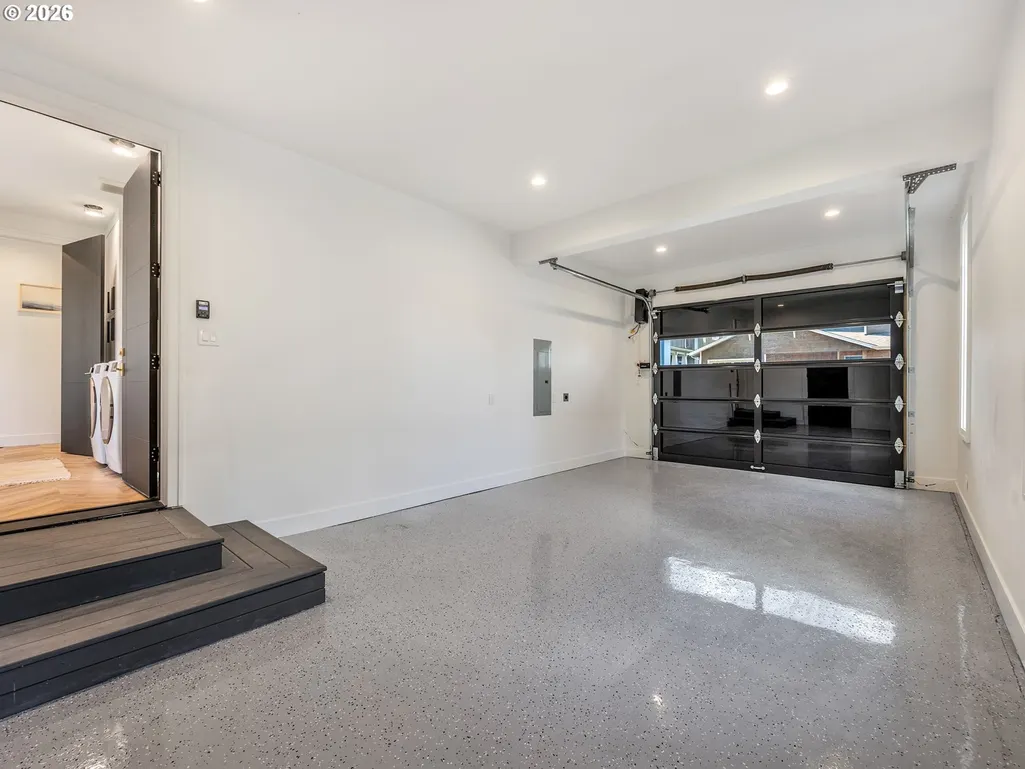
| Garage Spaces | 1.0 |
| Architectural Style | Stories2,CustomStyle |
| Security Features | None |
| Year Built | 2026 |
| Stories Count | 2 |
| Property Subtype | SingleFamilyResidence |
| Tax Year | 2025 |
| Warranty | BuilderWarranty |
| Parcel Number | 6207 |
| Accessibility | GarageonMain,GroundLevel,MainFloorBedroomBath,MinimalSteps,NaturalLighting,Parking,UtilityRoomOnMain,WalkinShower |
| County | Clatsop |
| Property Type | Residential |
| HOA | No |
| Subdivision Name | Cannon Beach West - Midtown |
| Full Baths | 3 |
| Status | Active |
| Directions | S. on Hemlock St. from Downtown to Forest Lawn Rd - Right on Forest Lawn to Home on Left. |
| High School | Seaside |
| City | CannonBeach |
| Disclosures | Exempt |
| MLS Area | _189 |
| Lot Size Square Feet | 10018.0 |
| Listing Terms | Cash,Conventional |
| Elementary School | Pacific Ridge |
| Tax Annual Amount | 3382.99 |
| Middle/Junior High School | Seaside |
| Property Condition | NewConstruction |
| Virtual Tour | https://1drv.ms/v/c/0ab4c0f748e3b6b6/IQDBJPi_GwZZSYqllkhtnBeqAUdVIrrpGK9xbpCu3bbkv3U?e=fjYr9F |
| Standard Status | Active |
| Accessory Dwelling Unit Y/N | No |
| ViewDescription | Ocean |
| Legal Description | 5N10W 30DA 04101 |
| SeniorCommunityYn | False |
| ADU | False |
Interior Features
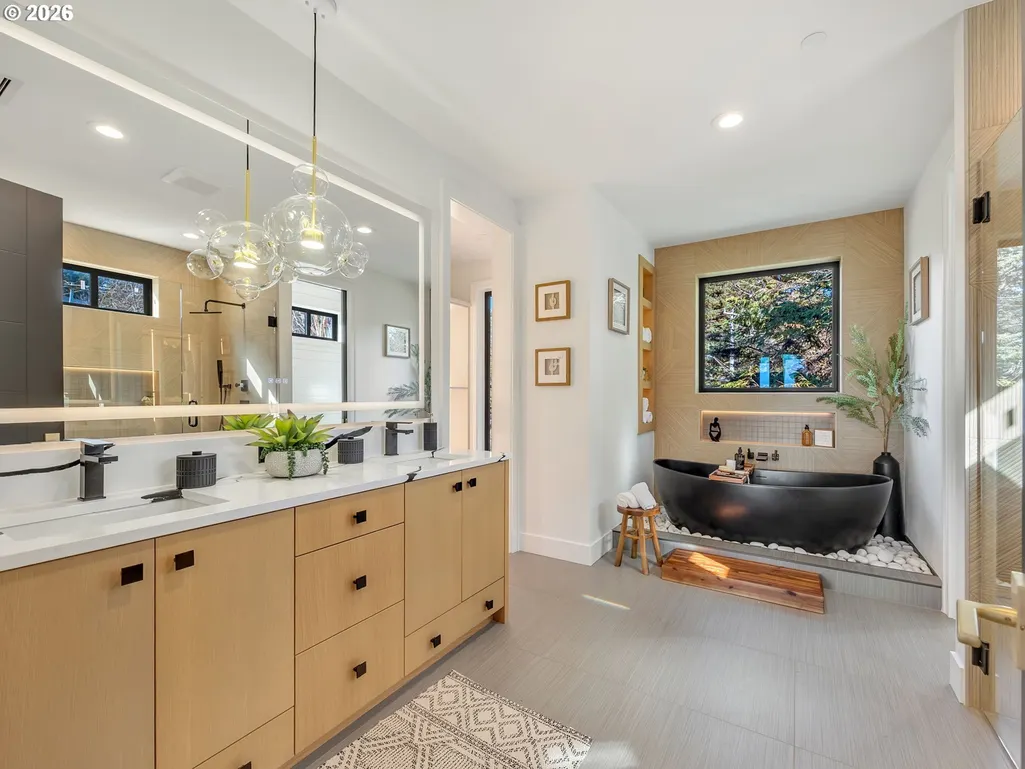
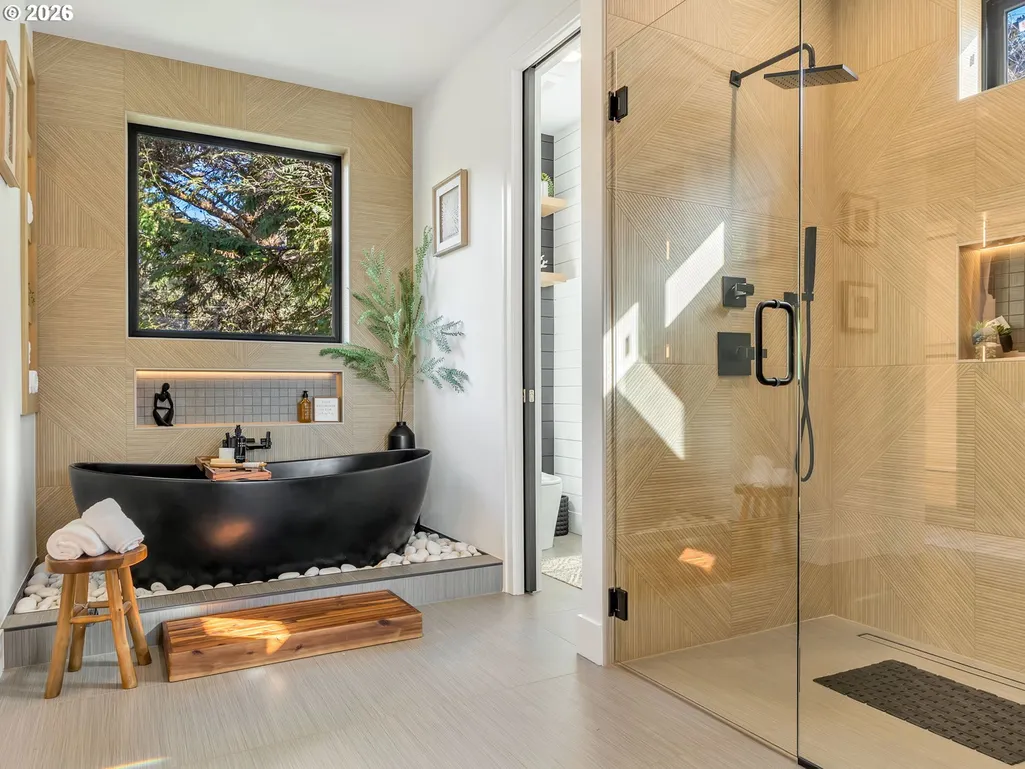
| Interior Amenities | CeilingFan,GarageDoorOpener,HighCeilings,HighSpeedInternet,Laundry,Quartz,SoakingTub,WasherDryer,WoodFloors |
|---|---|
| Basement | None |
| Total Fireplaces | 2 |
| Fireplace Features | Electric,Gas |
| Hot Water | Gas,Tank |
| Window Features | DoublePaneWindows,VinylFrames |
| Total Bathrooms | 3.1 |
| FuelDescription | Gas |
| Total Bedrooms | 4 |
| Total Baths | 4 |
| 1/2 Baths | 1 |
Exterior Features
| Exterior Amenities | BuiltinBarbecue,CoveredDeck,CoveredPatio,Deck,Fenced,FirePit,GasHookup,Porch,PublicRoad,Yard |
|---|---|
| Parking Features | Driveway |
| Lot Features | Level,PublicRoad,Trees |
| Water Source | PublicWater |
| Total Parking | 1.0 |
| Garage Type | Attached |
| Exterior Description | Other,WoodSiding |
| Foundation Details | ConcretePerimeter |
| Building Area Total | 2873.0 |
| Lot Size Acres | 0.23 |
| Road Surface Type | Gravel,Paved |
Amenities
- Foreclosure
- Views
- Short Sale
- New Construction
- Adult 55+
- Lease To Own
- No HOA Fees
- Furnished
- Primary On Main
- Air Conditioning
- Seller Finance
- Green
- Fixer Upper
- Horse
- Golf
- Fireplace
- Deck
- Garage
- Basement
- Pool
Property vs Single Family Average in 97110
Price
Taxes
Year Built
Visits
 All information provided is deemed reliable but is not guaranteed and should be independently verified. IDX information is provided exclusively for consumers' personal, non-commercial use, that it may not be used for any purpose other than to identify prospective properties consumers may be interested in purchasing, and that the data is deemed reliable but is not guaranteed accurate by RMLSTM.
The content relating to real estate for sale on this web site comes in part from the IDX program of the RMLSTM of Portland, Oregon. Real estate listings held by brokerage firms other than Vancouver Mall are marked with the RMLSTM logo, and detailed information about these properties includes the names of the listing brokers. Listing content is copyright © 2026 RMLSTM, Portland, Oregon.
This content last updated on September 14, 2026 7:26 AM UTC at 4 AM. Some properties which appear for sale on this web site may subsequently have sold or may no longer be available.
All information provided is deemed reliable but is not guaranteed and should be independently verified. IDX information is provided exclusively for consumers' personal, non-commercial use, that it may not be used for any purpose other than to identify prospective properties consumers may be interested in purchasing, and that the data is deemed reliable but is not guaranteed accurate by RMLSTM.
The content relating to real estate for sale on this web site comes in part from the IDX program of the RMLSTM of Portland, Oregon. Real estate listings held by brokerage firms other than Vancouver Mall are marked with the RMLSTM logo, and detailed information about these properties includes the names of the listing brokers. Listing content is copyright © 2026 RMLSTM, Portland, Oregon.
This content last updated on September 14, 2026 7:26 AM UTC at 4 AM. Some properties which appear for sale on this web site may subsequently have sold or may no longer be available.
