
Primary on Main
Address
18615 Ne 80th Ct, Battle Ground, WA
Price
$ 1,900,000
Property Attributes
- MLS#485461798
- TypeSingle Family
- Listing Status Active
- CountyCLARK
- CityBattle Ground
- Area61
- NeighborhoodTiger Lily
- Zip98604
- StyleStories1,CustomStyle
- Year Built2002
- Taxes$ 14163
- Price$ 1,900,000
- Bedrooms3
- Full Bathrooms3
- Half Bathrooms2
- Sqr Footage4735
- Lot Size5.04 Acres
Data Source:
Regional Multiple Listing Service (RMLSOR)
Property Description
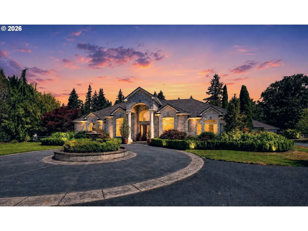
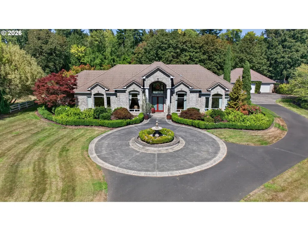
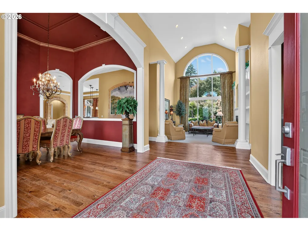
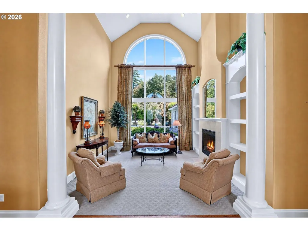
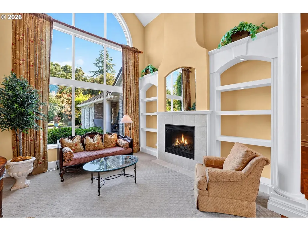
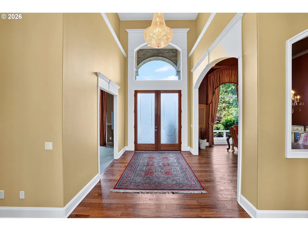
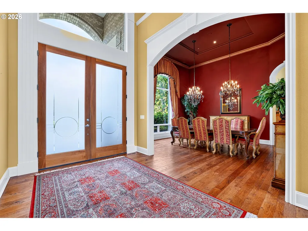
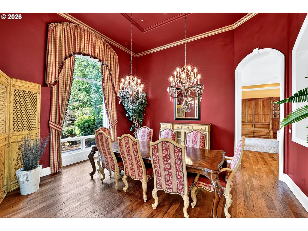
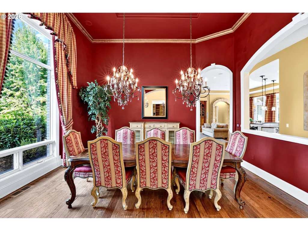
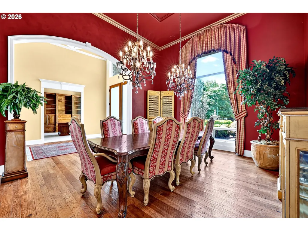
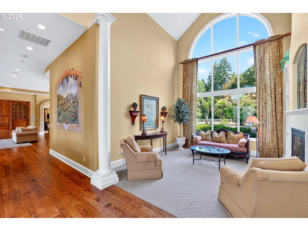
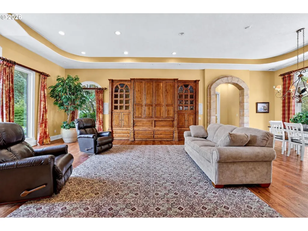
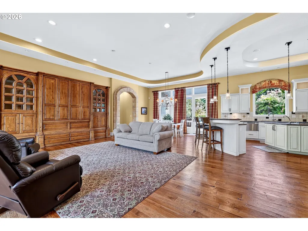
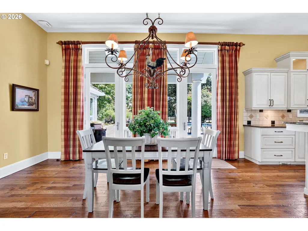
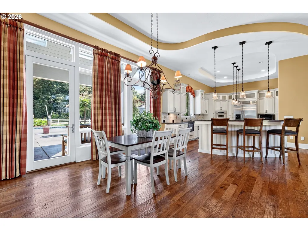
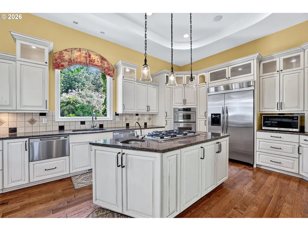
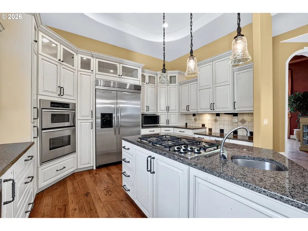
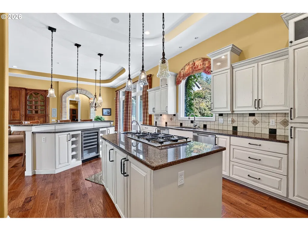
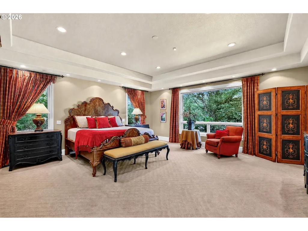
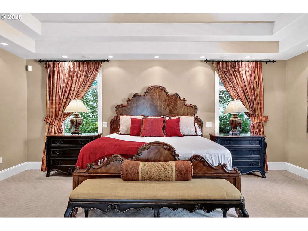
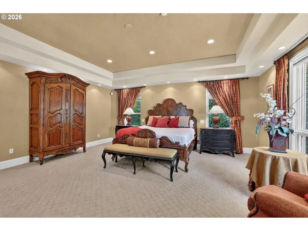
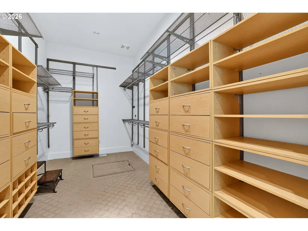
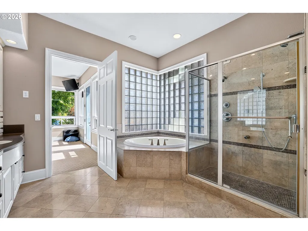
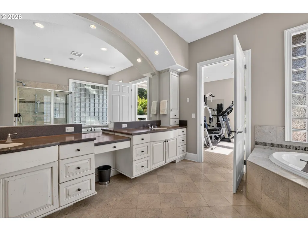
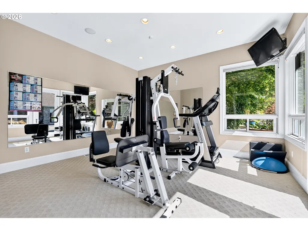
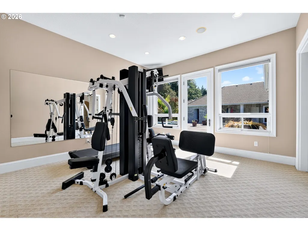
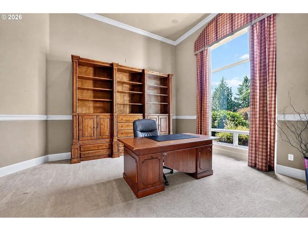
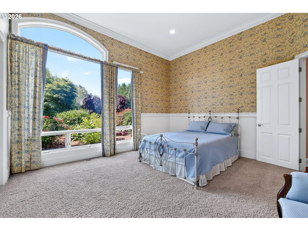
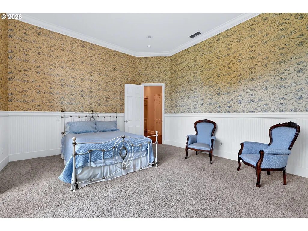
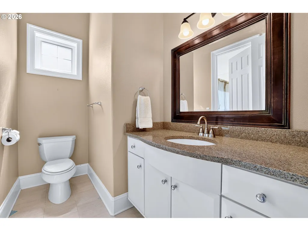
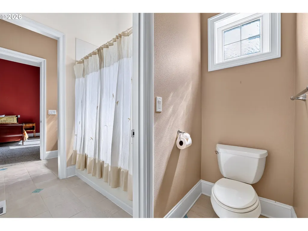
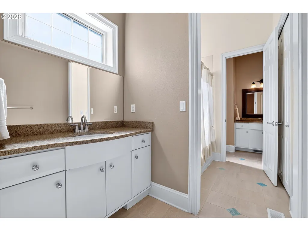
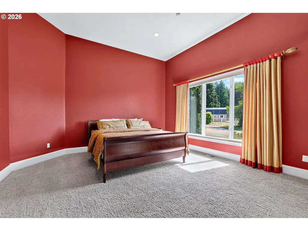
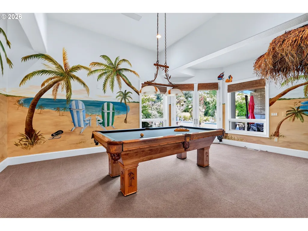
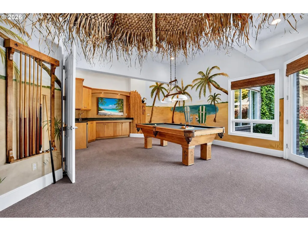
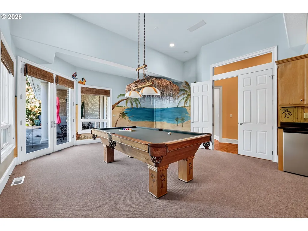
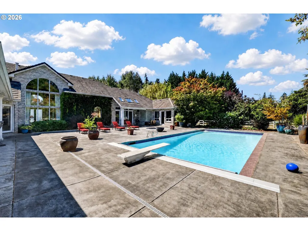
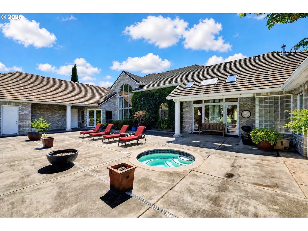
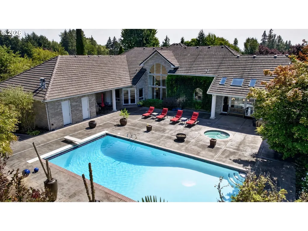
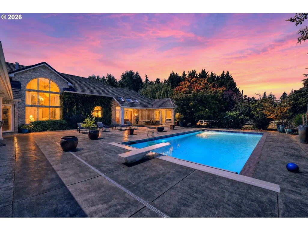
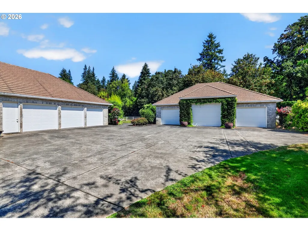
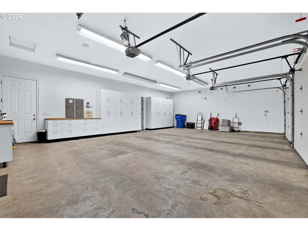
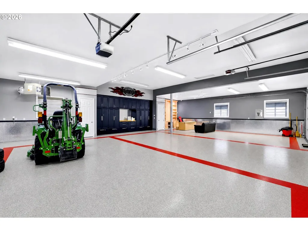
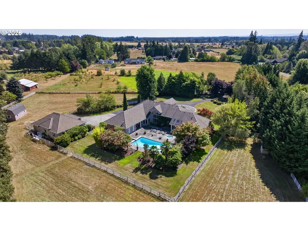
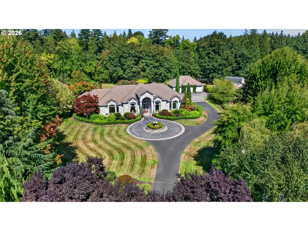
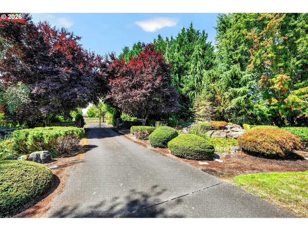
At the end of a gated drive in the coveted Tiger Lily neighborhood, this extraordinary residence sits on five private acres — a rare, complete oasis.Nearly 4800 square feet of single-level living is bathed in natural light with soaring ceilings and rich hardwood floors. A formal sitting room with an impressive wall of windows, built-in bookshelves and a gas fireplace welcomes you home, while the formal dining room commands attention with coffered ceilings and dual chandeliers. The vast family room flows into casual dining and an eat-in bar, anchored by a chef's kitchen with gas range, double ovens, dual dishwashers, and a built-in wine fridge.The owner's suite offers an expansive walk-in closet, en suite bath with soaking tub and walk-in shower, and direct access to a private home gym. A tropical-inspired game room with pool table and wet bar sets the scene for joyful gatherings, while a heated pool and hot tub offer a resort-style escape amid lush, private landscaping. Car enthusiasts and hobbyists alike will adore the attached three-car garage and detached, heated 1,800-square-foot shop with a half bath. There is something for everyone in this Battle Ground gem!
| Elementary School | Middle School | High School |
|---|---|---|
| Maple Grove Elementary School | Daybreak Middle School | Prairie High School |
| Price History | |
|---|---|
| 8/20/2026 | Listed $1,900,000 |
General Features
| Sewer | SepticTank |
|---|---|
| Heating | ForcedAir |
| Cooling | HeatPump |
| Roof | Tile |
| Appliances | BuiltinOven,BuiltinRange,Dishwasher,DoubleOven,Island,StainlessSteelAppliance,WineCooler |
| Zoning | RH |
| HOA Fee | 500.0 |
| Garage Spaces | 8.0 |
| Architectural Style | Stories1,CustomStyle |
| Security Features | SecurityGate |
| Year Built | 2002 |
| Stories Count | 1 |
| Property Subtype | SingleFamilyResidence |
| Tax Year | 2025 |
| Parcel Number | 193619000 |
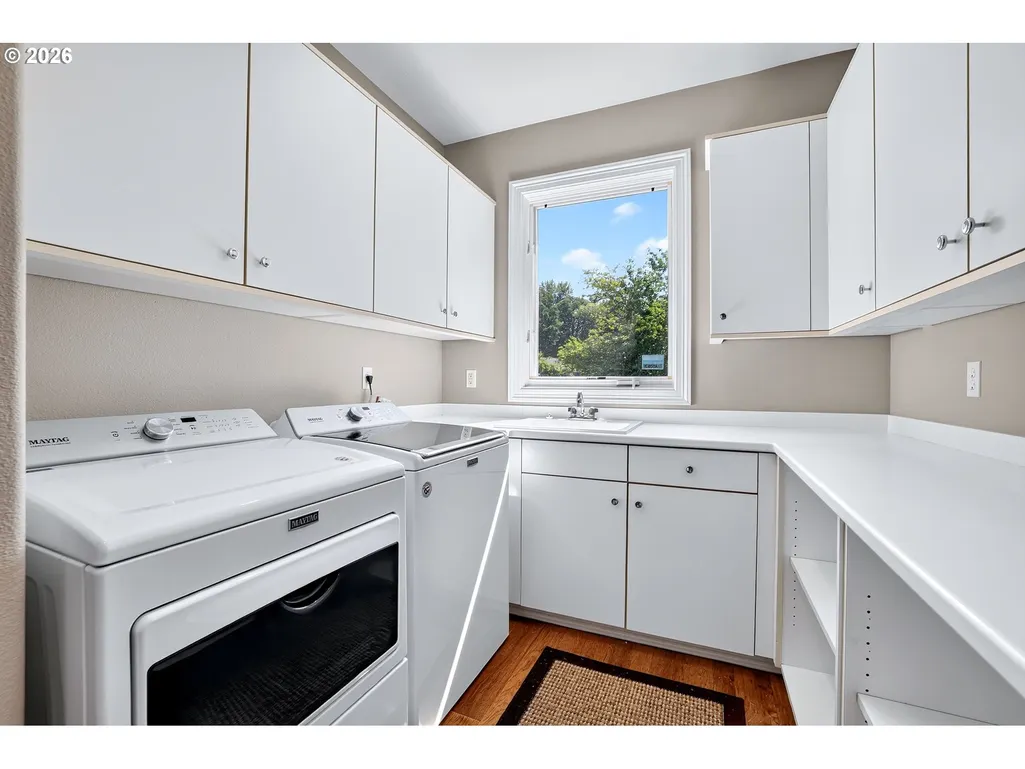
| Accessibility | AccessibleHallway,GarageonMain,GroundLevel,MainFloorBedroomBath,OneLevel,Parking,UtilityRoomOnMain,WalkinShower |
| Assoc Fee Paid Per | Annually |
| County | Clark |
| Property Type | Residential |
| Association Amenities | Commons,Management |
| HOA | Yes |
| Subdivision Name | Tiger Lily |
| Full Baths | 3 |
| Status | Active |
| Directions | NE 72nd Ave to NE 192nd Way to NE 80th Ct |
| High School | Prairie |
| City | BattleGround |
| Disclosures | Disclosure |
| MLS Area | _61 |
| Lot Size Square Feet | 219542.0 |
| Listing Terms | Cash,Conventional |
| Elementary School | Maple Grove |
| Tax Annual Amount | 14163.54 |
| Middle/Junior High School | Daybreak |
| Property Condition | Resale |
| Virtual Tour | https://my.matterport.com/show/?m=x5funvKphWx |
| Standard Status | Active |
| Accessory Dwelling Unit Y/N | No |
| ViewDescription | Pond,Territorial,TreesWoods |
| Legal Description | #101 SEC 8 T3N R2EWM 5.04A FOR ASSESSOR USE ONLY TT IN SWQ SEC 8- |
| SeniorCommunityYn | False |
| ADU | False |
Interior Features
| Interior Amenities | CentralVacuum,Furnished,HardwoodFloors,HighCeilings,Laundry,SoakingTub,SoundSystem |
|---|---|
| Basement | CrawlSpace |
| Total Fireplaces | 1 |
| Fireplace Features | Gas |
| Hot Water | Gas,Tankless |
| Total Bathrooms | 3.2 |
| FuelDescription | Gas |
| Total Bedrooms | 3 |
| Total Baths | 5 |
| 1/2 Baths | 2 |
Exterior Features
| Exterior Amenities | BuiltinHotTub,CrossFenced,Fenced,InGroundPool,Outbuilding,Patio,RVParking,RVBoatStorage,SecondGarage,Sprinkler,WaterFeature,Workshop,Yard |
|---|---|
| Parking Features | Driveway,RVAccessParking |
| Lot Features | Gated,Level,Private,Secluded |
| Water Source | PublicWater |
| Total Parking | 8.0 |
| Garage Type | Attached,Detached,ExtraDeep |
| Exterior Description | Brick |
| Building Area Total | 4735.0 |
| Lot Size Acres | 5.04 |
| Road Surface Type | Paved |
Amenities
- Foreclosure
- Views
- Short Sale
- New Construction
- Adult 55+
- Lease To Own
- No HOA Fees
- Furnished
- Primary On Main
- Air Conditioning
- Seller Finance
- Green
- Fixer Upper
- Horse
- Golf
- Fireplace
- Deck
- Garage
- Basement
- Pool
Property vs Single Family Average in 98604
Price
Taxes
Year Built
Visits
 All information provided is deemed reliable but is not guaranteed and should be independently verified. IDX information is provided exclusively for consumers' personal, non-commercial use, that it may not be used for any purpose other than to identify prospective properties consumers may be interested in purchasing, and that the data is deemed reliable but is not guaranteed accurate by RMLSTM.
The content relating to real estate for sale on this web site comes in part from the IDX program of the RMLSTM of Portland, Oregon. Real estate listings held by brokerage firms other than Vancouver Mall are marked with the RMLSTM logo, and detailed information about these properties includes the names of the listing brokers. Listing content is copyright © 2026 RMLSTM, Portland, Oregon.
This content last updated on September 13, 2026 5:17 AM UTC at 4 AM. Some properties which appear for sale on this web site may subsequently have sold or may no longer be available.
All information provided is deemed reliable but is not guaranteed and should be independently verified. IDX information is provided exclusively for consumers' personal, non-commercial use, that it may not be used for any purpose other than to identify prospective properties consumers may be interested in purchasing, and that the data is deemed reliable but is not guaranteed accurate by RMLSTM.
The content relating to real estate for sale on this web site comes in part from the IDX program of the RMLSTM of Portland, Oregon. Real estate listings held by brokerage firms other than Vancouver Mall are marked with the RMLSTM logo, and detailed information about these properties includes the names of the listing brokers. Listing content is copyright © 2026 RMLSTM, Portland, Oregon.
This content last updated on September 13, 2026 5:17 AM UTC at 4 AM. Some properties which appear for sale on this web site may subsequently have sold or may no longer be available.
