
Open House Sun, Sep 13th 12:00 PM - 02:00 PM - Price Reduction - Water Views - New Construction - Primary on Main
Address
424 Ne Lutheran Church Rd, Stevenson, WA
Price
$ 999,000
Property Attributes
- MLS#452277162
- TypeSingle Family
- Listing Status Active
- CountySKAMANIA
- CityStevenson
- Area113
- NeighborhoodChinidere Mountain Estates
- Zip98648
- StyleContemporary,CustomStyle
- Year Built2026
- Taxes$ 1491
- Price$ 999,000
- Bedrooms3
- Full Bathrooms2
- Half Bathrooms1
- Sqr Footage2910
- Lot Size0.16 Acres
Data Source:
Regional Multiple Listing Service (RMLSOR)
Property Description
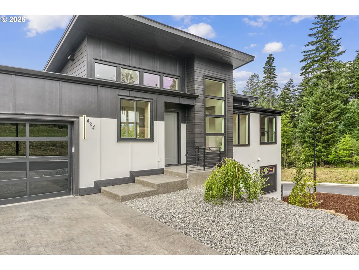
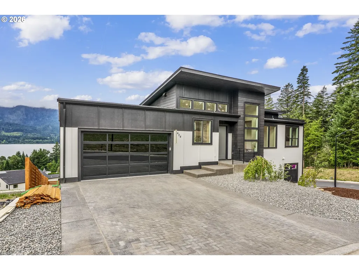
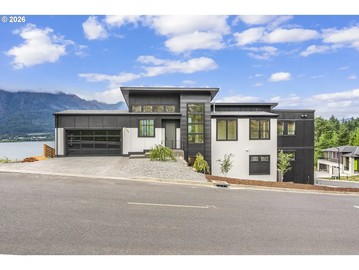
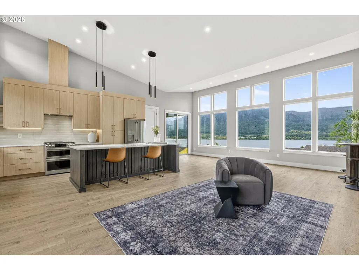
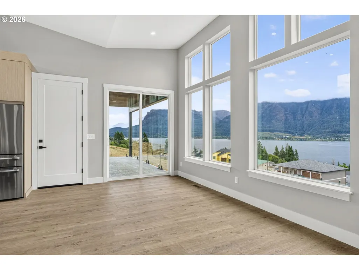
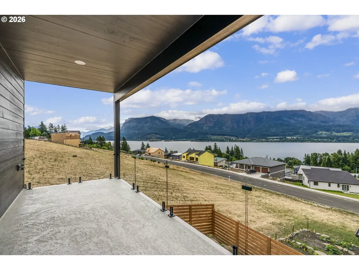
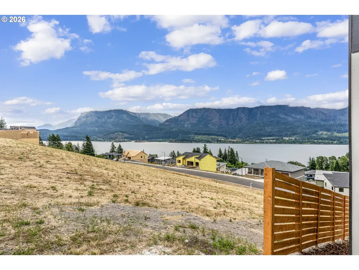
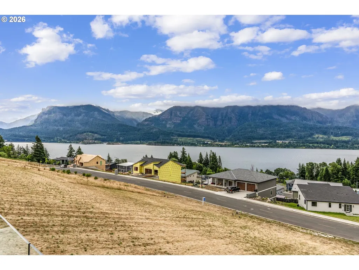
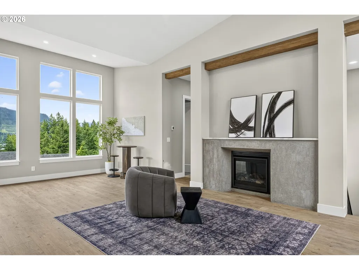
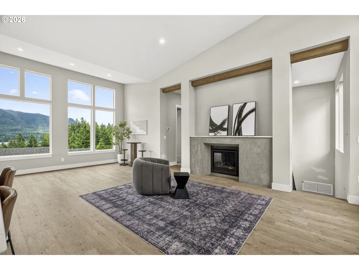
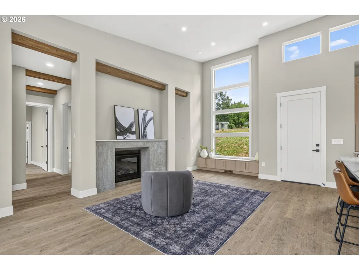
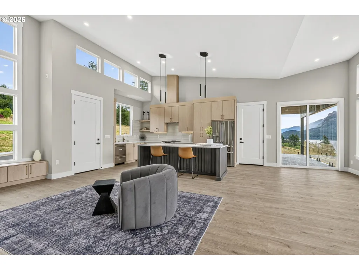
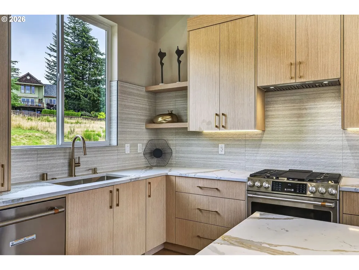
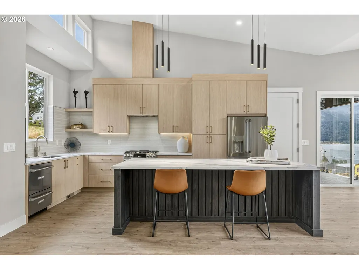
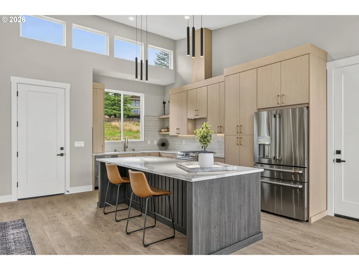
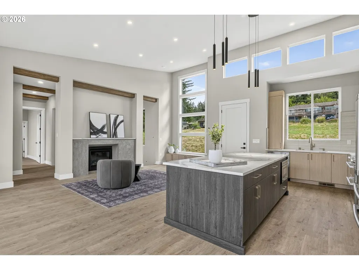
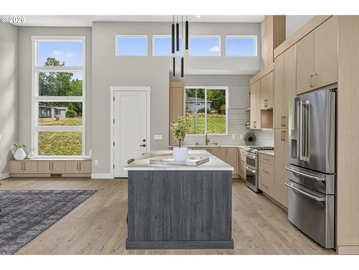
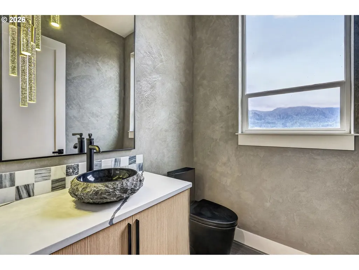
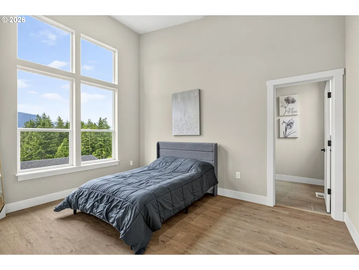
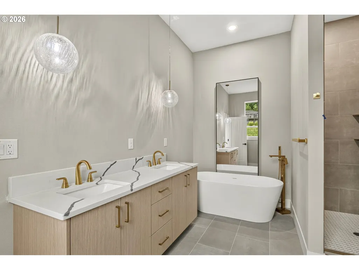
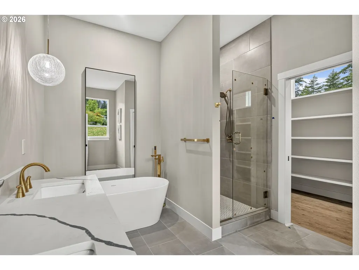
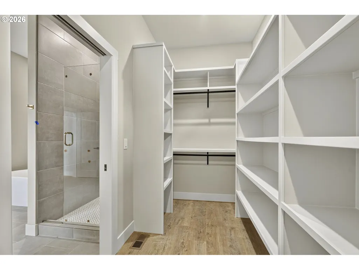
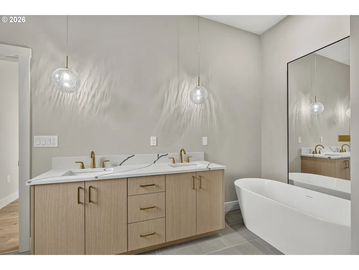
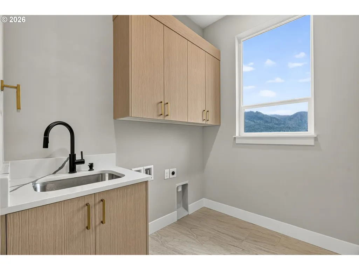
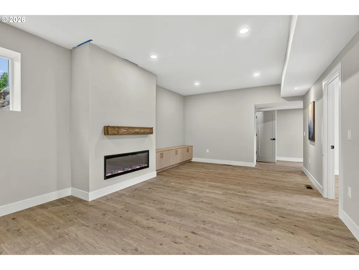
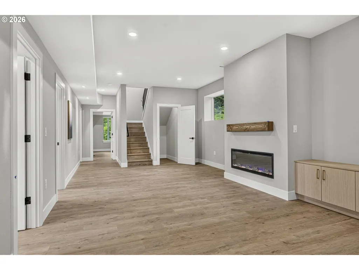
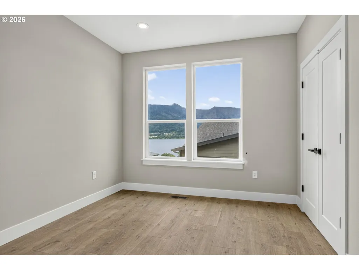
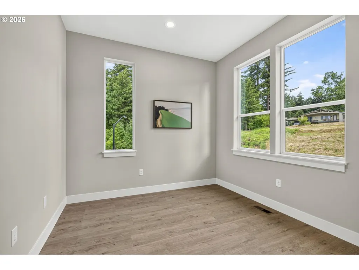
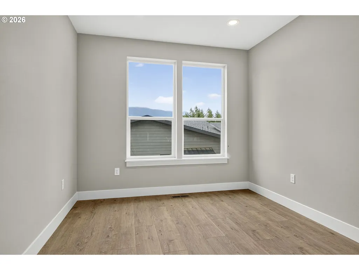
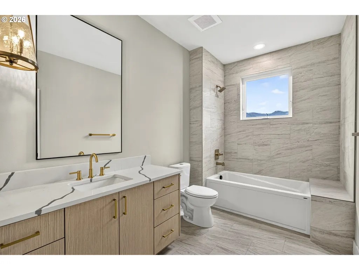
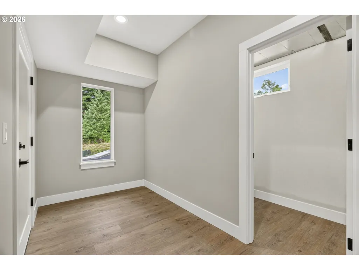
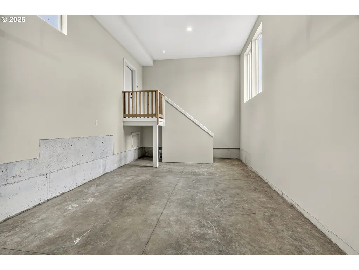
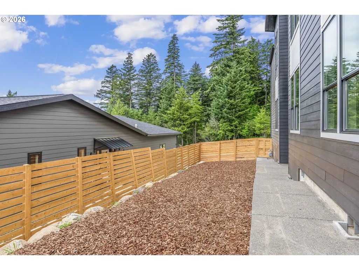
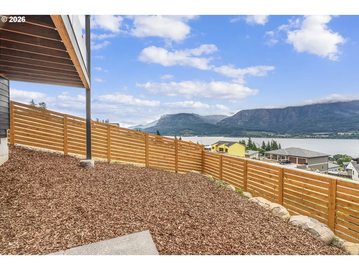
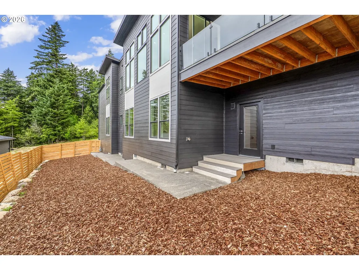
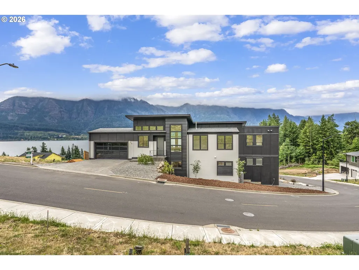
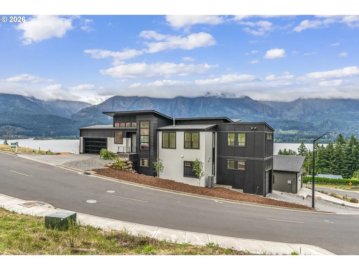
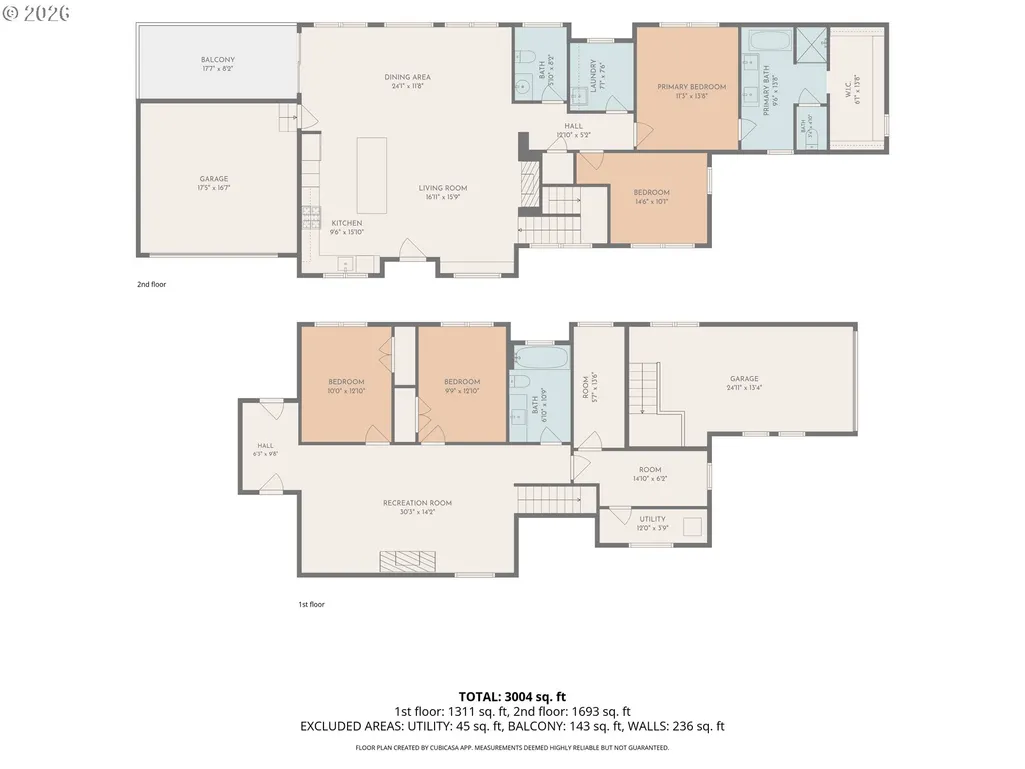
Experience elevated Gorge living in this beautifully crafted 3000 sq ft home in Chinidere Mountain Estates, perfectly positioned to capture panoramic views of the Columbia River and Oregon’s Lower Cascade Mountains from nearly every room. The main level features an open great room with expansive windows, vaulted ceilings, and seamless flow to a view deck ideal for year-round enjoyment.The lower level offers exceptional flexibility with two additional bedrooms, a full bath, and a spacious family room—ideal for guests, multi-generational living, or private workspace. This level includes a separate outside entrance plus direct access to the RV garage, creating a unique opportunity for independent living quarters, hobby space, or secure storage.A rare feature of this property is its two separate garages: a traditional two-car garage and a dedicated RV garage designed for oversized vehicles, adventure gear, or workshop needs. Together, they provide outstanding storage and versatility for every lifestyle.Located in the heart of the Columbia River Gorge, Stevenson sits just 45 minutes from PDX and offers a quaint, walkable downtown chock full of restaurants, brew pubs, shops, cafés, and year-round recreation. This home blends privacy, natural beauty, and convenience—minutes to trails, waterfront activities, and all the charm Stevenson is known for. A rare opportunity to own sweeping Gorge views in a premier community.
| Elementary School | Middle School | High School |
|---|---|---|
| Carson Elementary School | Windriver Middle School | Stevenson High School |
| Price History | |
|---|---|
| 7/7/2026 | Listed $1,025,000 |
| 8/27/2026 | 3$999,000 |
General Features
| Sewer | PublicSewer |
|---|---|
| Heating | ENERGYSTARQualifiedEquipment,ForcedAir,ForcedAir95Plus |
| Cooling | CentralAir,EnergyStarAirConditioning |
| Roof | Composition,Shingle |
| Appliances | BuiltinOven,BuiltinRange,BuiltinRefrigerator,ButlersPantry,Cooktop,Dishwasher,Disposal,DoubleOven,ENERGYSTARQualifiedAppliances,GasAppliances,Island,Microwave,Quartz,StainlessSteelAppliance |
| Zoning | R1 |
| HOA Fee | 150.0 |
| Garage Spaces | 3.0 |
| Architectural Style | Contemporary,CustomStyle |
| Year Built | 2026 |
| Stories Count | 2 |
| Property Subtype | SingleFamilyResidence |
| Tax Year | 2026 |
| Warranty | BuilderWarranty |
| Parcel Number | 03753630125200 |
| Accessibility | CaregiverQuarters,GarageonMain,MainFloorBedroomBath,NaturalLighting |
| Assoc Fee Paid Per | Annually |
| County | Skamania |
| Property Type | Residential |
| HOA | Yes |
| Subdivision Name | Chinidere Mountain Estates |
| Full Baths | 2 |
| Status | Active |
| Directions | SR-14 to Lutheran Church Rd - go to top of the hill,home on right #424 |
| High School | Stevenson |
| City | Stevenson |
| Disclosures | Disclosure |
| MLS Area | _113 |
| Lot Size Square Feet | 6969.0 |
| Listing Terms | Cash,Conventional,VALoan |
| Elementary School | Carson |
| Tax Annual Amount | 1491.67 |
| Middle/Junior High School | Windriver |
| Property Condition | NewConstruction |
| Standard Status | Active |
| Accessory Dwelling Unit Y/N | Yes |
| ViewDescription | Mountain,River,TreesWoods |
| Legal Description | LOT 52 OF THE CHINIDERE SUBDIVISION-PHASES 2 AND 3 #2023-001567 |
| AttributionContact | 360-986-1903 |
| SeniorCommunityYn | False |
| ADU | True |
Interior Features
| Interior Amenities | AccessoryDwellingUnit,CeilingFan,DualFlushToilet,EngineeredHardwood,GarageDoorOpener,HighCeilings,HighSpeedInternet,Laundry,Quartz,SeparateLivingQuartersApartmentAuxLivingUnit,SoakingTub,VaultedCeili |
|---|---|
| Basement | Daylight,Finished,SeparateLivingQuartersApartmentAuxLivingUnit |
| Total Fireplaces | 2 |
| Fireplace Features | Electric,Gas |
| Hot Water | Gas,Tankless |
| Window Features | AluminumFrames,DoublePaneWindows |
| Total Bathrooms | 2.1 |
| FuelDescription | Electricity,Gas |
| Total Bedrooms | 3 |
| Total Baths | 3 |
| 1/2 Baths | 1 |
Exterior Features
| Exterior Amenities | CoveredDeck,Fenced,PublicRoad,RVParking,SecondGarage,Yard |
|---|---|
| Parking Features | Driveway,OnStreet |
| Lot Features | CornerLot,GentleSloping,PublicRoad,Sloped,Terraced |
| Water Source | PublicWater |
| Total Parking | 3.0 |
| Garage Type | Attached,ExtraDeep,Oversized |
| Exterior Description | CementSiding,LapSiding |
| Foundation Details | ConcretePerimeter |
| Building Area Total | 2910.0 |
| Lot Dimensions | 70x117 irregular |
| Lot Size Acres | 0.16 |
| Road Surface Type | Paved |
Amenities
- Foreclosure
- Views
- Short Sale
- New Construction
- Adult 55+
- Lease To Own
- No HOA Fees
- Furnished
- Primary On Main
- Air Conditioning
- Seller Finance
- Green
- Fixer Upper
- Horse
- Golf
- Fireplace
- Deck
- Garage
- Basement
- Pool
Property vs Single Family Average in 98648
Price
Taxes
Year Built
Visits
 All information provided is deemed reliable but is not guaranteed and should be independently verified. IDX information is provided exclusively for consumers' personal, non-commercial use, that it may not be used for any purpose other than to identify prospective properties consumers may be interested in purchasing, and that the data is deemed reliable but is not guaranteed accurate by RMLSTM.
The content relating to real estate for sale on this web site comes in part from the IDX program of the RMLSTM of Portland, Oregon. Real estate listings held by brokerage firms other than Vancouver Mall are marked with the RMLSTM logo, and detailed information about these properties includes the names of the listing brokers. Listing content is copyright © 2026 RMLSTM, Portland, Oregon.
This content last updated on September 10, 2026 7:25 AM UTC at 4 AM. Some properties which appear for sale on this web site may subsequently have sold or may no longer be available.
All information provided is deemed reliable but is not guaranteed and should be independently verified. IDX information is provided exclusively for consumers' personal, non-commercial use, that it may not be used for any purpose other than to identify prospective properties consumers may be interested in purchasing, and that the data is deemed reliable but is not guaranteed accurate by RMLSTM.
The content relating to real estate for sale on this web site comes in part from the IDX program of the RMLSTM of Portland, Oregon. Real estate listings held by brokerage firms other than Vancouver Mall are marked with the RMLSTM logo, and detailed information about these properties includes the names of the listing brokers. Listing content is copyright © 2026 RMLSTM, Portland, Oregon.
This content last updated on September 10, 2026 7:25 AM UTC at 4 AM. Some properties which appear for sale on this web site may subsequently have sold or may no longer be available.
