
New Construction - Primary on Main
Address
18709 Ne 41st Ave # Lot 440, Vancouver, WA
Price
$ 789,960
Property Attributes
- MLS#389194289
- TypeSingle Family
- Listing Status Active
- CountyCLARK
- CityVancouver
- Area52
- NeighborhoodRAMBLE CREEK
- Zip98686
- StyleStories2,Modern
- Year Built2026
- Taxes$ 471
- Price$ 789,960
- Bedrooms4
- Full Bathrooms3
- Half Bathrooms1
- Sqr Footage2822
Data Source:
Regional Multiple Listing Service (RMLSOR)
Property Description
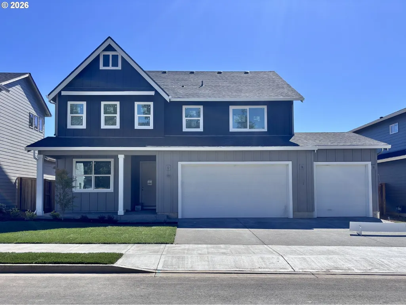
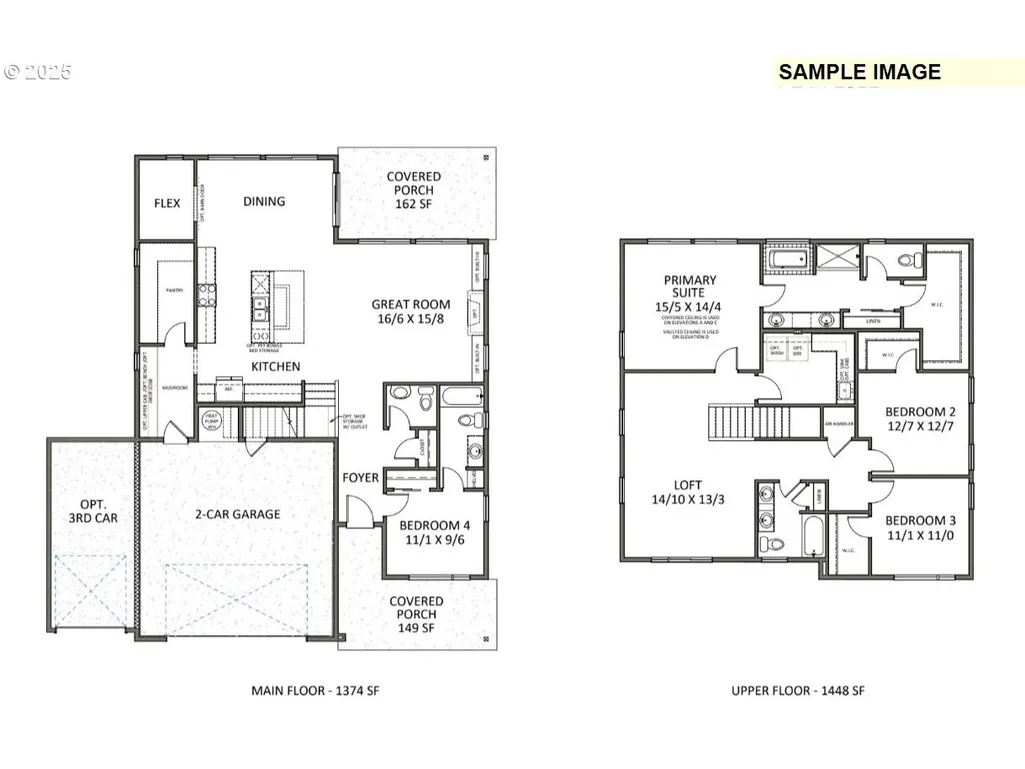
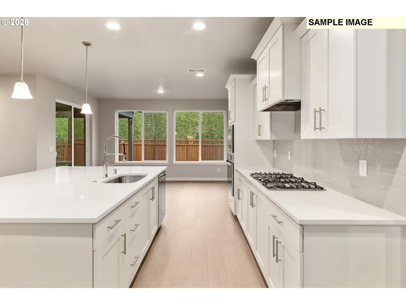
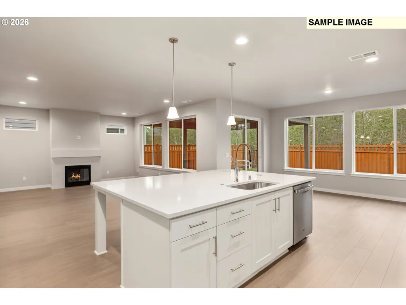
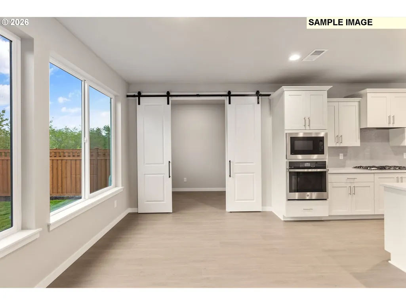
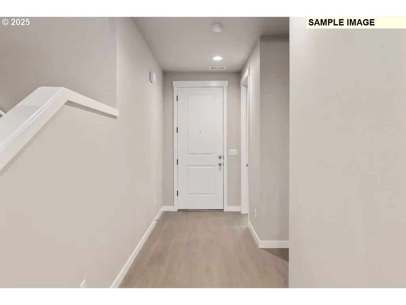
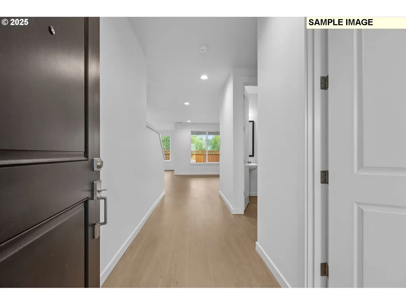
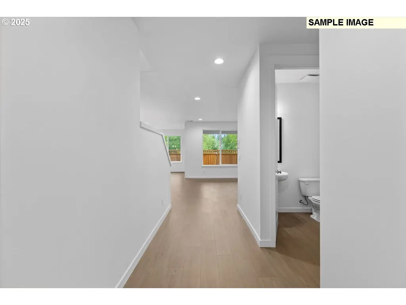
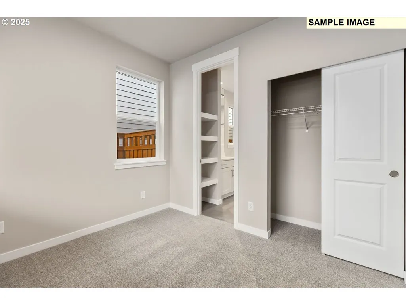
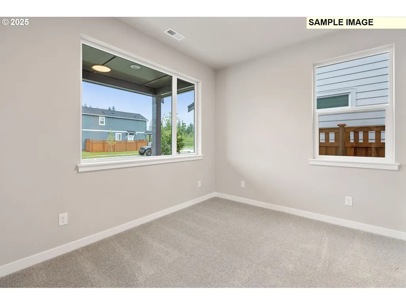
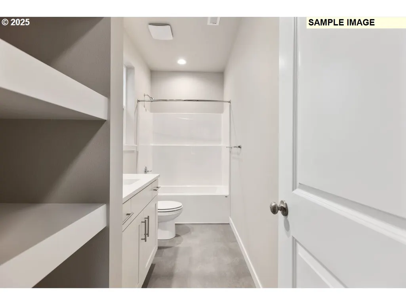
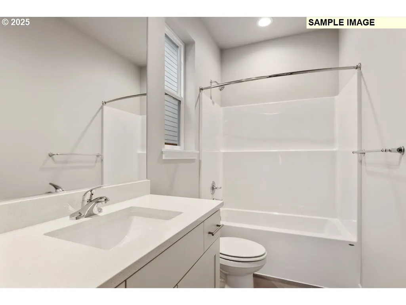
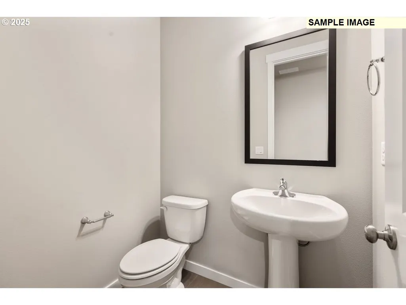
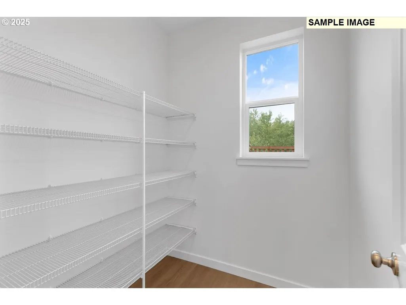
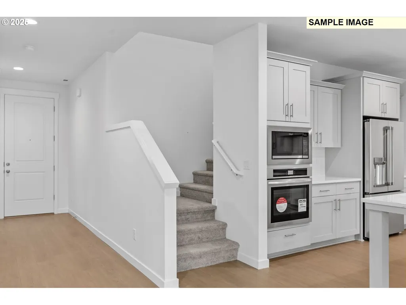
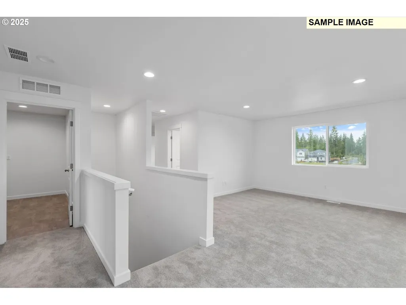
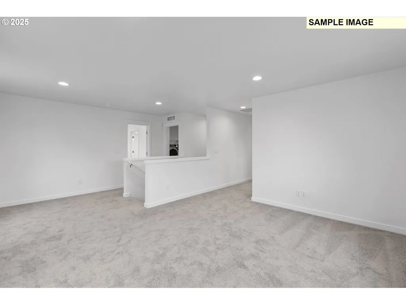
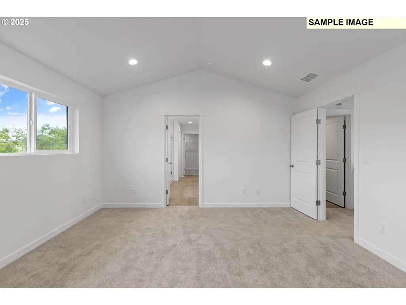
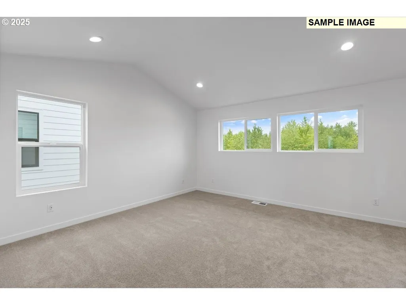
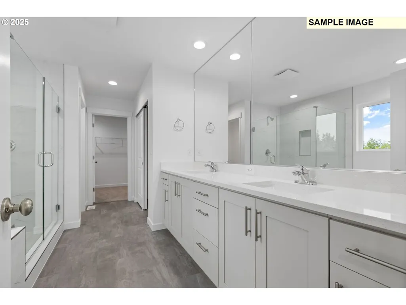
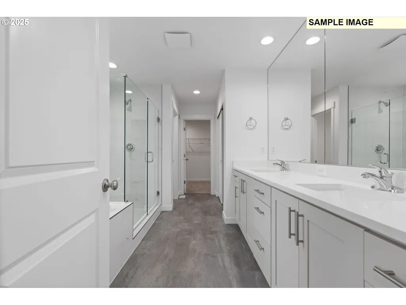
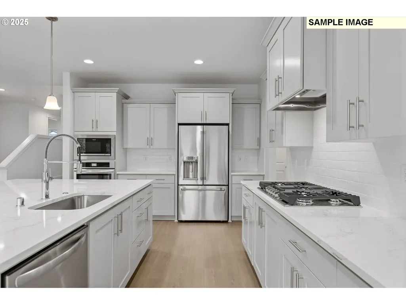
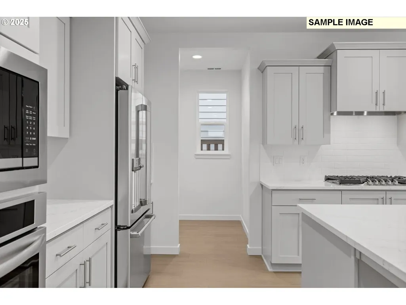
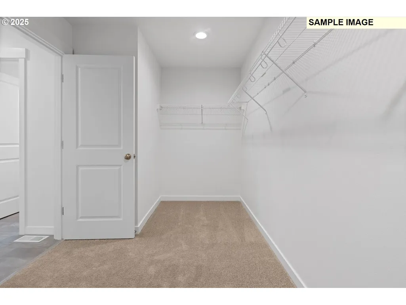
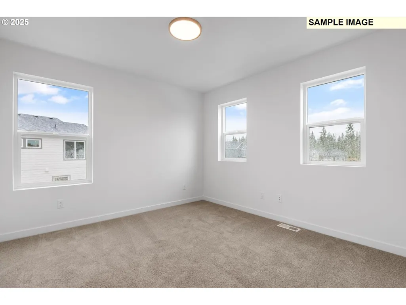
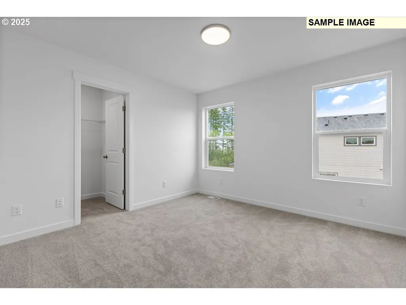
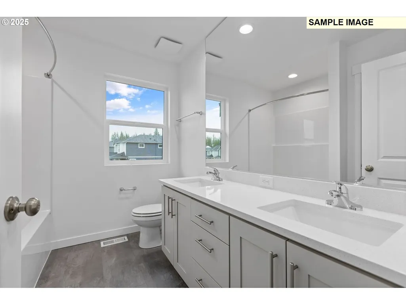
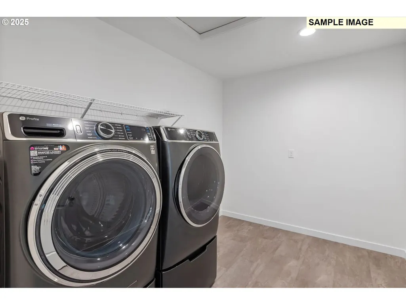
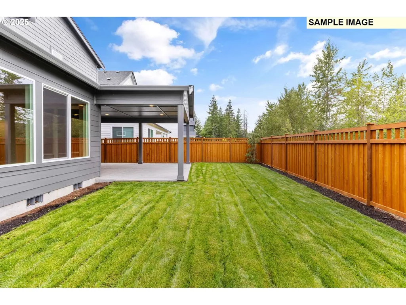
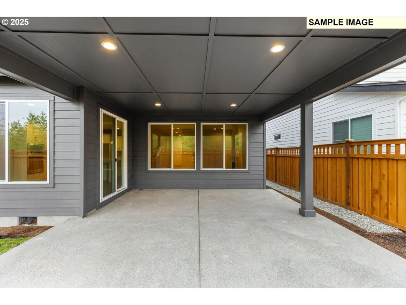
Experience a home that effortlessly blends grandeur and functionality with the 2822 Plan. On the main floor, the home welcomes you with an open-concept layout centered around a large great room, perfect for gatherings with its centered gas fireplace. The gourmet kitchen is designed for those who love to entertain, featuring an oversized island with wrap-around seating. A guest suite with a full bath and walk-in closet is conveniently located on the main level. The mudroom off the garage is a practical space to store daily essentials, with customizable options to meet your family's needs. Outdoor living is equally impressive with a covered patio making it a perfect space for year-round enjoyment. Moving to the upper floor, you'll find a luxurious primary suite that offers a retreat-like experience with tons of natural light and an assortment of options to fit your needs. The loft area provides additional living space, perfect for a game room or secondary family room. Located in Ramble Creek, a brand-new community in a pristine wooded setting with walking trails, parks, a playground, creek and tall trees, all within easy access to I-5 and I-205. First photos is an actual photo of home under construction, rest are samples of other homes and models, this home will be complete in September 2026. Please come by for a tour of the community, we are open daily 11-6! Check in at the Model Home located at 4519 NE 183rd Street Vancouver, WA 98686.
| Elementary School | Middle School | High School |
|---|---|---|
| Daybreak Elementary School | Daybreak Middle School | Prairie High School |
| Price History | |
|---|---|
| 4/25/2026 | Listed $798,795 |
| 7/9/2026 | 2$789,960 |
General Features
| Sewer | PublicSewer |
|---|---|
| Heating | ENERGYSTARQualifiedEquipment,ForcedAir95Plus,HeatPump |
| Cooling | HeatPump |
| Roof | Composition |
| Appliances | Dishwasher,Disposal,GasAppliances,Island,Pantry,Quartz,StainlessSteelAppliance,Tile |
| HOA Fee | 39.0 |
| Garage Spaces | 3.0 |
| Architectural Style | Stories2,Modern |
| Year Built | 2026 |
| Stories Count | 2 |
| Unit Number | LOT 440 |
| Property Subtype | SingleFamilyResidence |
| Tax Year | 2025 |
| Warranty | BuilderWarranty |
| Parcel Number | 986071407 |
| Accessibility | GarageonMain,MainFloorBedroomBath,WalkinShower |
| Assoc Fee Paid Per | Monthly |
| County | Clark |
| Property Type | Residential |
| Association Amenities | Commons,Management |
| HOA | Yes |
| Subdivision Name | RAMBLE CREEK |
| Full Baths | 3 |
| Status | Active |
| Directions | Model Home: 4519 NE 183rd St. Vancouver,WA 98686 |
| High School | Prairie |
| City | Vancouver |
| Disclosures | Disclosure |
| MLS Area | _52 |
| Listing Terms | Cash,Conventional,FHA,VALoan |
| Elementary School | Daybreak |
| Tax Annual Amount | 471.64 |
| Middle/Junior High School | Daybreak |
| Property Condition | UnderConstruction |
| Virtual Tour | https://my.matterport.com/show/?m=CiawRG4nFUi |
| Standard Status | Active |
| Accessory Dwelling Unit Y/N | No |
| ViewDescription | ParkGreenbelt,Territorial |
| Legal Description | RAMBLE CREEK PH 5 LOT 440 312370 |
| SeniorCommunityYn | False |
| ADU | False |
Interior Features
| Interior Amenities | GarageDoorOpener,HighCeilings,LaminateFlooring,Laundry,Quartz,SoakingTub,VinylFloor |
|---|---|
| Basement | CrawlSpace |
| Total Fireplaces | 1 |
| Fireplace Features | Gas |
| Hot Water | Electricity,Tank |
| Window Features | TriplePaneWindows,VinylFrames |
| Total Bathrooms | 3.1 |
| FuelDescription | Electricity |
| Total Bedrooms | 4 |
| Total Baths | 4 |
| 1/2 Baths | 1 |
Exterior Features
| Exterior Amenities | CoveredPatio,Fenced,Porch,Sprinkler,Yard |
|---|---|
| Parking Features | Driveway |
| Lot Features | Level |
| Water Source | PublicWater |
| Total Parking | 3.0 |
| Garage Type | Attached |
| Exterior Description | CementSiding,LapSiding |
| Foundation Details | ConcretePerimeter,PillarPostPier |
| Building Area Total | 2822.0 |
| Road Surface Type | Paved |
Amenities
- Foreclosure
- Views
- Short Sale
- New Construction
- Adult 55+
- Lease To Own
- No HOA Fees
- Furnished
- Primary On Main
- Air Conditioning
- Seller Finance
- Green
- Fixer Upper
- Horse
- Golf
- Fireplace
- Deck
- Garage
- Basement
- Pool
Property vs Single Family Average in 98686
Price
Taxes
Year Built
Visits
In The Neighborhood
Open House
Vancouver
$ 589,960
- Type
- Single Family
- Size
- 2,038 SqFt
- Rooms
- 4 Beds + 2.5 Baths
 SEKISUI HOUSE PNW, INC.
Primary On Main
Vancouver
$ 694,260
- Type
- Single Family
- Size
- 2,096 SqFt
- Rooms
- 4 Beds + 3 Baths
SEKISUI HOUSE PNW, INC.
Open House
Vancouver
$ 720,000
- Type
- Single Family
- Size
- 2,557 SqFt
- Rooms
- 3 Beds + 2.5 Baths
Lennar Sales Corp
New Construction
Vancouver
$ 639,000
- Type
- Single Family
- Size
- 1,916 SqFt
- Rooms
- 3 Beds + 2 Baths
Lennar Sales Corp
Open House
Vancouver
$ 642,500
- Type
- Single Family
- Size
- 1,916 SqFt
- Rooms
- 3 Beds + 2 Baths
Lennar Sales Corp
Open House
Vancouver
$ 654,900
- Type
- Single Family
- Size
- 1,958 SqFt
- Rooms
- 4 Beds + 2 Baths
Lennar Sales Corp
New Construction
Vancouver
$ 645,900
- Type
- Single Family
- Size
- 1,958 SqFt
- Rooms
- 4 Beds + 2 Baths
Lennar Sales Corp
Open House
Vancouver
$ 539,960
- Type
- Single Family
- Size
- 1,609 SqFt
- Rooms
- 3 Beds + 2.5 Baths
SEKISUI HOUSE PNW, INC.
Open House
Vancouver
$ 556,735
- Type
- Single Family
- Size
- 1,670 SqFt
- Rooms
- 3 Beds + 2.5 Baths
SEKISUI HOUSE PNW, INC.
Views
Vancouver
$ 730,710
- Type
- Single Family
- Size
- 2,260 SqFt
- Rooms
- 4 Beds + 3 Baths
SEKISUI HOUSE PNW, INC.
Reduced
Vancouver
$ 644,900
- Type
- Single Family
- Size
- 2,562 SqFt
- Rooms
- 4 Beds + 3 Baths
John L. Scott Real Estate
Primary On Main
Vancouver
$ 783,630
- Type
- Single Family
- Size
- 2,618 SqFt
- Rooms
- 4 Beds + 3.5 Baths
SEKISUI HOUSE PNW, INC.
Open House
Vancouver
$ 603,400
- Type
- Single Family
- Size
- 1,810 SqFt
- Rooms
- 3 Beds + 2 Baths
Lennar Sales Corp
New Construction
Vancouver
$ 525,000
- Type
- Single Family
- Size
- 1,950 SqFt
- Rooms
- 3 Beds + 2.5 Baths
Keller Williams Realty
Open House
Vancouver
$ 643,900
- Type
- Single Family
- Size
- 1,916 SqFt
- Rooms
- 3 Beds + 2 Baths
Lennar Sales Corp
