
Views - Primary on Main
Address
701 Nw 184th St, Ridgefield, WA
Price
$ 1,950,000
Property Attributes
- MLS#384007261
- TypeSingle Family
- Listing Status Active
- CountyCLARK
- CityRidgefield
- Area51
- NeighborhoodSouth Ridgefield
- Zip98642
- StyleStories2
- Year Built2016
- Taxes$ 11191
- Price$ 1,950,000
- Bedrooms7
- Full Bathrooms4
- Half Bathrooms1
- Sqr Footage5667
- Lot Size1.57 Acres
Data Source:
Regional Multiple Listing Service (RMLSOR)
Property Description
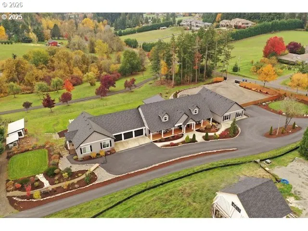
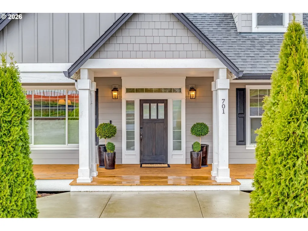
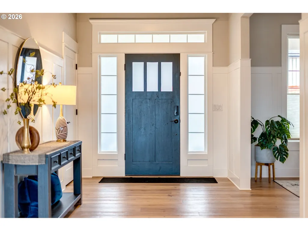
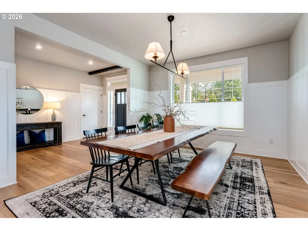
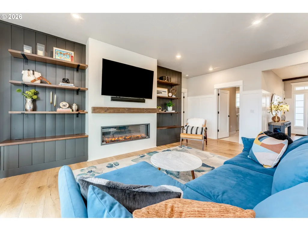
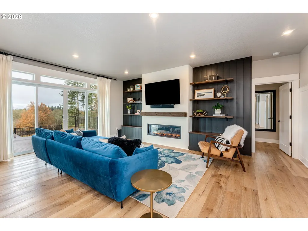
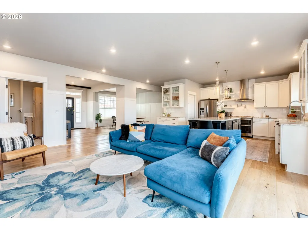
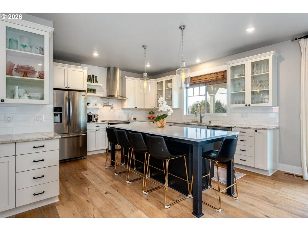
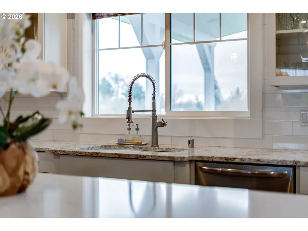
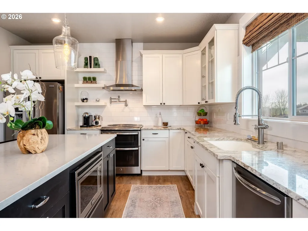
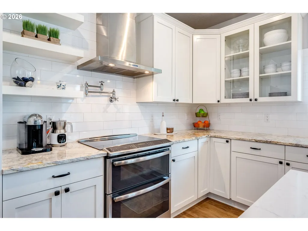
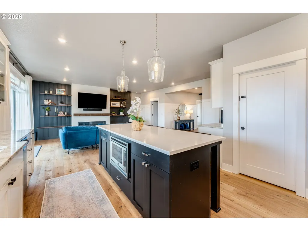
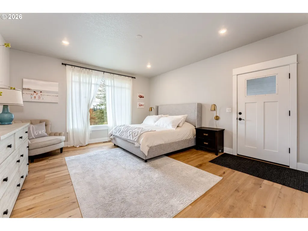
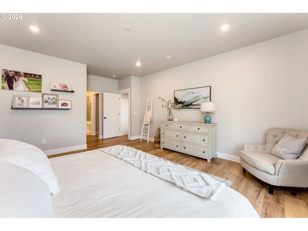
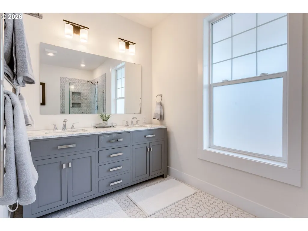
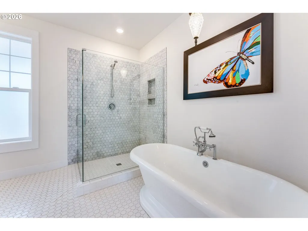
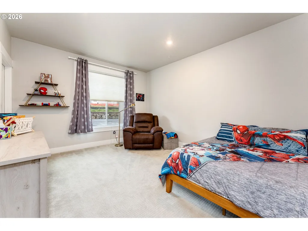
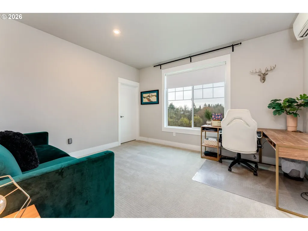
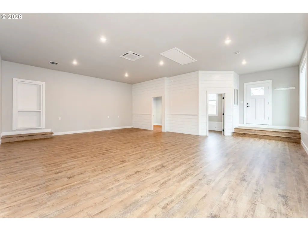
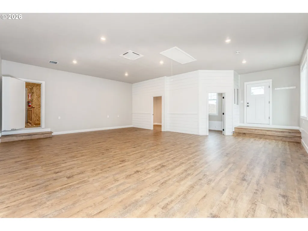
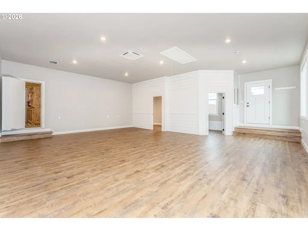
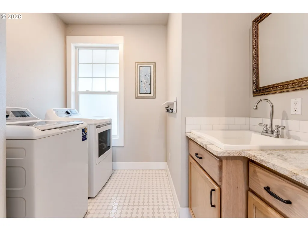
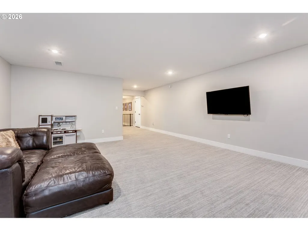
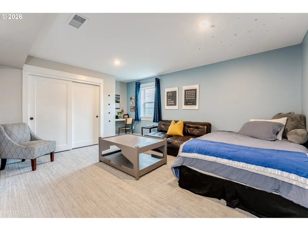
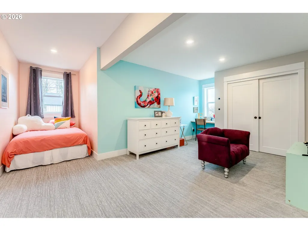
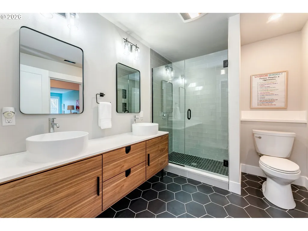
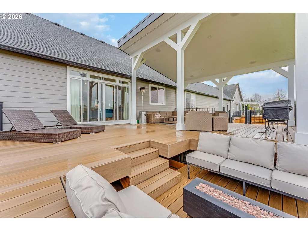
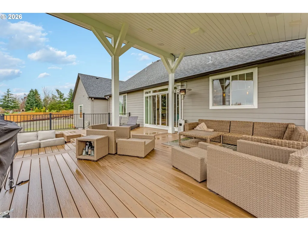
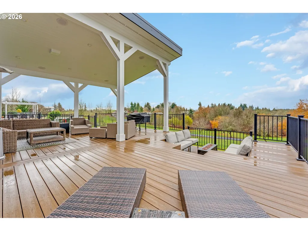
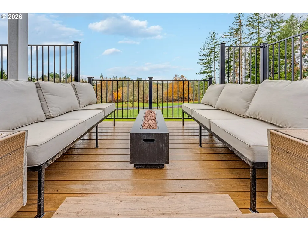
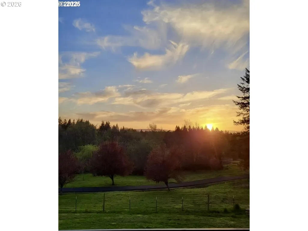
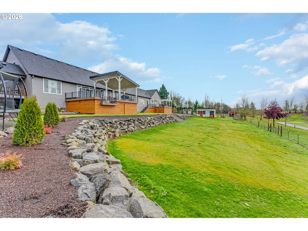
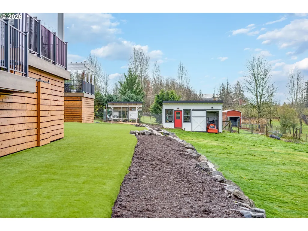
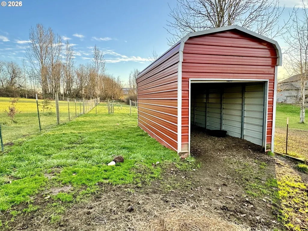
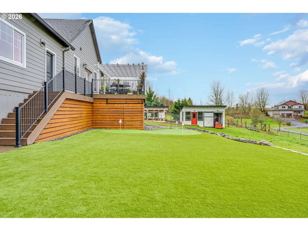
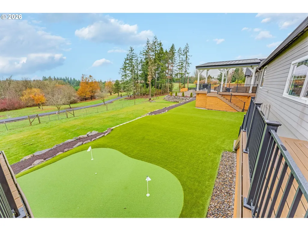
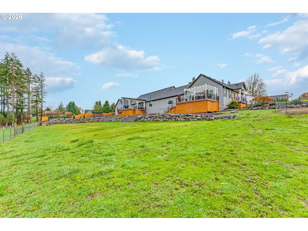
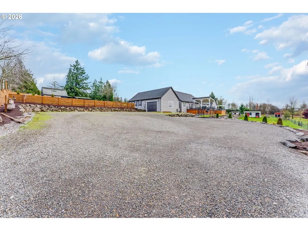
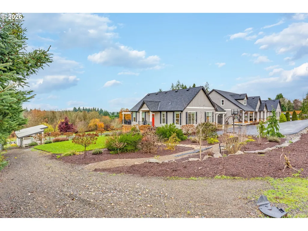
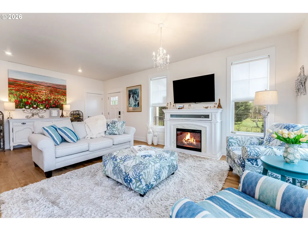
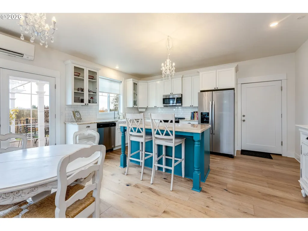
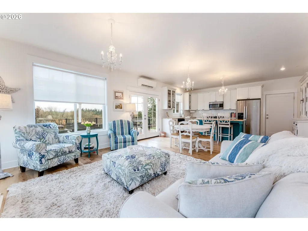
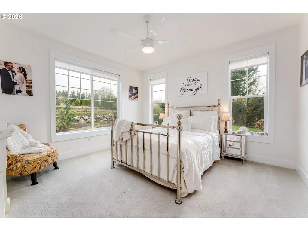
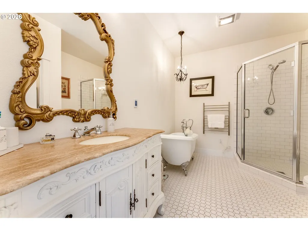
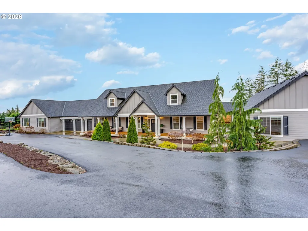
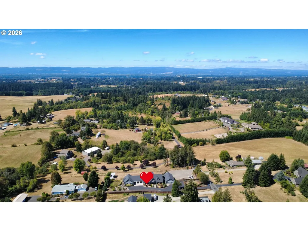
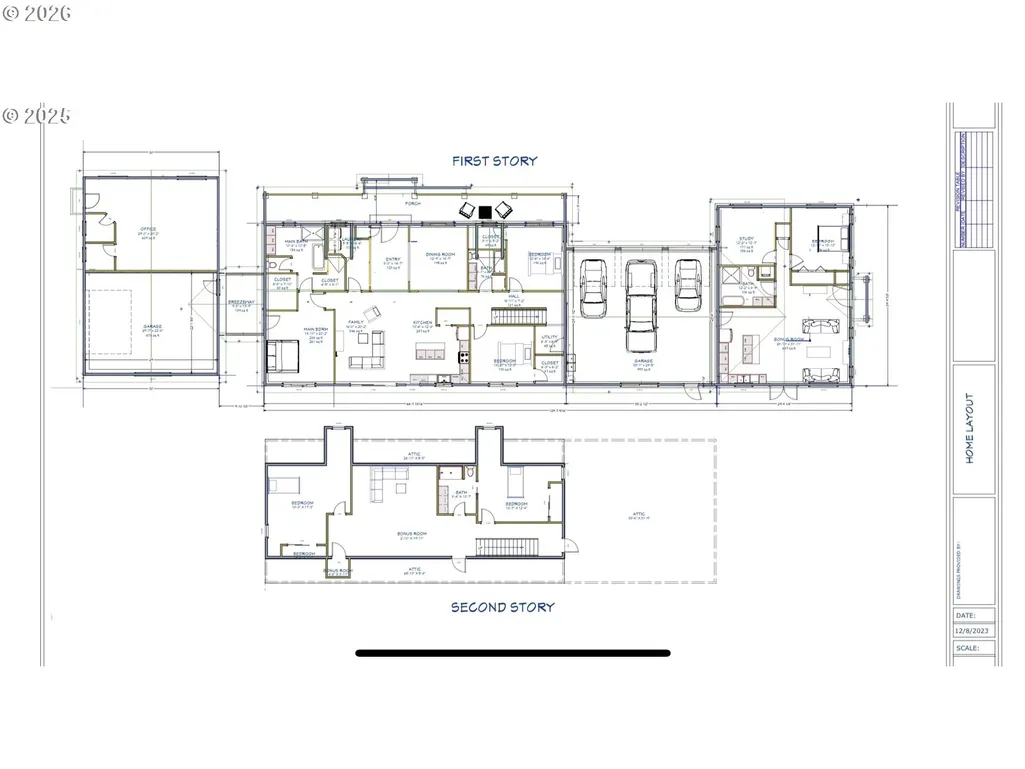
Convenient Luxury in South Ridgefield! Enjoy easy access to freeways and quiet relaxing sunsets. This 2016 custom built 1.57 acre estate offers it all: an attached ADU for multi-generational living, multiple garages, and tons of parking for toys or a home business. Open Kitchen with Big Island, Quartz Counters, Pot-Filler, Double Ovens, Walk-in Pantry, andtons of Cabinets. Main Level Primary Suite with 2 Walk-in Closets, 2 Sinks, Heated Tile Floors, Walk-in Tile Shower, Soaking Tub, and even Heated Towel Racks! 2 Main Level Spare Bedrooms. Additional Living Room upstairs along with 2 more Spare Bedrooms, one with an attached Bathroom. Huge Bonus room with separate entrance. Double Sliding Doors off the kitchen open to a huge covered trex deck with an additional sunken seating area for endless Western Views. Backyard features a tiered artificial turf section including a putting green plus small Barn, Chicken Coop, and shed. Gated 2nd entrance with access to 2nd Garage and room to park any size RV, Trailer, Boat, and more! 2 Bedroom, 1 Bathroom ADU with full kitchen and laundry has it's own entrance, shares walls only with the garage for complete separation, and includes its own deck! Too much to list, like the small elevator in the garage for ease of storage! Ask for the amenities list.
| Elementary School | Middle School | High School |
|---|---|---|
| South Ridge Elementary School | View Ridge Middle School | Ridgefield High School |
| Price History | |
|---|---|
| 8/28/2026 | Listed $1,950,000 |
General Features
| Sewer | SepticTank |
|---|---|
| Heating | Ductless,ENERGYSTARQualifiedEquipment,HeatPump |
| Cooling | CentralAir,HeatPump |
| Roof | Composition |
| Appliances | Dishwasher,Disposal,DoubleOven,ENERGYSTARQualifiedAppliances,FreeStandingRange,FreeStandingRefrigerator,Island,Microwave,Pantry,PlumbedForIceMaker,PotFiller,Quartz,RangeHood,SolidSurfaceCountertop,St |
| Zoning | R1-10 |
| Garage Spaces | 5.0 |
| Architectural Style | Stories2 |
| Security Features | SecurityGate,SecuritySystemOwned |
| Year Built | 2016 |
| Stories Count | 2 |
| Property Subtype | SingleFamilyResidence |
| Tax Year | 2025 |
| Parcel Number | 116670000 |
| Accessibility | AccessibleEntrance,BathroomCabinets,CaregiverQuarters,GarageonMain,GroundLevel,MainFloorBedroomBath,MinimalSteps,OneLevel,Parking,UtilityRoomOnMain |
| County | Clark |
| Property Type | Residential |
| HOA | No |
| Subdivision Name | South Ridgefield |
| Full Baths | 4 |
| Status | Active |
| Directions | 179th St Exit - West on 179th - North on Delfel Rd - West on 184th St |
| High School | Ridgefield |
| City | Ridgefield |
| Disclosures | Disclosure |
| MLS Area | _51 |
| Lot Size Square Feet | 68389.0 |
| Listing Terms | Cash,Conventional,FHA,VALoan |
| Elementary School | South Ridge |
| Tax Annual Amount | 11191.05 |
| Middle/Junior High School | View Ridge |
| Property Condition | Resale |
| Virtual Tour | https://listings.abeautifuldominion.com/videos/2c2b2308-4c1d-4363-84fa-63e59102a1a9 |
| Standard Status | Active |
| Accessory Dwelling Unit Y/N | Yes |
| ViewDescription | Territorial,TreesWoods |
| Legal Description | DELFEL ACRES #1 LOT 20 1.57A FOR ASSESSOR USE ONLY THE WEST 3 ACR |
| SeniorCommunityYn | False |
| ADU | True |
Interior Features
| Interior Amenities | AccessoryDwellingUnit,EngineeredHardwood,GarageDoorOpener,HeatRecoveryVentilator,HeatedTileFloor,HighCeilings,HighSpeedInternet,Laundry,Quartz,SeparateLivingQuartersApartmentAuxLivingUnit,SoakingTub, |
|---|---|
| Basement | CrawlSpace |
| Total Fireplaces | 1 |
| Fireplace Features | Electric |
| Hot Water | Electricity,ENERGYSTARQualifiedEquipment |
| Window Features | DoublePaneWindows,VinylFrames |
| Total Bathrooms | 4.1 |
| FuelDescription | Electricity |
| Total Bedrooms | 7 |
| Total Baths | 5 |
| 1/2 Baths | 1 |
Exterior Features
| Exterior Amenities | AccessoryDwellingUnit,Barn,CoveredDeck,CoveredPatio,Fenced,Garden,GasHookup,Greenhouse,GuestQuarters,RaisedBeds,RVParking,RVBoatStorage,SecondGarage,SecondResidence,ToolShed,WaterFeature,Yard |
|---|---|
| Parking Features | Driveway,RVAccessParking |
| Lot Features | GentleSloping,Level,Private |
| Water Source | Well |
| Total Parking | 5.0 |
| Garage Type | Attached,Oversized |
| Exterior Description | CementSiding |
| Foundation Details | ConcretePerimeter,PillarPostPier |
| Building Area Total | 5667.0 |
| Lot Size Acres | 1.57 |
| Road Surface Type | Concrete,Gravel |
Amenities
- Foreclosure
- Views
- Short Sale
- New Construction
- Adult 55+
- Lease To Own
- No HOA Fees
- Furnished
- Primary On Main
- Air Conditioning
- Seller Finance
- Green
- Fixer Upper
- Horse
- Golf
- Fireplace
- Deck
- Garage
- Basement
- Pool
Property vs Single Family Average in 98642
Price
Taxes
Year Built
Visits
 All information provided is deemed reliable but is not guaranteed and should be independently verified. IDX information is provided exclusively for consumers' personal, non-commercial use, that it may not be used for any purpose other than to identify prospective properties consumers may be interested in purchasing, and that the data is deemed reliable but is not guaranteed accurate by RMLSTM.
The content relating to real estate for sale on this web site comes in part from the IDX program of the RMLSTM of Portland, Oregon. Real estate listings held by brokerage firms other than Vancouver Mall are marked with the RMLSTM logo, and detailed information about these properties includes the names of the listing brokers. Listing content is copyright © 2026 RMLSTM, Portland, Oregon.
This content last updated on September 11, 2026 7:36 AM UTC at 4 AM. Some properties which appear for sale on this web site may subsequently have sold or may no longer be available.
All information provided is deemed reliable but is not guaranteed and should be independently verified. IDX information is provided exclusively for consumers' personal, non-commercial use, that it may not be used for any purpose other than to identify prospective properties consumers may be interested in purchasing, and that the data is deemed reliable but is not guaranteed accurate by RMLSTM.
The content relating to real estate for sale on this web site comes in part from the IDX program of the RMLSTM of Portland, Oregon. Real estate listings held by brokerage firms other than Vancouver Mall are marked with the RMLSTM logo, and detailed information about these properties includes the names of the listing brokers. Listing content is copyright © 2026 RMLSTM, Portland, Oregon.
This content last updated on September 11, 2026 7:36 AM UTC at 4 AM. Some properties which appear for sale on this web site may subsequently have sold or may no longer be available.
