
Price Reduction - Primary on Main
Address
4403 Ne 112th Cir, Vancouver, WA
Price
$ 519,900
Property Attributes
- MLS#313689541
- TypeSingle Family
- Listing Status Active
- CountyCLARK
- CityVancouver
- Area44
- NeighborhoodBARBERTON
- Zip98686
- StyleDaylightRanch,NWContemporary
- Year Built2016
- Taxes$ 3438
- Price$ 519,900
- Bedrooms3
- Full Bathrooms2
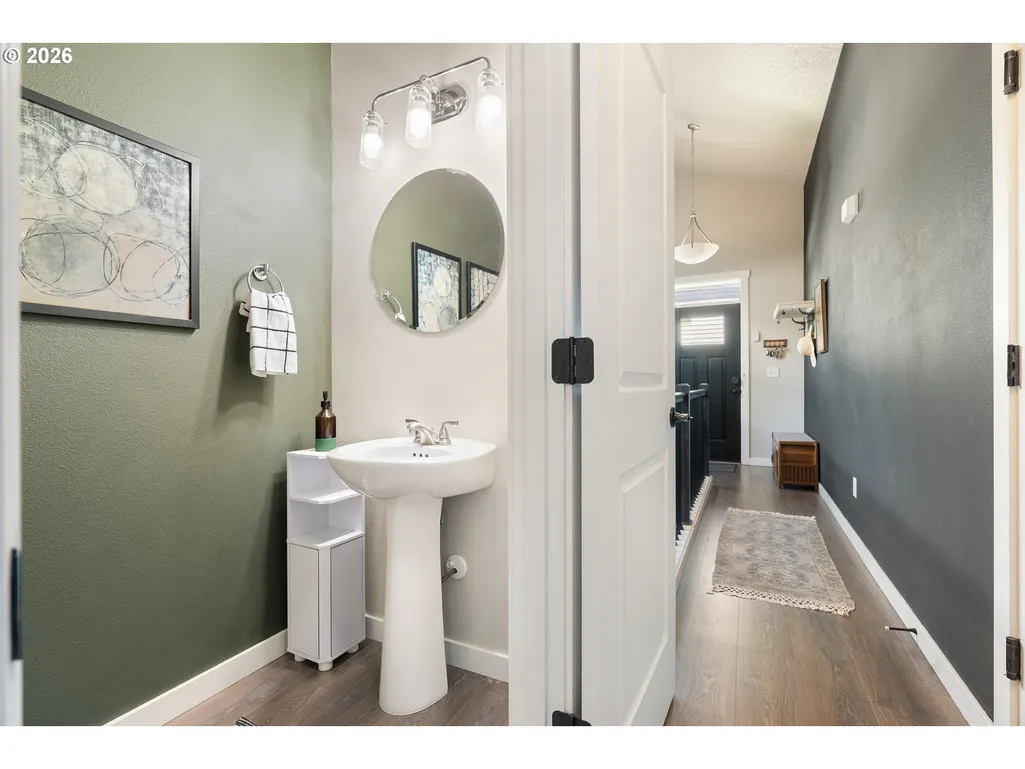
- Half Bathrooms1
- Sqr Footage2085
- Lot Size0.11 Acres
Data Source:
Regional Multiple Listing Service (RMLSOR)
Property Description
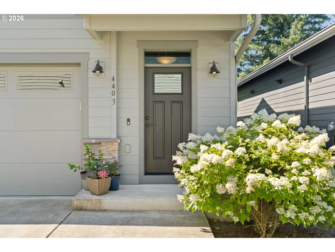
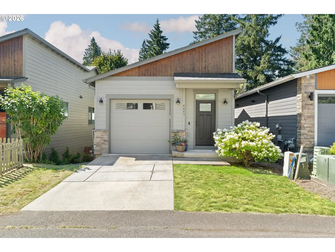
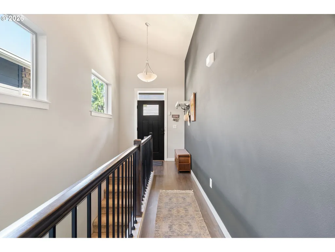
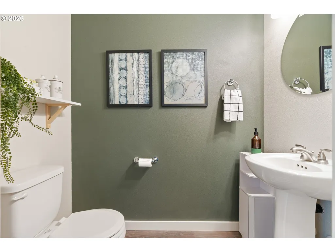
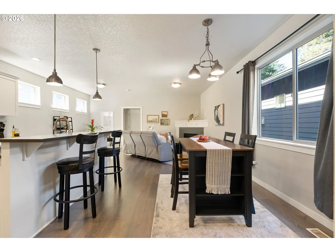
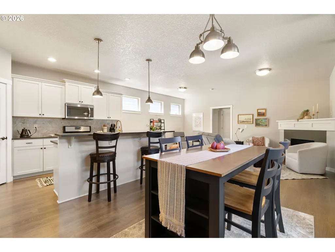
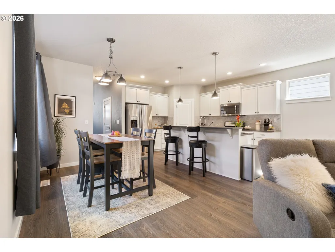
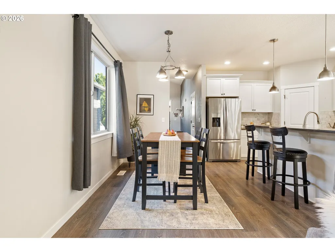
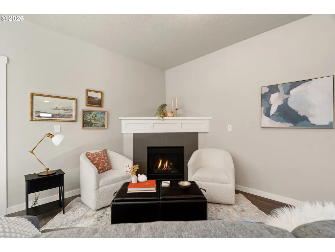
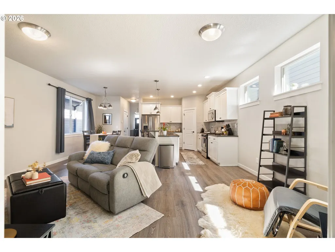
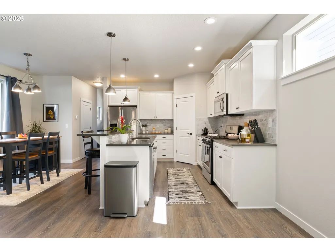
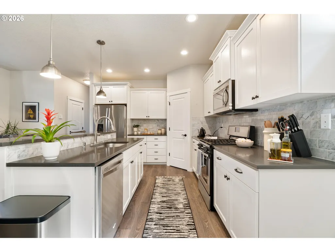
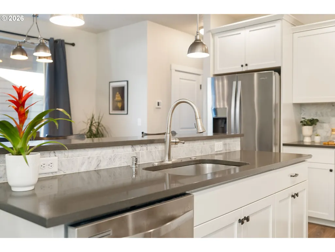
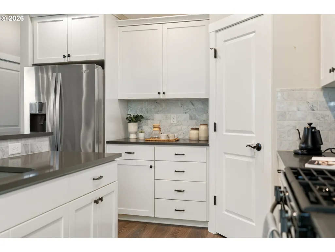
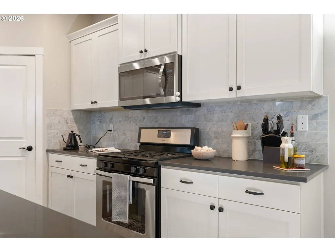
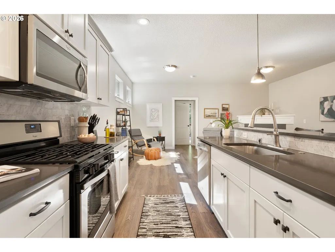
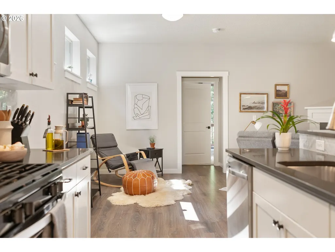
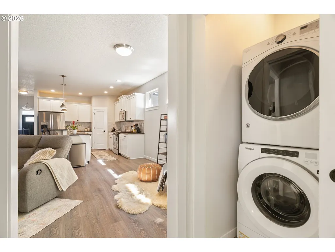
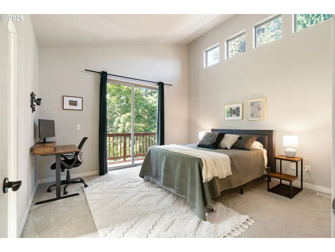
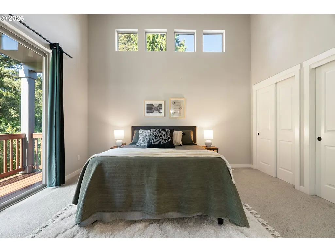
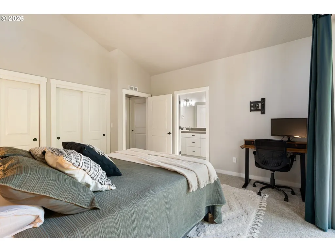
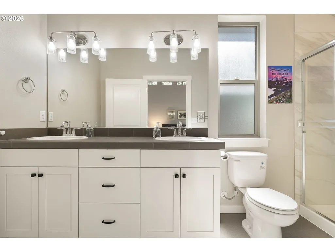
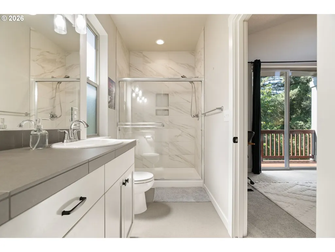
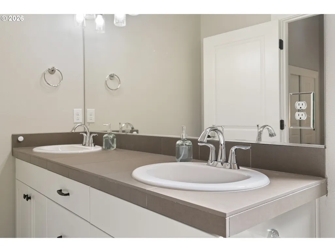
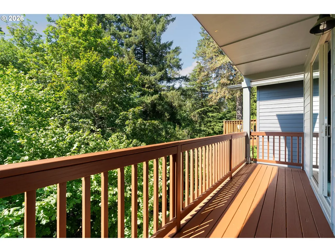
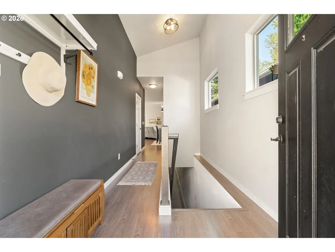
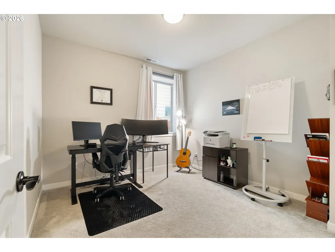
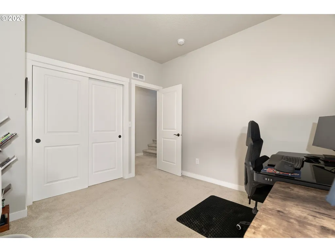
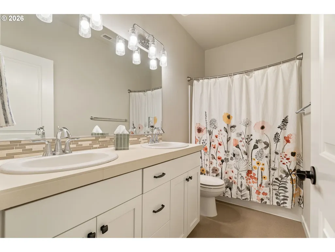
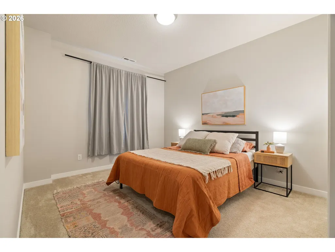
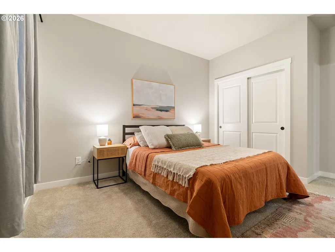
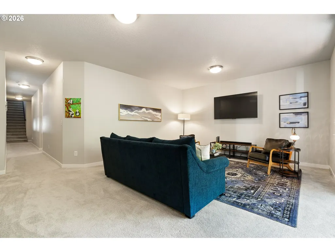
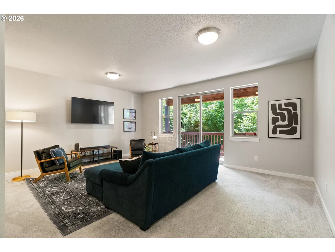
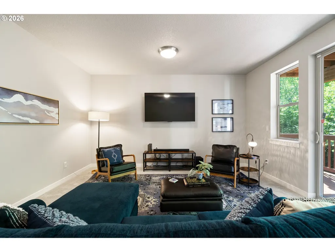
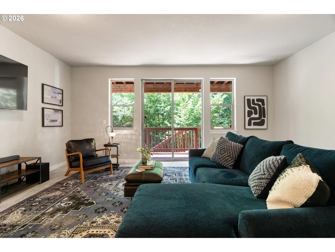
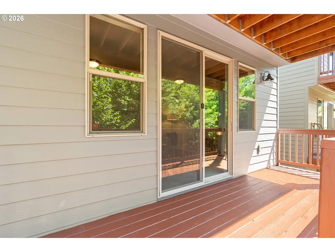
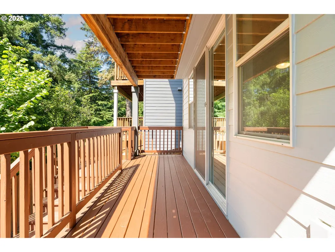
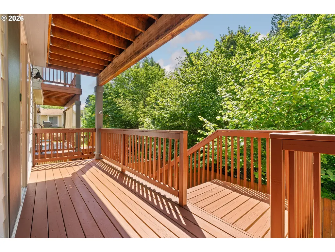
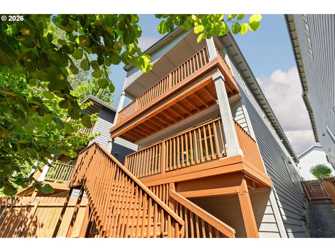
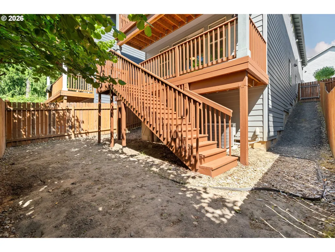
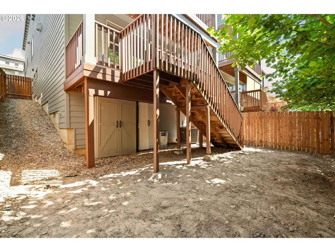
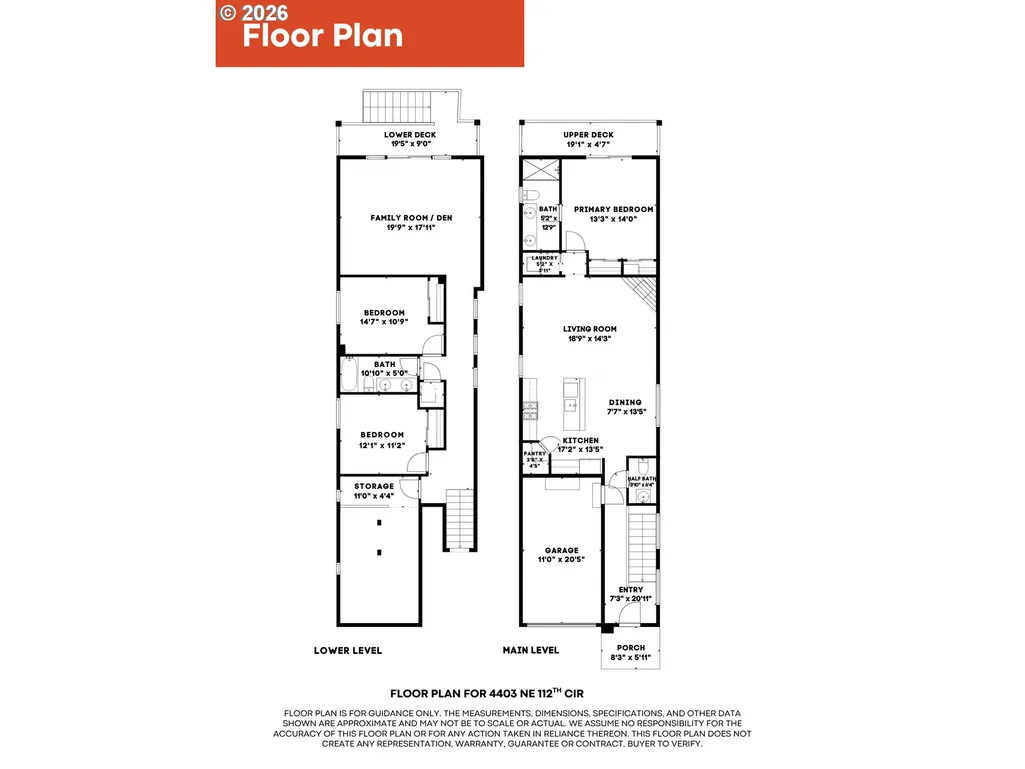
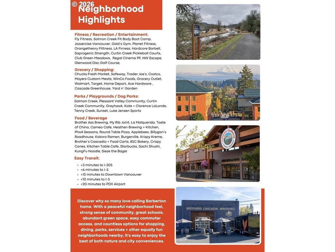
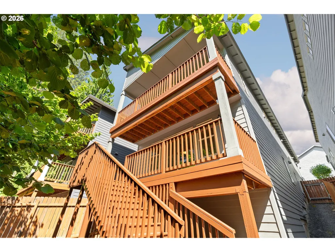
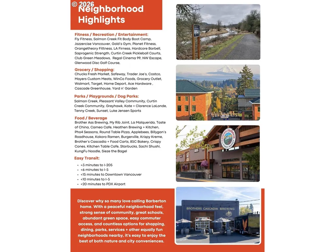
Now at a NEW PRICE, this newer construction NW Contemporary delivers a lot of house, flexibility + serenity for the value! Tucked on a quiet cul-de-sac w/ a yard that rolls straight into greenspace, this is the kind of place where you forget how close you actually are to everything! Inside, high ceilings, abundant natural light + an open-concept layout give the main living space an airy feel, while the gas fireplace stands ready for cozy fall + winter nights ahead. The kitchen features a large eat-in island with seating, quartz counters, marble tile backsplash, stainless appliances (all included!) + a walk-in pantry. A half bath just off the kitchen is ideal for guests. The main-level primary suite is filled w/ warmth + natural light from a run of clerestory windows, high ceilings + sliding doors overlooking greenspace. Double closets, an ensuite with double vanity + tiled walk-in shower, and private access to a freshly painted covered deck— the perfect spot for coffee, a few chapters of your favorite book, or watching the birds + ever-changing colors of the trees. A laundry closet is right outside the primary, so hauling baskets up + down a staircase is no longer part of your routine! Downstairs, you’ll find 2 more bedrooms, a full bathroom, oversized family room, extra storage + a second covered deck with backyard access. Set it up for out-of-town guests, multigenerational living, a home office or gym, or simply extra elbow room for you + yours. This layout doesn’t ask you to pick just one! Behind the scenes: central A/C, high-efficiency furnace, tankless on-demand water heater + sump pump system, all routinely maintained + quietly keeping things running. Conveniently located near WSU Vancouver, I-205, Costco, Trader Joe’s, Chuck’s, Fred Meyer, Legacy Salmon Creek Medical Center + Salmon Creek Trail, along with other nearby parks, restaurants + great schools. This one packs a whole lot of value into one very comfortable, functional + meticulously maintained home!
| Elementary School | Middle School | High School |
|---|---|---|
| Pleasant Valley Elementary School | Pleasant Valley Middle School | Prairie High School |
| Price History | |
|---|---|
| 7/15/2026 | Listed $565,000 |
| 7/23/2026 | 4$545,000 |
| 8/26/2026 | 5$519,900 |
General Features
| Sewer | PublicSewer |
|---|---|
| Heating | ForcedAir95Plus |
| Cooling | CentralAir |
| Roof | Composition |
| Appliances | Dishwasher,Disposal,FreeStandingGasRange,FreeStandingRange,FreeStandingRefrigerator,Island,Microwave,Pantry,PlumbedForIceMaker,Quartz,StainlessSteelAppliance |
| Zoning | R1-6 |
| Garage Spaces | 1.0 |
| Architectural Style | DaylightRanch,NWContemporary |
| Security Features | Entry |
| Year Built | 2016 |
| Stories Count | 2 |
| Property Subtype | SingleFamilyResidence |
| Tax Year | 2025 |
| Parcel Number | 986031725 |
| County | Clark |
| Property Type | Residential |
| HOA | No |
| Subdivision Name | BARBERTON |
| Full Baths | 2 |
| Status | Active |
| Directions | W on NE 114th,S on NE 44th Ct,go to end and turn L |
| High School | Prairie |
| City | Vancouver |
| Disclosures | Disclosure |
| MLS Area | _44 |
| Lot Size Square Feet | 4791.0 |
| Listing Terms | Cash,Conventional,FHA,VALoan |
| Elementary School | Pleasant Valley |
| Tax Annual Amount | 3438.5 |
| Middle/Junior High School | Pleasant Valley |
| Property Condition | Resale |
| Standard Status | Active |
| Accessory Dwelling Unit Y/N | No |
| ViewDescription | TreesWoods |
| Legal Description | MO HOLLOW LOT 13 311696 FOR ASSESSOR USE ONLY MO HOLLOW LOT 13 31 |
| SeniorCommunityYn | False |
| ADU | False |
Interior Features
| Interior Amenities | GarageDoorOpener,HighCeilings,HighSpeedInternet,LaminateFlooring,Laundry,Quartz,SeparateLivingQuartersApartmentAuxLivingUnit,VaultedCeiling,WalltoWallCarpet,WasherDryer |
|---|---|
| Basement | CrawlSpace,Daylight,Finished |
| Total Fireplaces | 1 |
| Fireplace Features | Gas |
| Hot Water | Gas,Tankless |
| Window Features | DoublePaneWindows,VinylFrames |
| Total Bathrooms | 2.1 |
| FuelDescription | Electricity,Gas |
| Total Bedrooms | 3 |
| Total Baths | 3 |
| 1/2 Baths | 1 |
Exterior Features
| Exterior Amenities | CoveredDeck,CoveredPatio,Deck,Fenced,Porch,PrivateRoad,Sprinkler,Yard |
|---|---|
| Parking Features | Driveway,OnStreet |
| Lot Features | Cul_de_sac,Sloped,Trees,Wooded |
| Water Source | PublicWater |
| Total Parking | 1.0 |
| Garage Type | Attached |
| Exterior Description | CementSiding,CulturedStone |
| Foundation Details | Slab |
| Building Area Total | 2085.0 |
| Lot Size Acres | 0.11 |
| Road Surface Type | Paved |
Amenities
- Foreclosure
- Views
- Short Sale
- New Construction
- Adult 55+
- Lease To Own
- No HOA Fees
- Furnished
- Primary On Main
- Air Conditioning
- Seller Finance
- Green
- Fixer Upper
- Horse
- Golf
- Fireplace
- Deck
- Garage
- Basement
- Pool
Property vs Single Family Average in 98686
Price
Taxes
Year Built
Visits

