
Price Reduction - Water Views
Address
162 Bylin Rd, Stevenson, WA
Price
$ 2,815,000
Property Attributes
- MLS#24401962
- TypeSingle Family
- Listing Status Active
- CountySKAMANIA
- CityStevenson
- Area113
- Zip98648
- StyleCraftsman,CustomStyle
- Year Built1999
- Taxes$ 6569
- Price$ 2,815,000
- Bedrooms4
- Full Bathrooms3
- Half Bathrooms0
- Sqr Footage3000
- Lot Size80 Acres
Data Source:
Regional Multiple Listing Service (RMLSOR)
Property Description
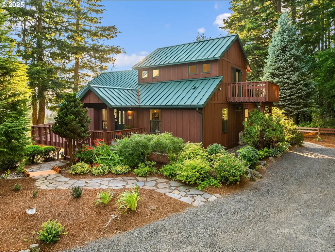
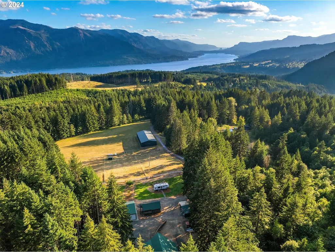
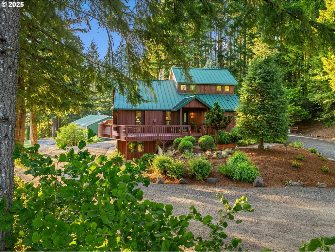
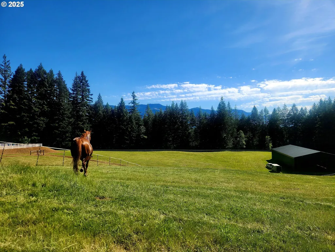
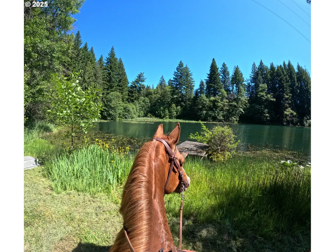
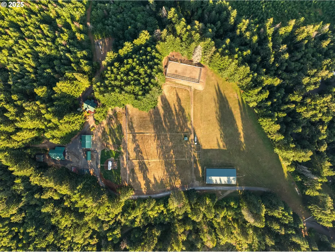
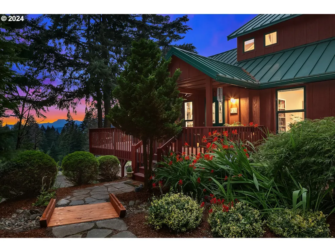
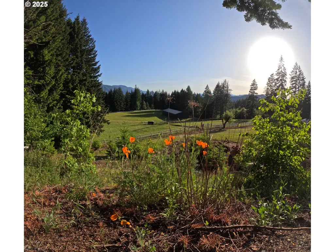
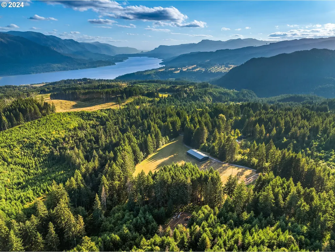
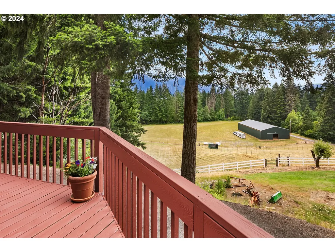
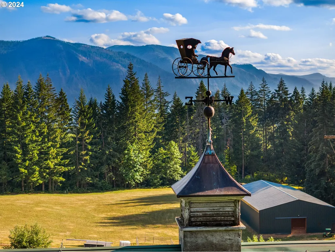
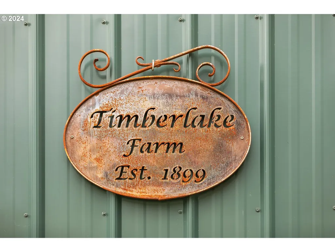
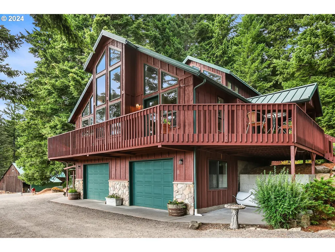
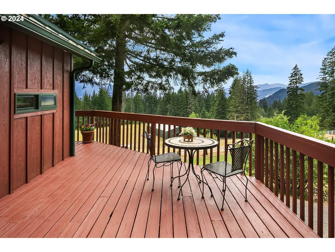
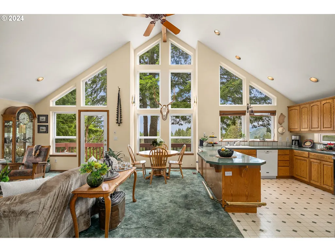
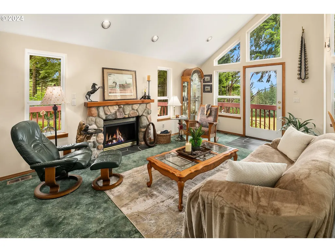
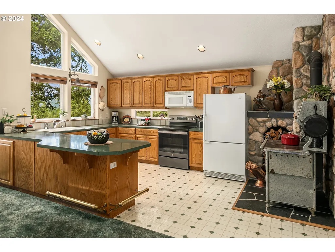
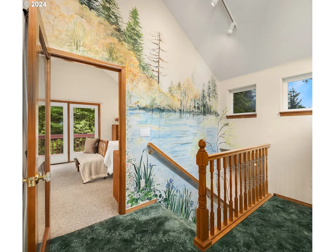
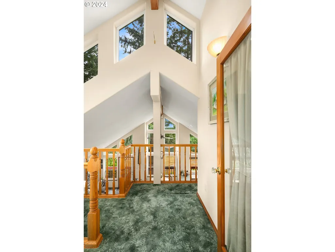
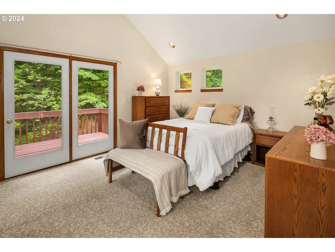
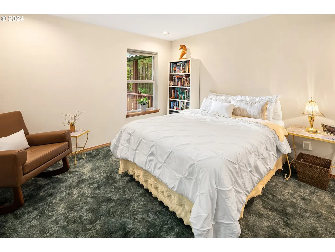
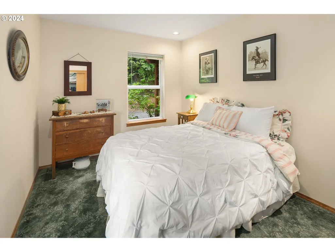
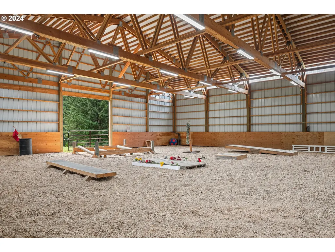
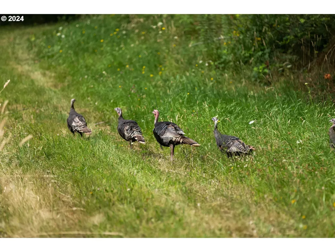
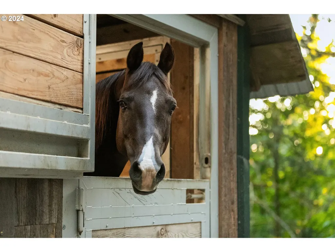
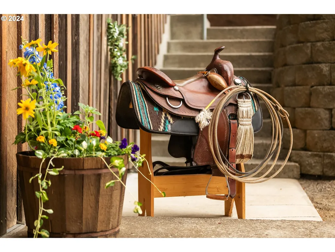
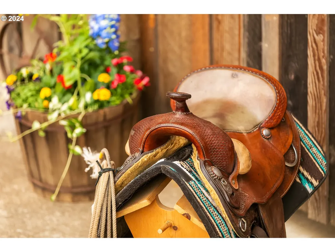
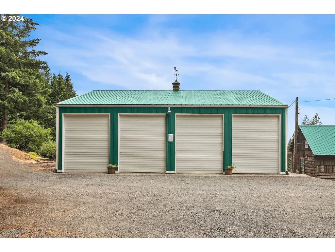
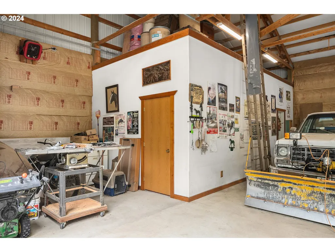
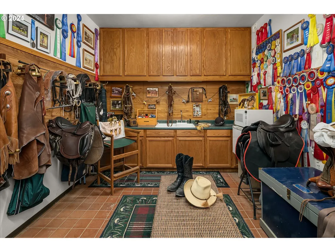
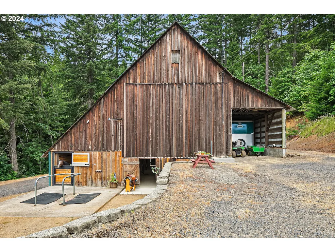
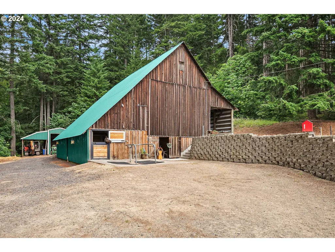
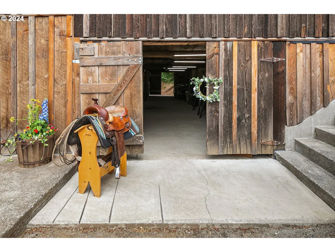
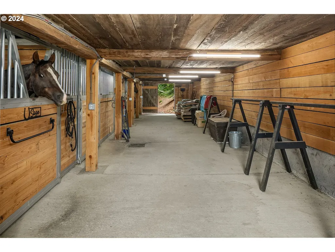
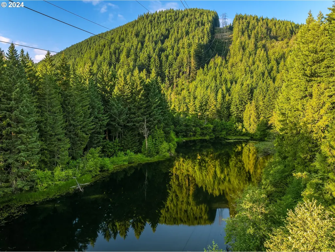
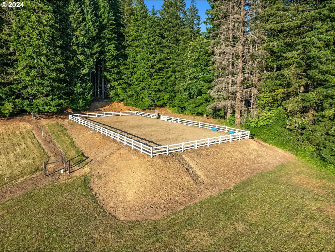
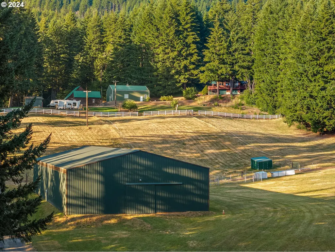
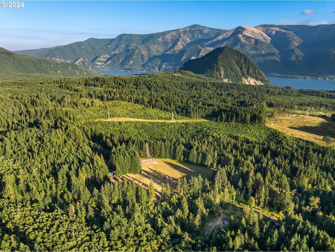
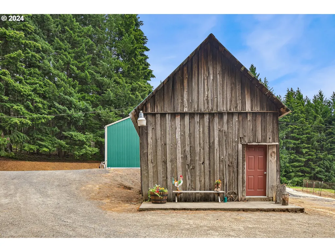
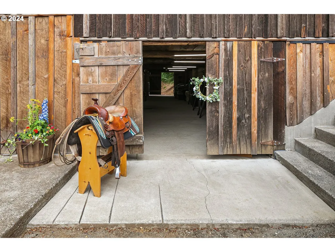
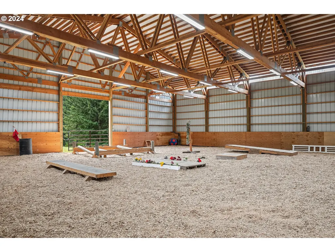
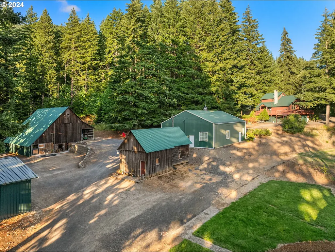
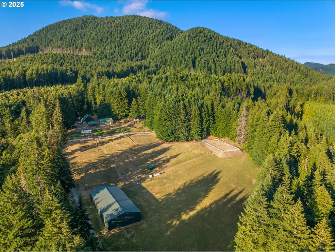
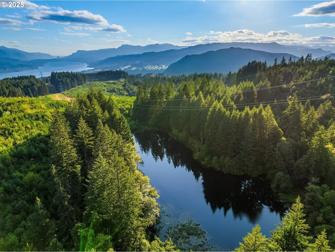
Step onto the land where Lewis & Clark once explored—the wilderness they encountered still lives on at Timberlake Farm, established in 1899. This stunning 80-acre ranch is a true sportsman’s and equestrian paradise, offering complete privacy and breathtaking views of the Columbia River Gorge and mountains.The property features abundant natural water sources, including springs, creeks, and a 3-acre spring-fed lake nestled into the mountain, full irrigation, and six fire hydrants. A 3,000 sq. ft. lodge, six large outbuildings, a logging sawmill, and an ADU enhance functionality and income potential. Equestrians will love the two-custom jumping/eventing arenas — an indoor 60×120 ft arena and an outdoor 80×100 ft arena — plus miles of trails with varied terrain perfect for conditioning horses. Additional features include a helicopter pad, massive rock quarry, and diverse low-to-high elevation topography. Located just 4 minutes from a world-renowned fishing destination, 12 minutes to groceries and dining, 20 minutes to Hood River & Multnomah Falls, and 35 minutes to PDX International Airport. Situated in a low-tax area and surrounded by over 15,000 acres of forestry and state land offering privacy, this property offers unmatched seclusion and opportunity. You will not find another property of this caliber anywhere else in Washington state — Timberlake Farm is truly one-of-a-kind.
| Elementary School | Middle School | High School |
|---|---|---|
| Stevenson Elementary School | Windriver Middle School | Stevenson High School |
| Price History | |
|---|---|
| 6/16/2025 | Listed $4,250,000 |
| 10/24/2025 | 18$3,500,000 |
| 5/7/2026 | 18$2,900,000 |
| 9/1/2026 | 3$2,815,000 |
General Features
| Sewer | StandardSeptic |
|---|---|
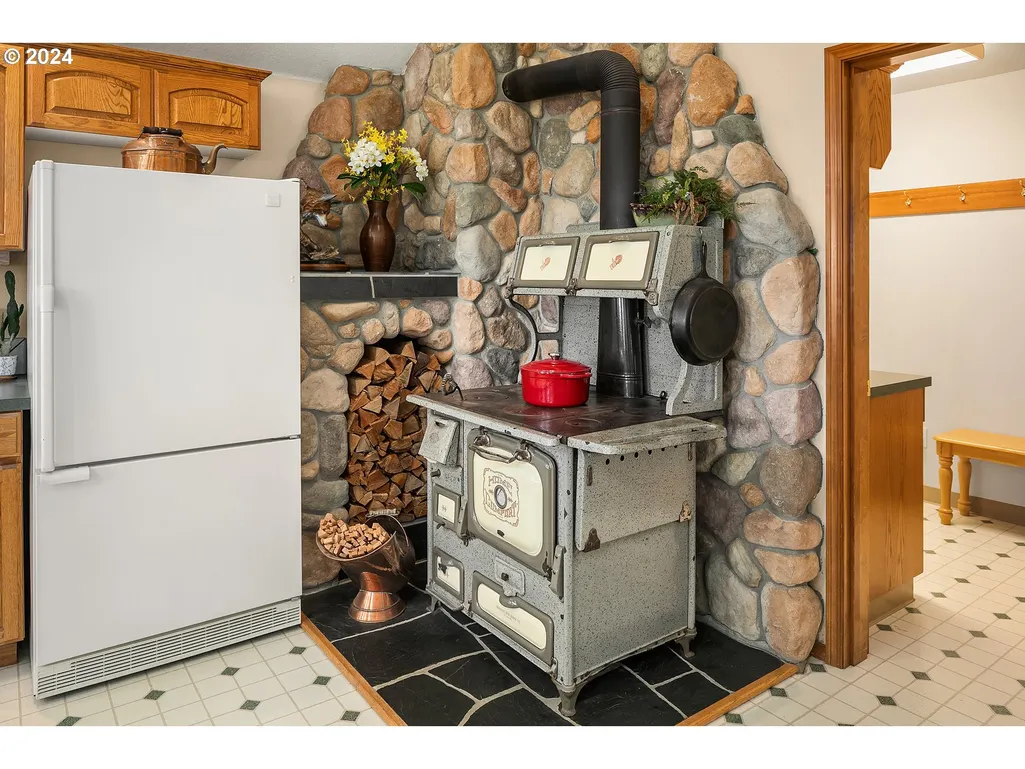
| Heating | GasStove,HeatPump,WoodStove |
| Cooling | CentralAir,HeatPump |
| Roof | Metal |
| Appliances | BuiltinOven,BuiltinRefrigerator,Dishwasher,InstantHotWater,Island,Microwave,Pantry,SolidSurfaceCountertop,Tile |
| Zoning | F1-GM |
| Garage Spaces | 8.0 |
| Architectural Style | Craftsman,CustomStyle |
| Security Features | Entry,FireSprinklerSystem,SecurityGate,SecurityLights |
| Year Built | 1999 |
| Stories Count | 3 |
| Property Subtype | SingleFamilyResidence |
| Tax Year | 2025 |
| Parcel Number | 03082300300000 |
| Waterfront Features | Creek,Lake |
| Accessibility | CaregiverQuarters,GarageonMain,MainFloorBedroomBath,MinimalSteps,WalkinShower |
| County | Skamania |
| Property Type | Residential |
| HOA | No |
| Full Baths | 3 |
| Status | Active |
| Directions | East on Hwy 14 Left on Berge RD right on Bylin RD |
| High School | Stevenson |
| City | Stevenson |
| Body of Water | Berge Reservoir |
| Disclosures | Disclosure |
| MLS Area | _113 |
| Lot Size Square Feet | 3484800.0 |
| Listing Terms | Cash,Conventional |
| Elementary School | Stevenson |
| Tax Annual Amount | 6569.57 |
| Middle/Junior High School | Windriver |
| Property Condition | UpdatedRemodeled |
| Virtual Tour | https://thetimberlakefarm.com/unb |
| Standard Status | Active |
| Accessory Dwelling Unit Y/N | Yes |
| ViewDescription | Mountain,River,Valley |
| Legal Description | A PORTION OF S23 T3N R8E WM SKAMANIA COUNTY |
| AttributionContact | teamwa@rogprestige.com |
| SeniorCommunityYn | False |
| ADU | True |
Interior Features
| Interior Amenities | Floor3rd,AccessoryDwellingUnit,CeilingFan,CentralVacuum,GarageDoorOpener,HighCeilings,HighSpeedInternet,HookupAvailable,LaminateFlooring,Laundry,PlumbedForCentralVacuum,TileFloor,VaultedCeiling,Wallt |
|---|---|
| Basement | ExteriorEntry,Finished |
| Total Fireplaces | 2 |
| Fireplace Features | Gas,WoodBurning |
| Hot Water | Electricity |
| Window Features | DoublePaneWindows |
| Total Bathrooms | 3.0 |
| FuelDescription | Gas,WoodBurning |
| Total Bedrooms | 4 |
| Total Baths | 3 |
Exterior Features
| Exterior Amenities | AccessoryDwellingUnit,Arena,Barn,Corral,CoveredArena,CoveredDeck,CoveredPatio,CrossFenced,Deck,DogRun,Fenced,FirePit,Garden,GasHookup,GuestQuarters,Outbuilding,Patio,Porch,PrivateRoad,RaisedBeds,RVHo |
|---|---|
| Parking Features | Covered,Driveway |
| Lot Features | GentleSloping,Hilly,Pasture,PrivateRoad,Secluded,Wooded |
| Water Source | Spring |
| Total Parking | 8.0 |
| Garage Type | Attached,Detached,Oversized |
| Exterior Description | BoardBattenSiding,MetalSiding,WoodSiding |
| Foundation Details | ConcretePerimeter |
| Building Area Total | 3000.0 |
| Lot Size Acres | 80.0 |
| Road Surface Type | Gravel,Paved |
Amenities
- Foreclosure
- Views
- Short Sale
- New Construction
- Adult 55+
- Lease To Own
- No HOA Fees
- Furnished
- Primary On Main
- Air Conditioning
- Seller Finance
- Green
- Fixer Upper
- Horse
- Golf
- Fireplace
- Deck
- Garage
- Basement
- Pool
Property vs Single Family Average in 98648
Price
Taxes
Year Built
Visits
 All information provided is deemed reliable but is not guaranteed and should be independently verified. IDX information is provided exclusively for consumers' personal, non-commercial use, that it may not be used for any purpose other than to identify prospective properties consumers may be interested in purchasing, and that the data is deemed reliable but is not guaranteed accurate by RMLSTM.
The content relating to real estate for sale on this web site comes in part from the IDX program of the RMLSTM of Portland, Oregon. Real estate listings held by brokerage firms other than Vancouver Mall are marked with the RMLSTM logo, and detailed information about these properties includes the names of the listing brokers. Listing content is copyright © 2026 RMLSTM, Portland, Oregon.
This content last updated on September 10, 2026 7:25 AM UTC at 4 AM. Some properties which appear for sale on this web site may subsequently have sold or may no longer be available.
All information provided is deemed reliable but is not guaranteed and should be independently verified. IDX information is provided exclusively for consumers' personal, non-commercial use, that it may not be used for any purpose other than to identify prospective properties consumers may be interested in purchasing, and that the data is deemed reliable but is not guaranteed accurate by RMLSTM.
The content relating to real estate for sale on this web site comes in part from the IDX program of the RMLSTM of Portland, Oregon. Real estate listings held by brokerage firms other than Vancouver Mall are marked with the RMLSTM logo, and detailed information about these properties includes the names of the listing brokers. Listing content is copyright © 2026 RMLSTM, Portland, Oregon.
This content last updated on September 10, 2026 7:25 AM UTC at 4 AM. Some properties which appear for sale on this web site may subsequently have sold or may no longer be available.
