
Views - Primary on Main
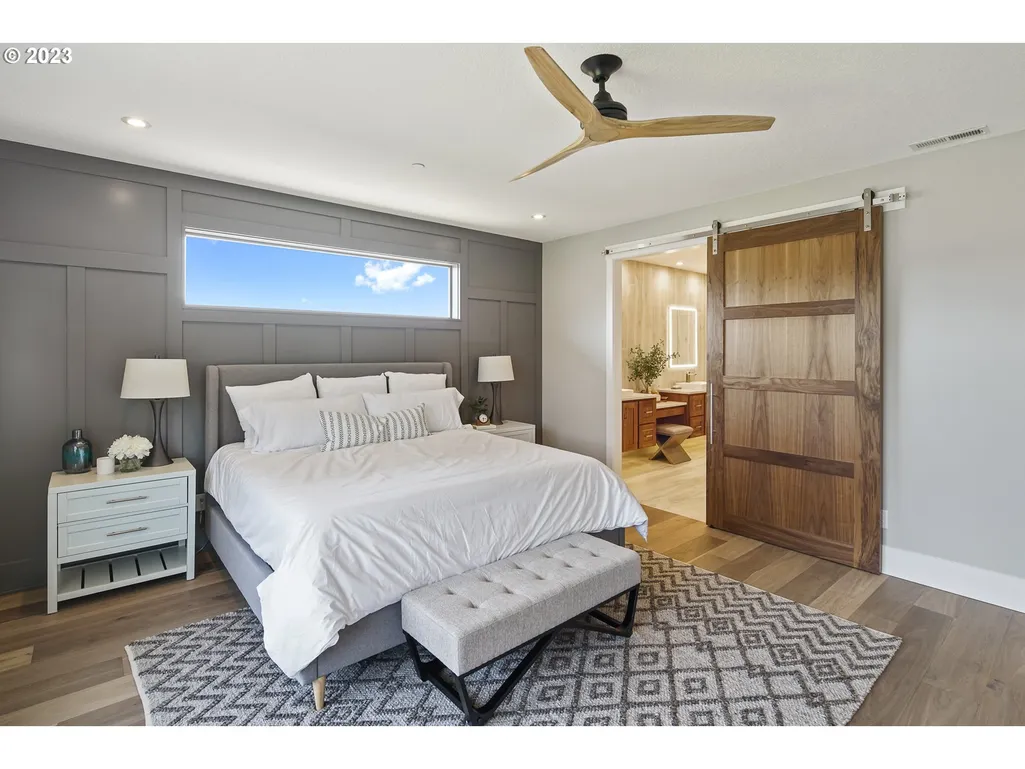
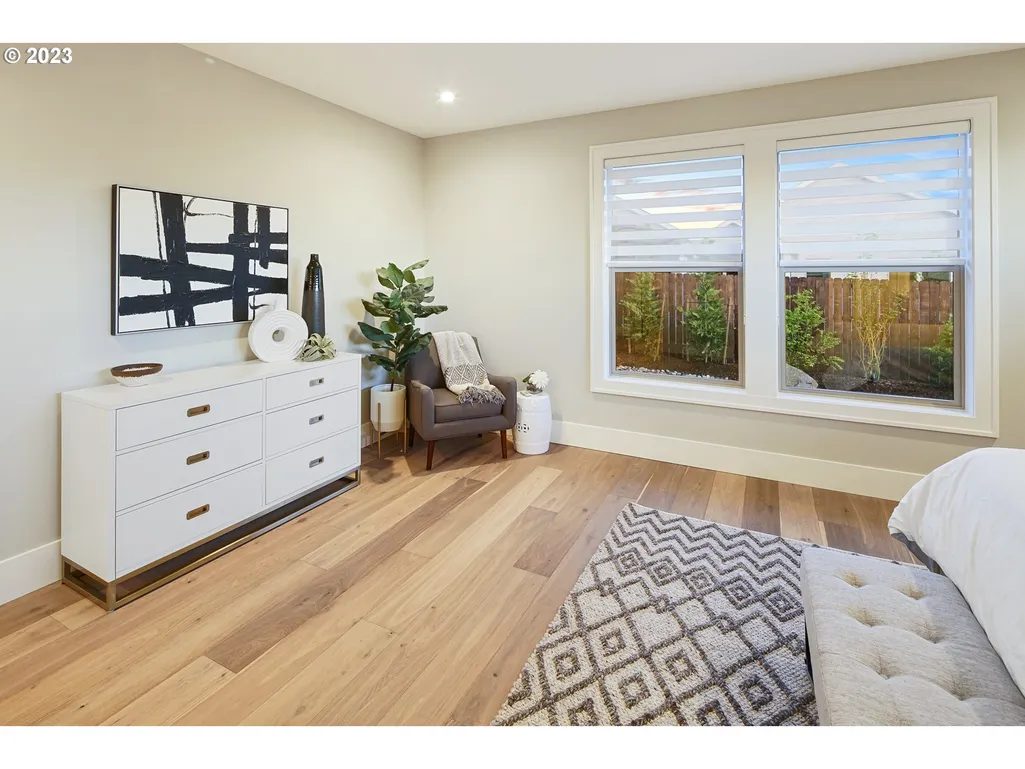
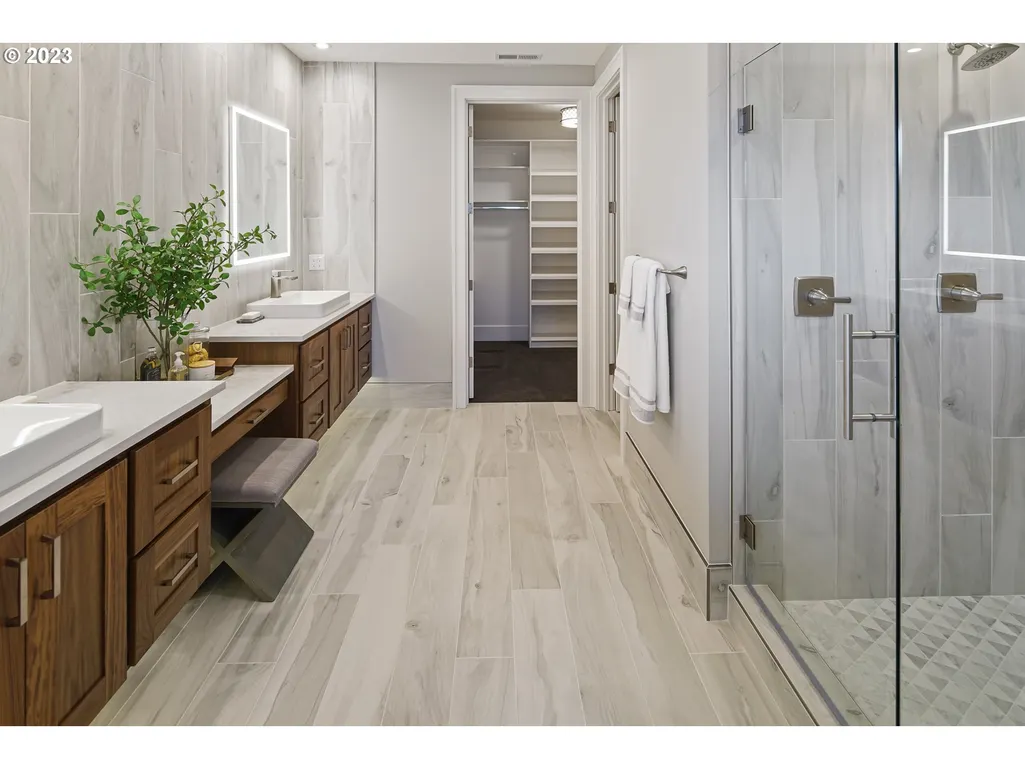
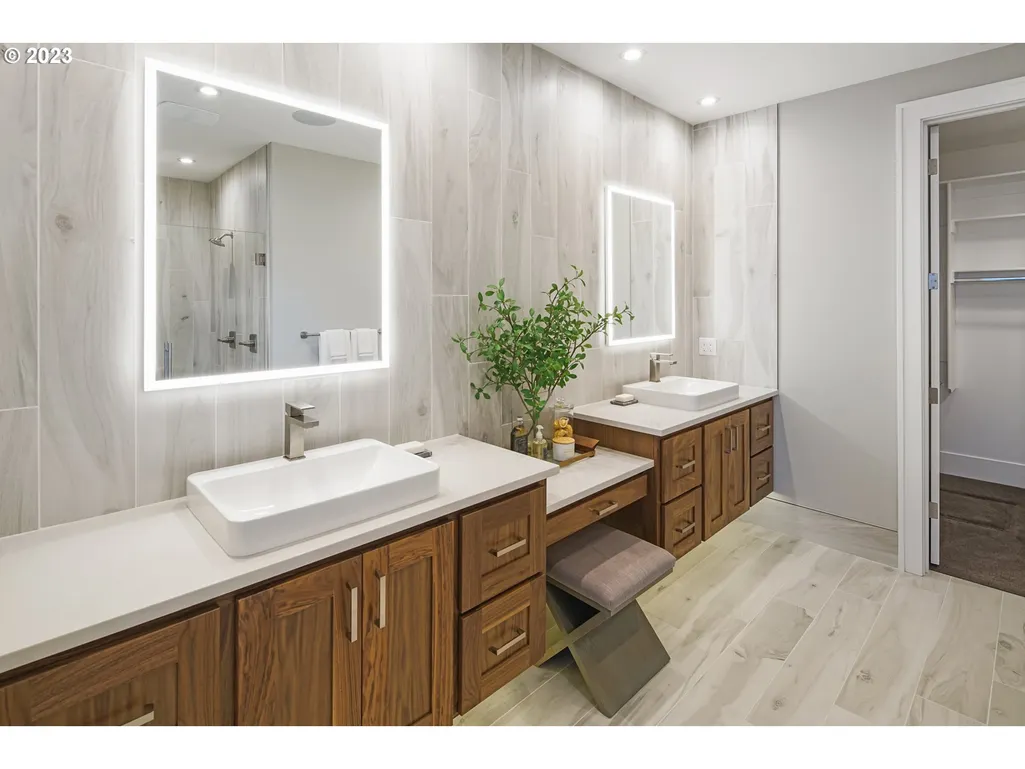
Address
12104 Nw 20th Ave, Vancouver, WA
Price
$ 1,795,000
Property Attributes
- MLS#23093191
- TypeSingle Family
- Listing Status Active
- CountyCLARK
- CityVancouver
- Area43
- NeighborhoodASHBURY
- Zip98685
- StyleStories1,Contemporary
- Year Built2023
- Taxes$ 3475
- Price$ 1,795,000
- Bedrooms4
- Full Bathrooms3
- Half Bathrooms0
- Sqr Footage2914
- Lot Size0.23 Acres
Data Source:
Regional Multiple Listing Service (RMLSOR)
Property Description
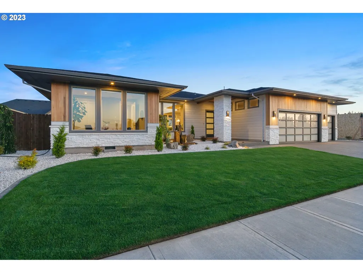
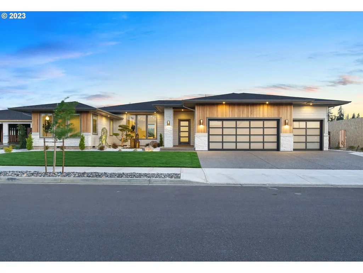
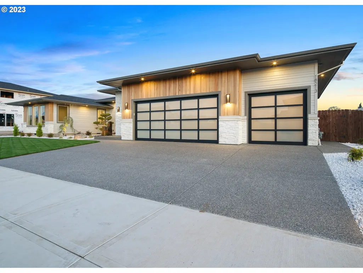
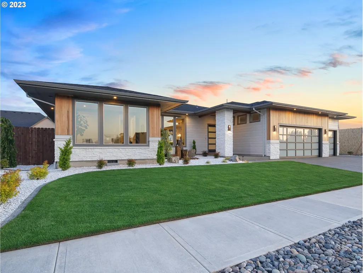
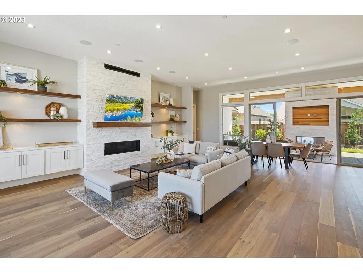
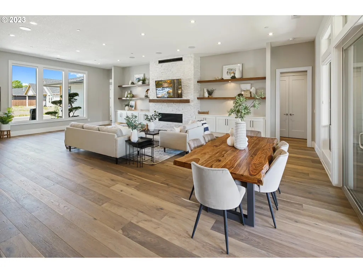
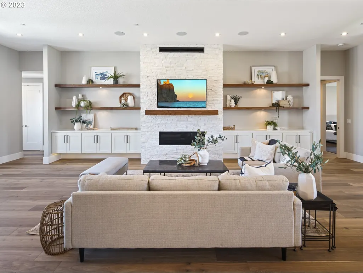
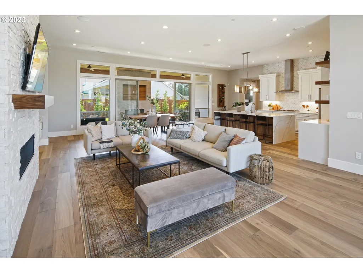
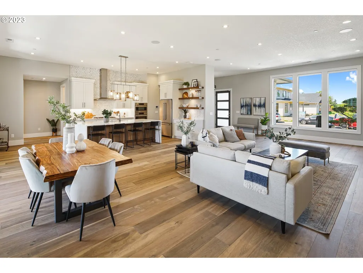
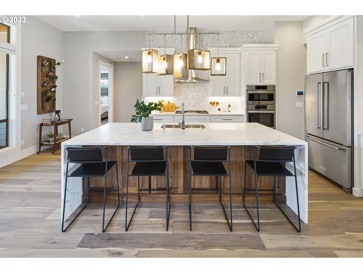
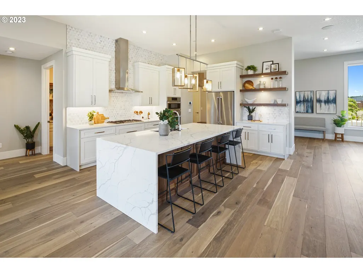
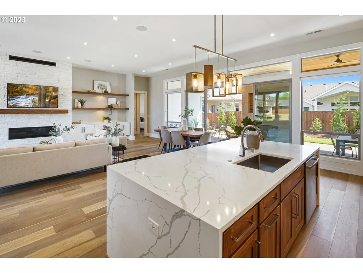
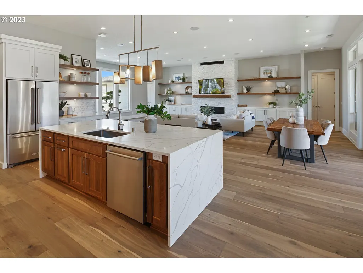
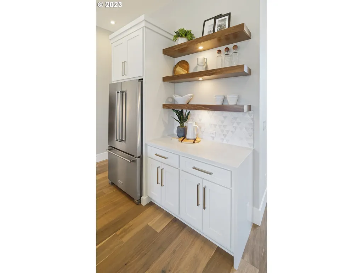
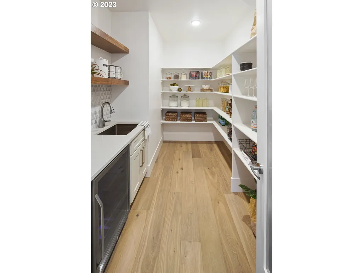
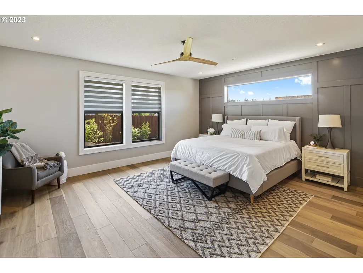
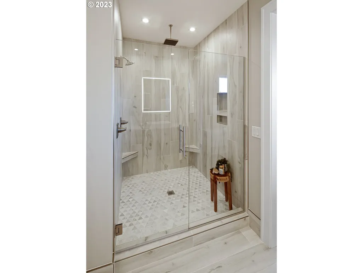
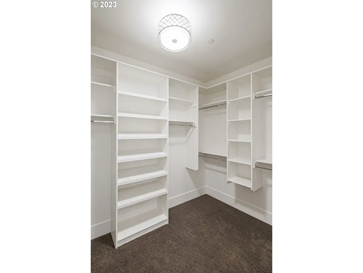
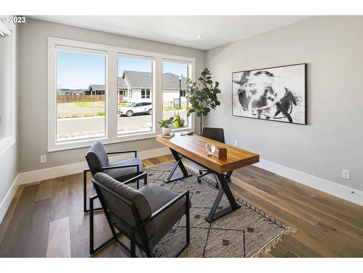
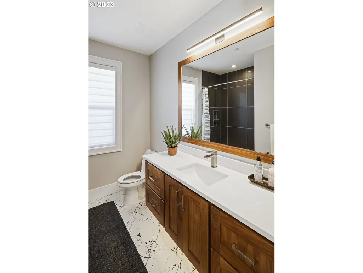
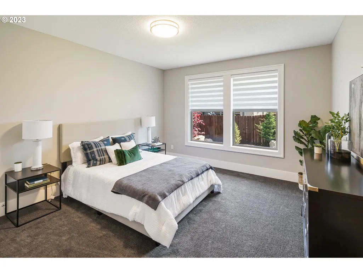
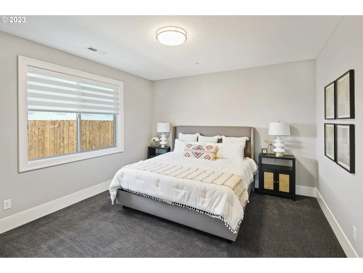
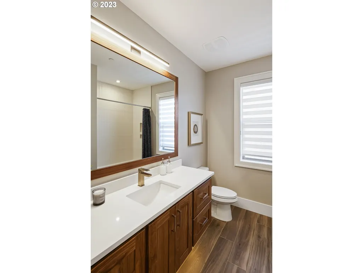
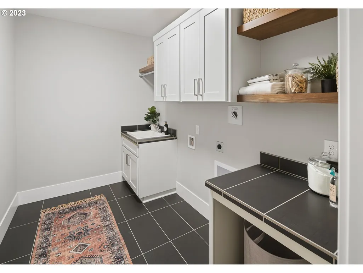
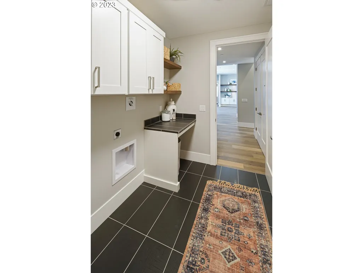
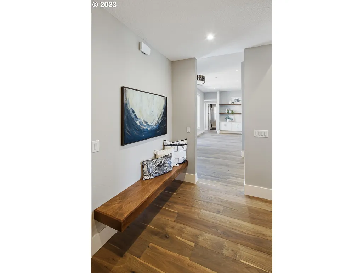
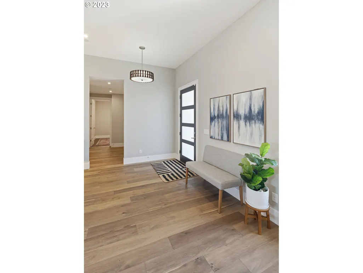
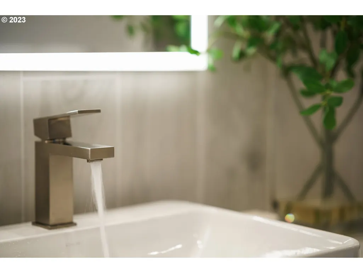
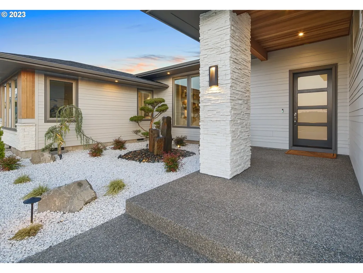
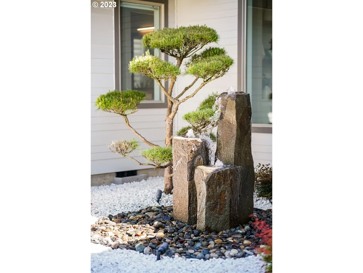
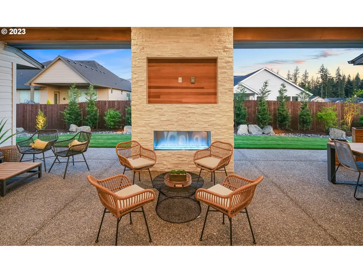
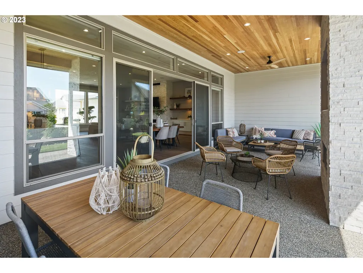
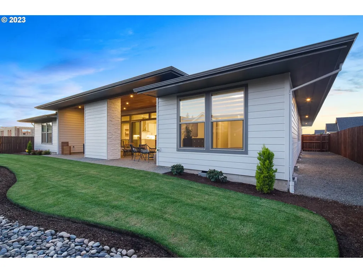
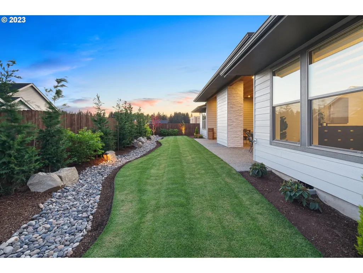
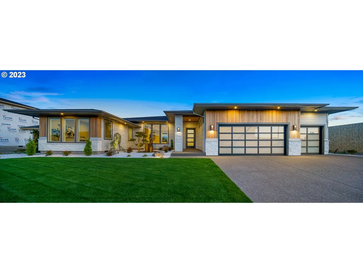
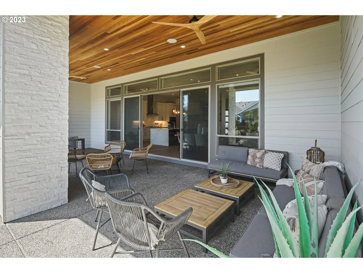
Welcome to Ashbury, Felida's Newest Luxury Community Featuring Mountain Views, Spacious 10-16k Sqft Building Sites & The Location Of The 2023 Parade Of Homes! Boardering Foley Park And Just 5mins From I-5/I-205 Hwy Junction. Custom Design & Builds. Featured: Spacious 4BR/3BA Modern One Level w/Additional Guest Suite. Modern Prairie Design Offering Engineered Hardwood Flooring Throughout Much Of Of The Home, Well Appointed Gourmet Kitchen w/Custom Cabinetry, Upgraded Stainless Appliances, 10'& 11' Ceilings, Over-Sized Windows, Extensive Finish Work, Slab Counter Top Surfaces, Tile Floors And Showers At Baths, Upgraded Carpet & Plumbing Fixtures, Surround Sound & Low Voltage Appointments Throughout. High End Fit & Finish Custom Homes. Huge Covered Outdoor Living, Fully Landscaped, Fenced, Sprinkled, 3-Car Garage, Large Lot. Stunning Home And Community! Model Home Is By Appt. Contact Listing Agent For Build Consultation.
| Elementary School | Middle School | High School |
|---|---|---|
| Felida Elementary School | Jason Lee Middle School | Skyview High School |
| Price History | |
|---|---|
| 7/6/2025 | Listed $1,750,000 |
General Features
| Sewer | PublicSewer |
|---|---|
| Heating | HeatPump |
| Cooling | HeatPump |
| Roof | Composition |
| Appliances | BuiltinOven,BuiltinRefrigerator,ButlersPantry,Cooktop,Dishwasher,Disposal,DoubleOven,GasAppliances,Island,Microwave,Pantry,PlumbedForIceMaker,Quartz,RangeHood,StainlessSteelAppliance,Tile |
| Garage Spaces | 3.0 |
| Architectural Style | Stories1,Contemporary |
| Year Built | 2023 |
| Stories Count | 1 |
| Property Subtype | SingleFamilyResidence |
| Tax Year | 2024 |
| Warranty | BuilderWarranty |
| Parcel Number | 986062850 |
| Accessibility | AccessibleDoors,AccessibleFullBath,AccessibleHallway,CaregiverQuarters,GarageonMain,MainFloorBedroomBath,NaturalLighting,OneLevel,UtilityRoomOnMain,WalkinShower |
| HOA Fee 2 | 580.0 |
| Assoc Fee Paid Per | Quarterly |
| County | Clark |
| Property Type | Residential |
| Association Amenities | Commons,ExteriorMaintenance,Insurance,Management |
| HOA | Yes |
| Subdivision Name | ASHBURY |
| Full Baths | 3 |
| Status | Active |
| Directions | NW 119th St. West,NW 21st Ave North,Community On Right |
| High School | Skyview |
| City | Vancouver |
| Disclosures | Disclosure |
| MLS Area | _43 |
| Lot Size Square Feet | 10018.0 |
| Listing Terms | Conventional,Other |
| HOA Fee 2 Frequency | OneTime |
| Elementary School | Felida |
| Tax Annual Amount | 3475.08 |
| Middle/Junior High School | Jason Lee |
| Property Condition | Proposed |
| Standard Status | Active |
| Accessory Dwelling Unit Y/N | No |
| ViewDescription | TreesWoods |
| Legal Description | ASHBURY LOT 3 312238 |
| Price Range | 1600000.0 - 1795000.0 |
| SeniorCommunityYn | False |
| ADU | False |
Interior Features
| Interior Amenities | EngineeredHardwood,GarageDoorOpener,HeatRecoveryVentilator,HighCeilings,Laundry,Quartz,SoundSystem,VaultedCeiling,WalltoWallCarpet |
|---|---|
| Basement | CrawlSpace |
| Total Fireplaces | 1 |
| Fireplace Features | Gas |
| Hot Water | Electricity,ENERGYSTARQualifiedEquipment |
| Window Features | DoublePaneWindows,VinylFrames |
| Total Bathrooms | 3.0 |
| FuelDescription | Electricity,Gas |
| Total Bedrooms | 4 |
| Total Baths | 3 |
Exterior Features
| Exterior Amenities | CoveredPatio,Fenced,GasHookup,Patio,Sprinkler,Yard |
|---|---|
| Parking Features | Driveway |
| Lot Features | Level |
| Water Source | PublicWater |
| Total Parking | 3.0 |
| Garage Type | Attached,ExtraDeep,Oversized |
| Exterior Description | Cedar,CementSiding,LapSiding,Stone |
| Foundation Details | ConcretePerimeter,StemWall |
| Building Area Total | 2914.0 |
| Lot Dimensions | 95.5x10⁵ |
| Lot Size Acres | 0.23 |
| Road Surface Type | Paved |
Amenities
- Foreclosure
- Views
- Short Sale
- New Construction
- Adult 55+
- Lease To Own
- No HOA Fees
- Furnished
- Primary On Main
- Air Conditioning
- Seller Finance
- Green
- Fixer Upper
- Horse
- Golf
- Fireplace
- Deck
- Garage
- Basement
- Pool
Property vs Single Family Average in 98685
Price
Taxes
Year Built
Visits
In The Neighborhood
Views
Vancouver
$ 2,300,000
- Type
- Single Family
- Size
- 3,931 SqFt
- Rooms
- 4 Beds + 4.5 Baths
 Parker Brennan Real Estate
New Construction
Vancouver
$ 2,000,000
- Type
- Single Family
- Size
- 3,048 SqFt
- Rooms
- 4 Beds + 3 Baths
Parker Brennan Real Estate
New Construction
Vancouver
$ 2,100,000
- Type
- Single Family
- Size
- 3,279 SqFt
- Rooms
- 4 Beds + 3.5 Baths
Parker Brennan Real Estate
