
Price Reduction - Water Views - Seller Financing
Address
103 Washington St # 1, Astoria, OR
Price
$ 519,000
Property Attributes
- MLS#216247952
- TypeSingle Family
- Listing Status Active
- CountyCLATSOP
- CityAstoria
- Area180
- NeighborhoodUnion Town
- Zip97103
- StyleCapecod,Victorian
- Year Built1900
- Taxes$ 3619
- Price$ 519,000
- Bedrooms3
- Full Bathrooms3
- Half Bathrooms0
- Sqr Footage2016
Data Source:
Regional Multiple Listing Service (RMLSOR)
Property Description
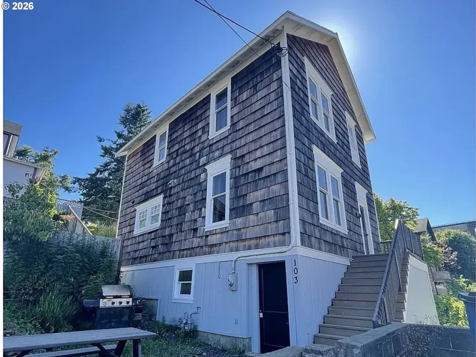
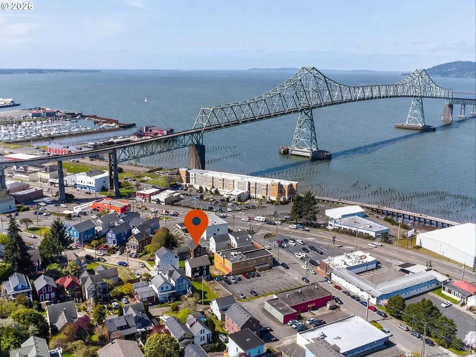
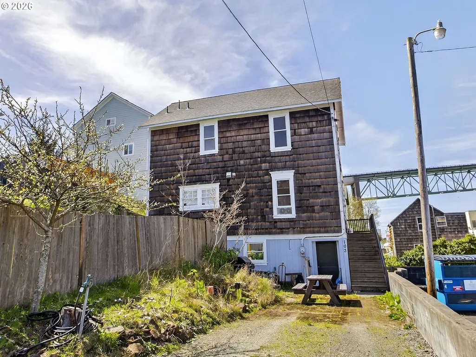
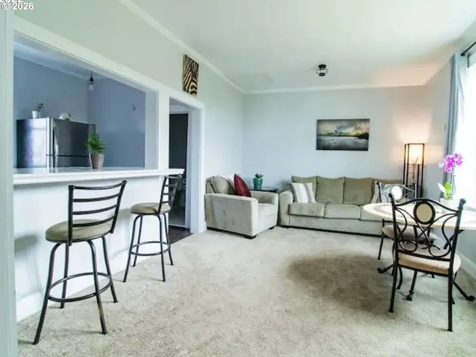
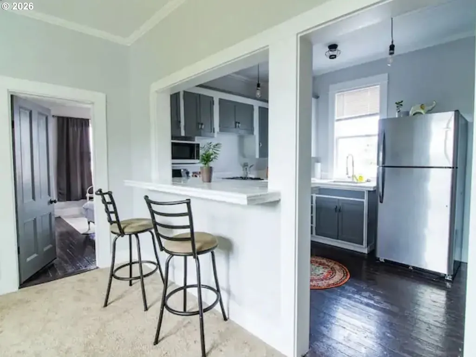
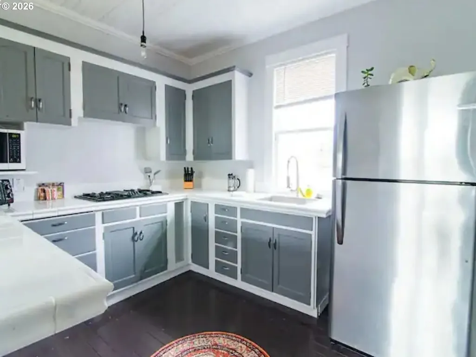
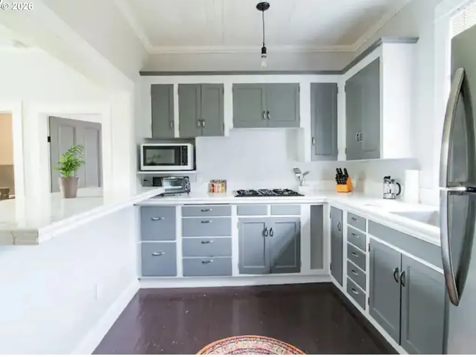
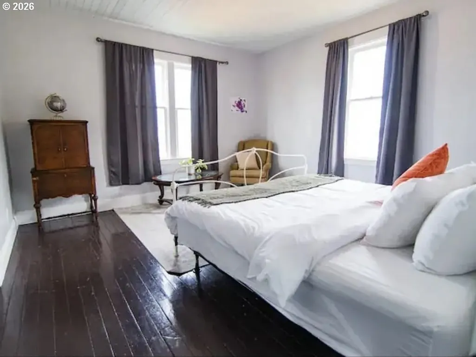
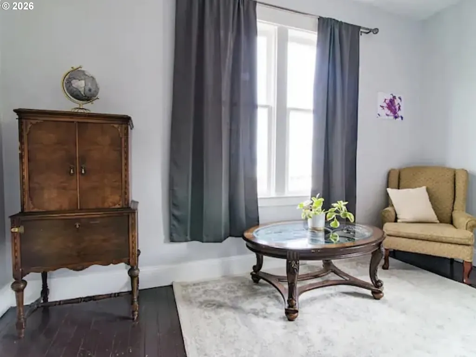
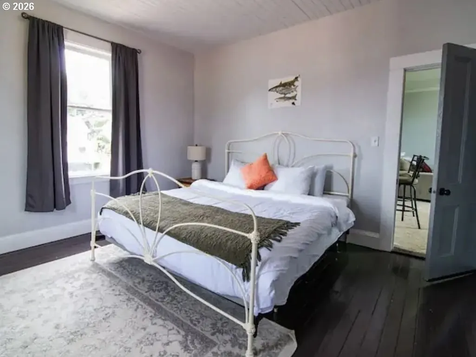
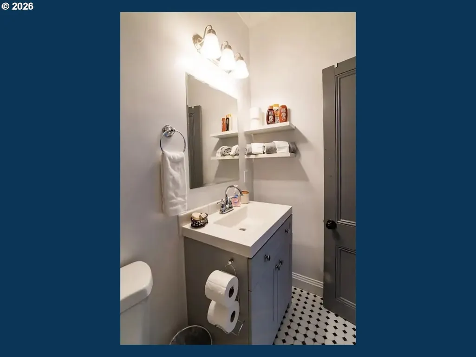
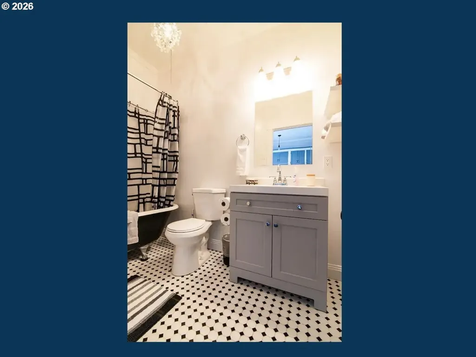
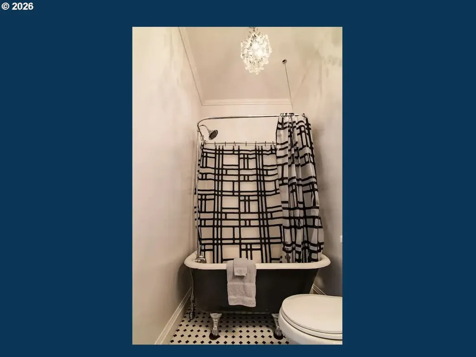
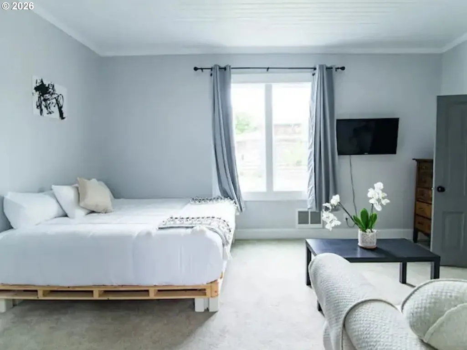
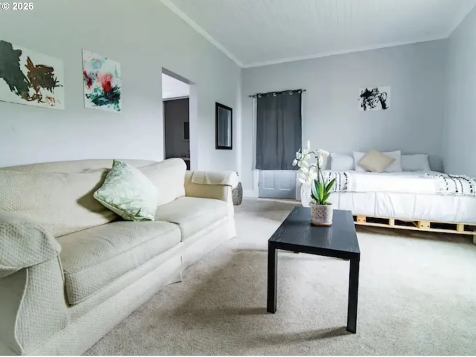
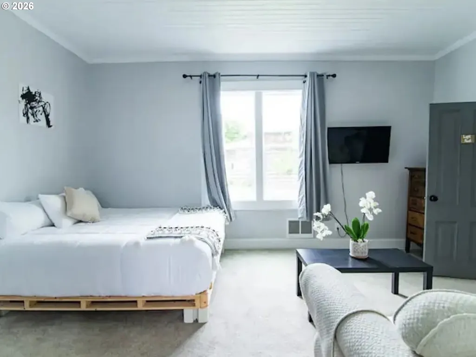
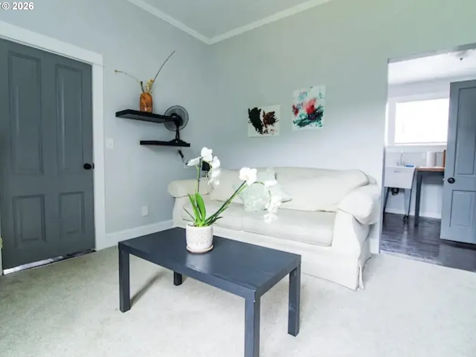
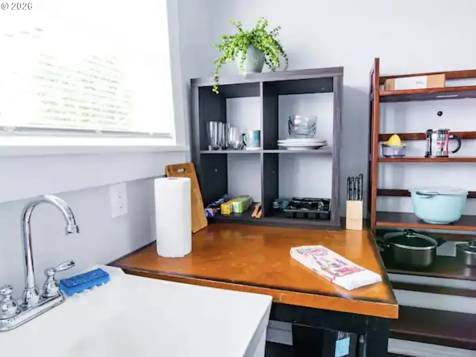
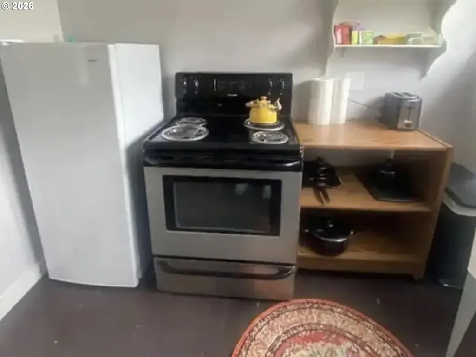
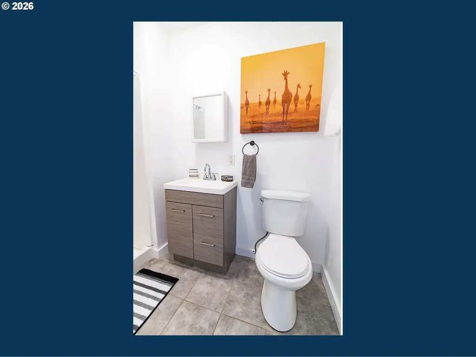
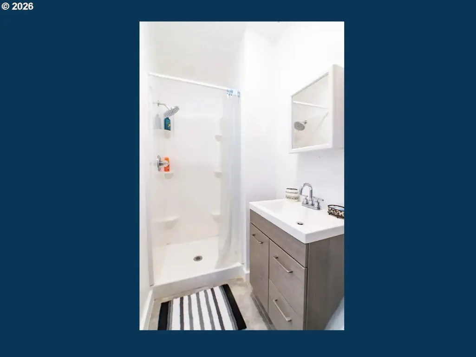
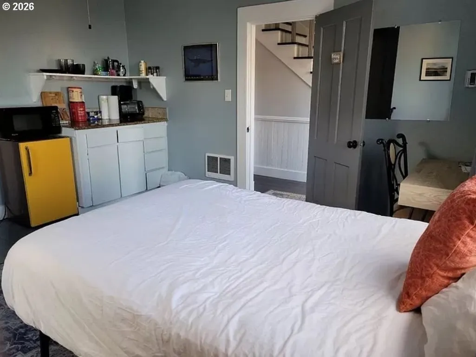
Versatile Astoria Cape Cod in Lower Union Town! Originally built as a single family home but currently setup as a triplex. Restore this classic property to it's historic glory. Transform the 2 studio units to ensuite bedrooms and voila, a 3 bedroom, 3 bathroom HOME with private space for everyone. All units recently remodeled and updated. Top floor unit is a 1 bedroom, one bath featuring panoramic views of the city, river and bridge - a perfect owners suite! The other two units are studios. All units currently rented with 4K in gross monthly rents. Zoned R3 which allows license and outright use as owner occupied home stay lodging per City of Astoria. Buyer to do due diligence in respects to short term rental opportunity. Here is an incredible value with future potential only limited by your imagination. They say, "The World is Your Oyster!" You only live once - Shuck it! Property also listed as Multifamily RMLS #685356226.
| Elementary School | Middle School | High School |
|---|---|---|
| Astoria Elementary School | Astoria Middle School | Astoria High School |
| Price History | |
|---|---|
| 8/20/2026 | Listed $539,000 |
| 9/9/2026 | 4$519,000 |
General Features
| Sewer | PublicSewer |
|---|---|
| Heating | Zoned |
| Cooling | None |
| Roof | Composition,Shingle |
| Appliances | FreeStandingRange,GasAppliances,StainlessSteelAppliance |
| Zoning | R3 |
| Architectural Style | Capecod,Victorian |
| Year Built | 1900 |
| Stories Count | 3 |
| Unit Number | 1 |
| Property Subtype | SingleFamilyResidence |
| Tax Year | 2026 |
| Parcel Number | 22114 |
| Accessibility | MainFloorBedroomBath,WalkinShower |
| County | Clatsop |
| Property Type | Residential |
| HOA | No |
| Subdivision Name | Union Town |
| Full Baths | 3 |
| Status | Active |
| Directions | From West Marine Dr,East on Bond St,South on Washington St,Flag lot driveway to the property. |
| High School | Astoria |
| City | Astoria |
| Disclosures | Disclosure |
| MLS Area | _180 |
| Listing Terms | Cash,Conventional,FHA,Other,OwnerWillCarry,VALoan |
| Elementary School | Astoria |
| Tax Annual Amount | 3619.96 |
| Middle/Junior High School | Astoria |
| Property Condition | UpdatedRemodeled |
| Standard Status | Active |
| Accessory Dwelling Unit Y/N | No |
| ViewDescription | City,Ocean,River |
| Legal Description | Tax Map Key 80907DB14100 |
| AttributionContact | 503-724-5552 |
| SeniorCommunityYn | False |
| ADU | False |
Interior Features
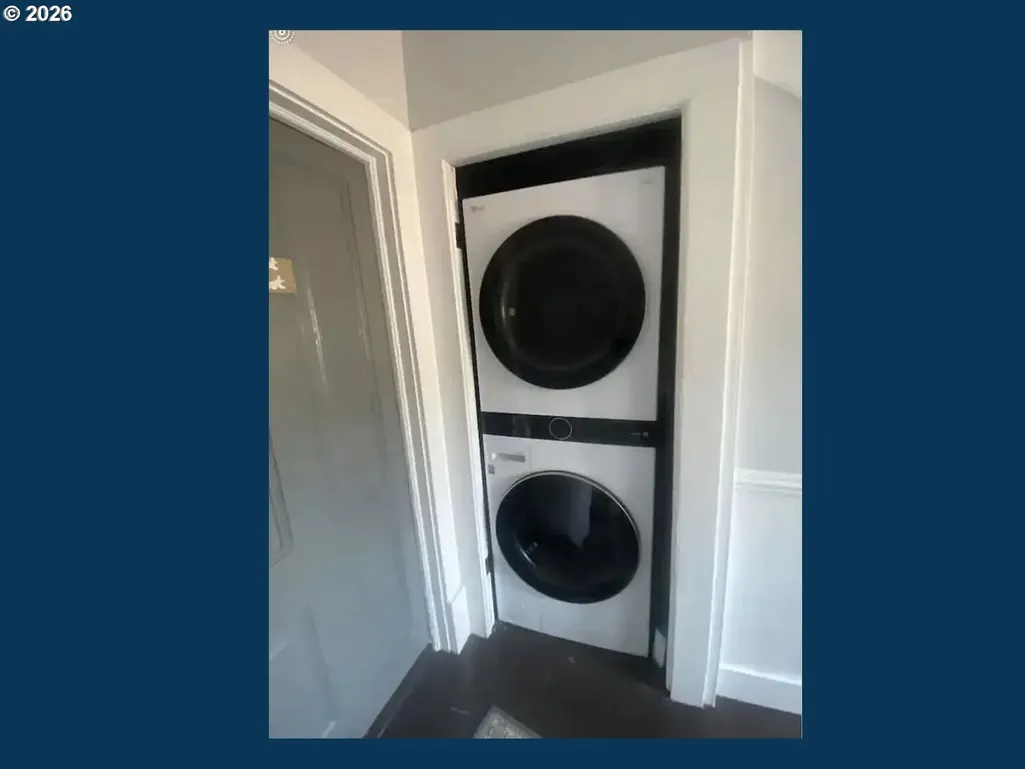
| Interior Amenities | TileFloor,VinylFloor,WalltoWallCarpet,WasherDryer,WoodFloors |
|---|---|
| Basement | ExteriorEntry,Finished |
| Hot Water | Electricity |
| Window Features | WoodFrames |
| Total Bathrooms | 3.0 |
| FuelDescription | Electricity,Gas |
| Total Bedrooms | 3 |
| Total Baths | 3 |
Exterior Features
| Exterior Amenities | Fenced,Yard |
|---|---|
| Parking Features | Driveway,OffStreet |
| Lot Features | FlagLot,Sloped |
| Water Source | PublicWater |
| Exterior Description | Cedar,ShakeSiding,ShingleSiding,WoodSiding |
| Foundation Details | ConcretePerimeter |
| Building Area Total | 2016.0 |
| Road Surface Type | Paved |
Amenities
- Foreclosure
- Views
- Short Sale
- New Construction
- Adult 55+
- Lease To Own
- No HOA Fees
- Furnished
- Primary On Main
- Air Conditioning
- Seller Finance
- Green
- Fixer Upper
- Horse
- Golf
- Fireplace
- Deck
- Garage
- Basement
- Pool
Property vs Single Family Average in 97103
Price
Taxes
Year Built
Visits
 All information provided is deemed reliable but is not guaranteed and should be independently verified. IDX information is provided exclusively for consumers' personal, non-commercial use, that it may not be used for any purpose other than to identify prospective properties consumers may be interested in purchasing, and that the data is deemed reliable but is not guaranteed accurate by RMLSTM.
The content relating to real estate for sale on this web site comes in part from the IDX program of the RMLSTM of Portland, Oregon. Real estate listings held by brokerage firms other than Vancouver Mall are marked with the RMLSTM logo, and detailed information about these properties includes the names of the listing brokers. Listing content is copyright © 2026 RMLSTM, Portland, Oregon.
This content last updated on September 10, 2026 7:25 AM UTC at 4 AM. Some properties which appear for sale on this web site may subsequently have sold or may no longer be available.
All information provided is deemed reliable but is not guaranteed and should be independently verified. IDX information is provided exclusively for consumers' personal, non-commercial use, that it may not be used for any purpose other than to identify prospective properties consumers may be interested in purchasing, and that the data is deemed reliable but is not guaranteed accurate by RMLSTM.
The content relating to real estate for sale on this web site comes in part from the IDX program of the RMLSTM of Portland, Oregon. Real estate listings held by brokerage firms other than Vancouver Mall are marked with the RMLSTM logo, and detailed information about these properties includes the names of the listing brokers. Listing content is copyright © 2026 RMLSTM, Portland, Oregon.
This content last updated on September 10, 2026 7:25 AM UTC at 4 AM. Some properties which appear for sale on this web site may subsequently have sold or may no longer be available.
