
Eco Friendly
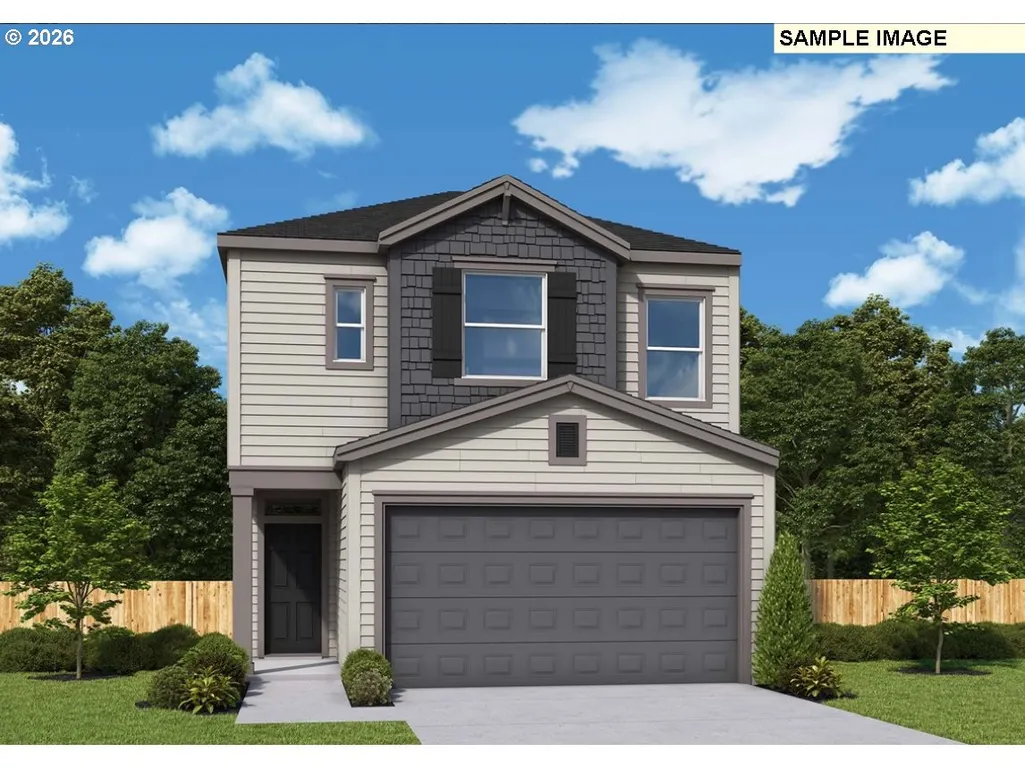
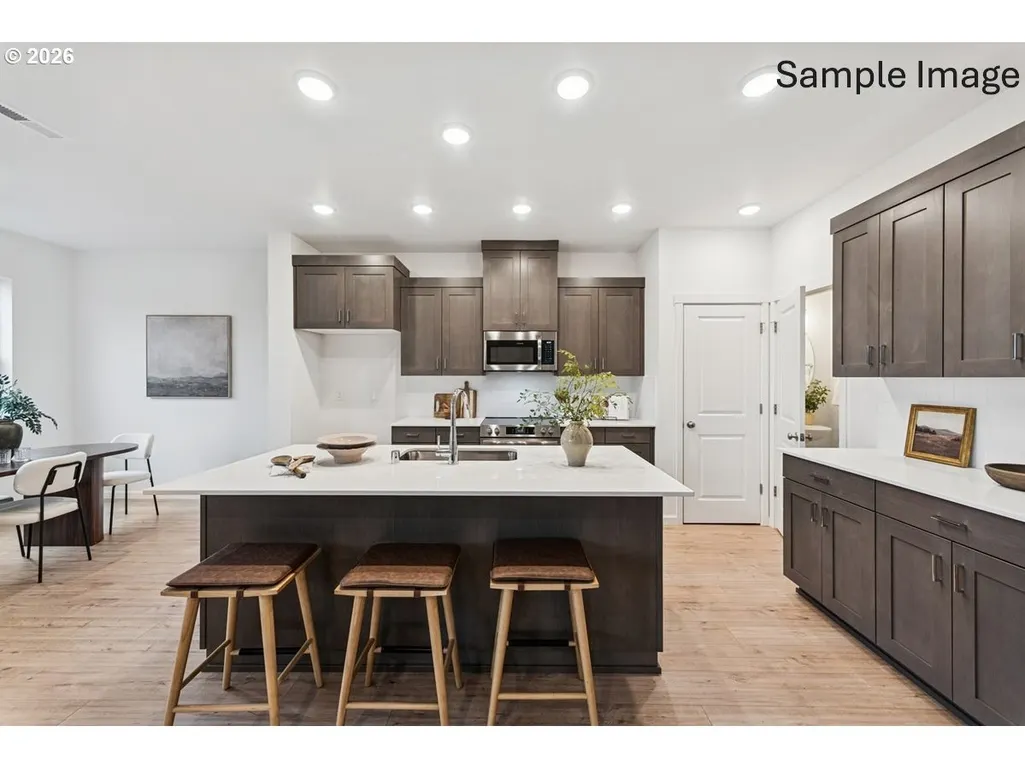
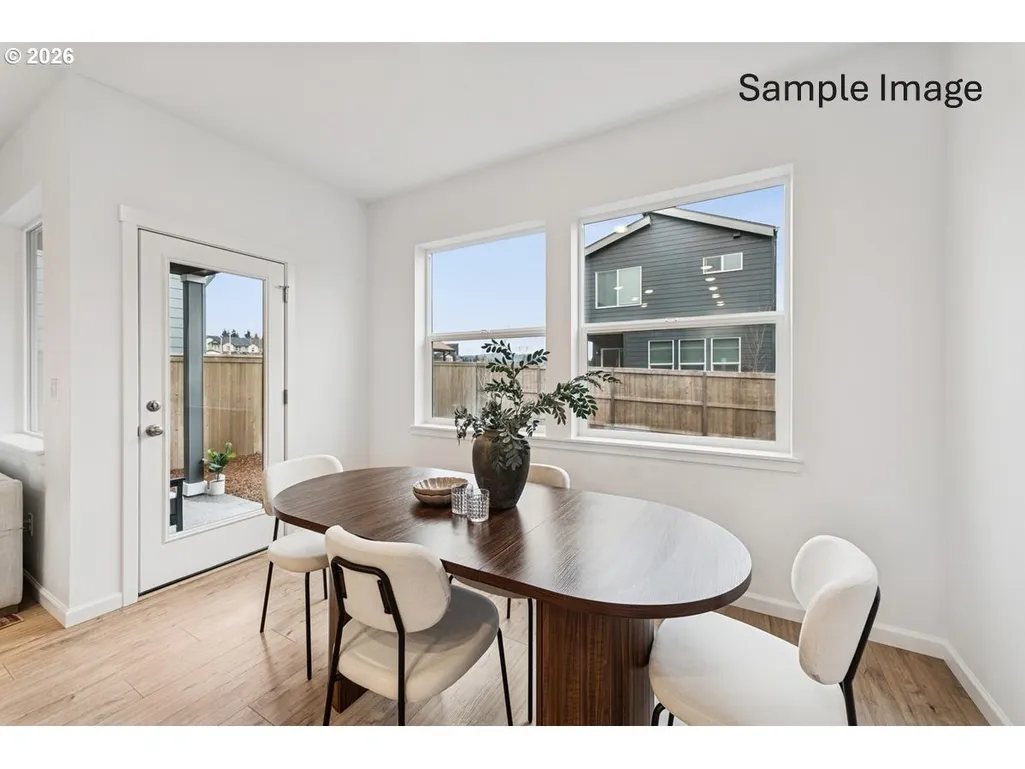
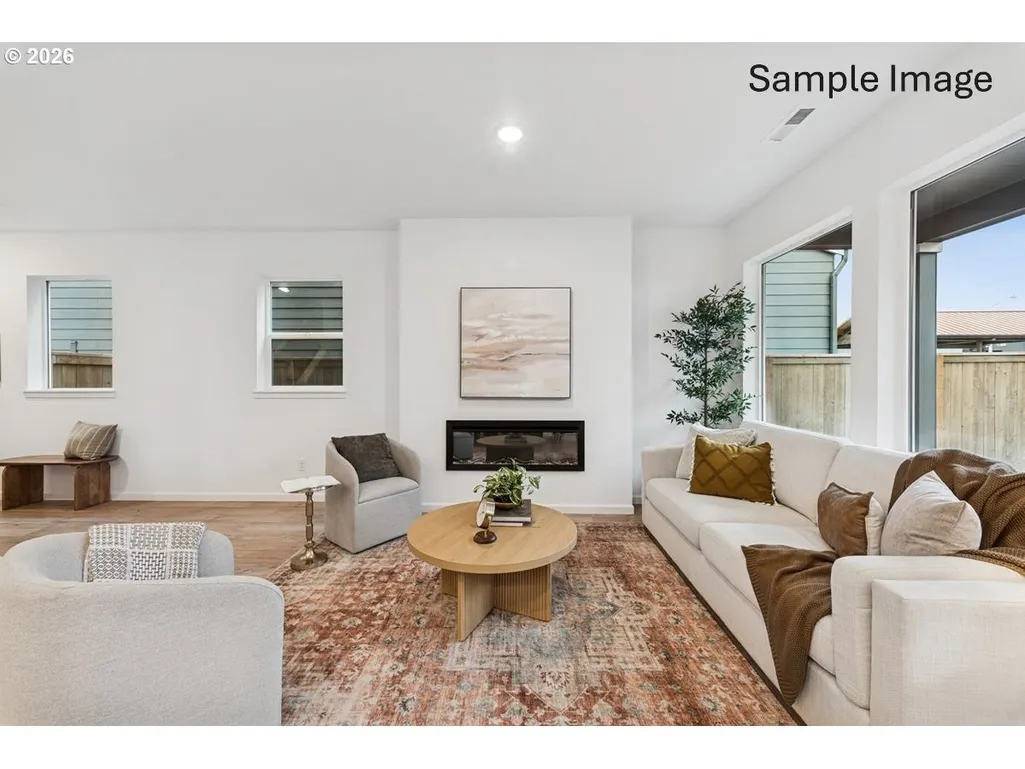
Address
18282 Ne 14th St, Vancouver, WA
Price
$ 554,713
Property Attributes
- MLS#194472941
- TypeSingle Family
- Listing Status Active
- CountyCLARK
- CityVancouver
- Area26
- NeighborhoodHarmony Heights
- Zip98684
- StyleStories2,Contemporary
- Year Built2026
- Price$ 554,713
- Bedrooms3
- Full Bathrooms2
- Half Bathrooms1
- Sqr Footage1591
Data Source:
Regional Multiple Listing Service (RMLSOR)
Property Description
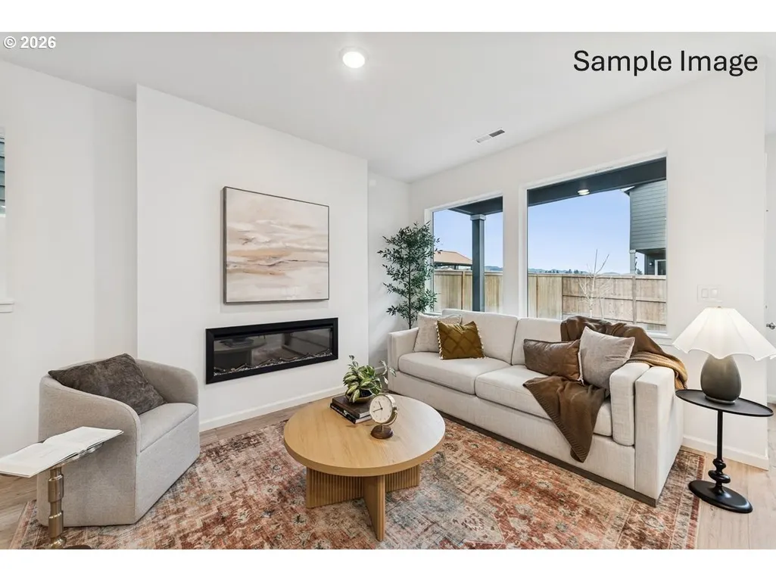
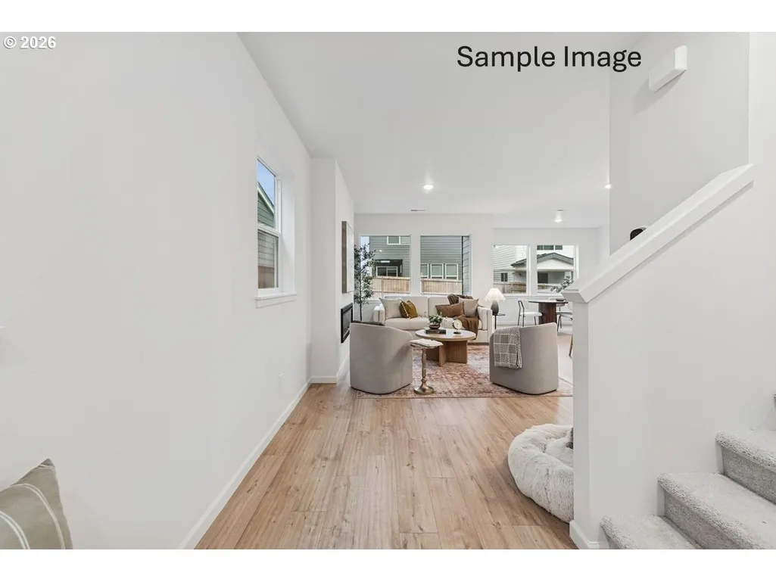
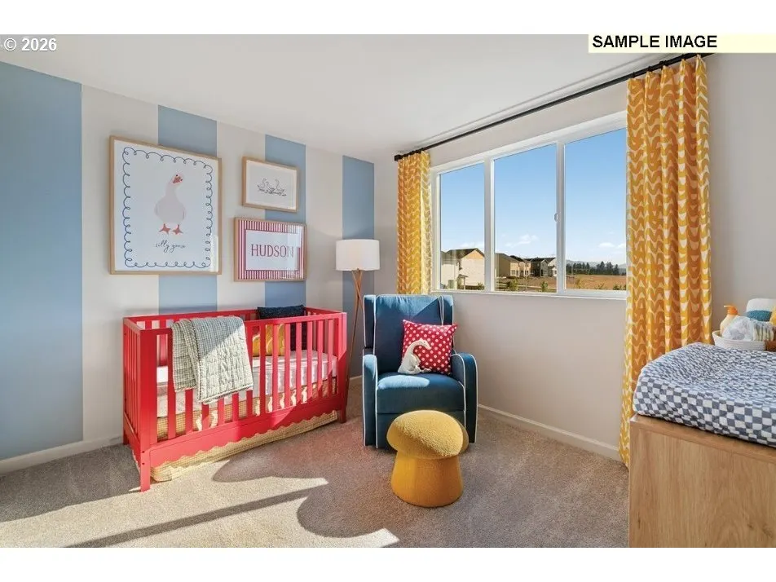
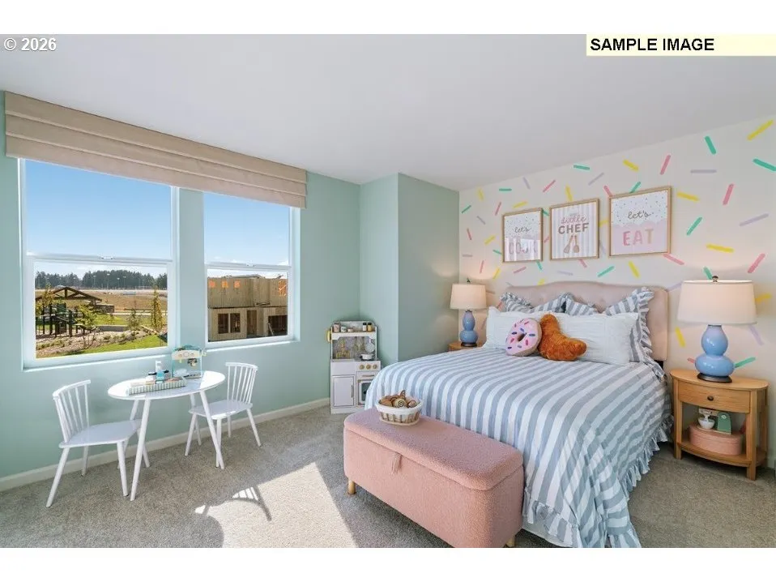
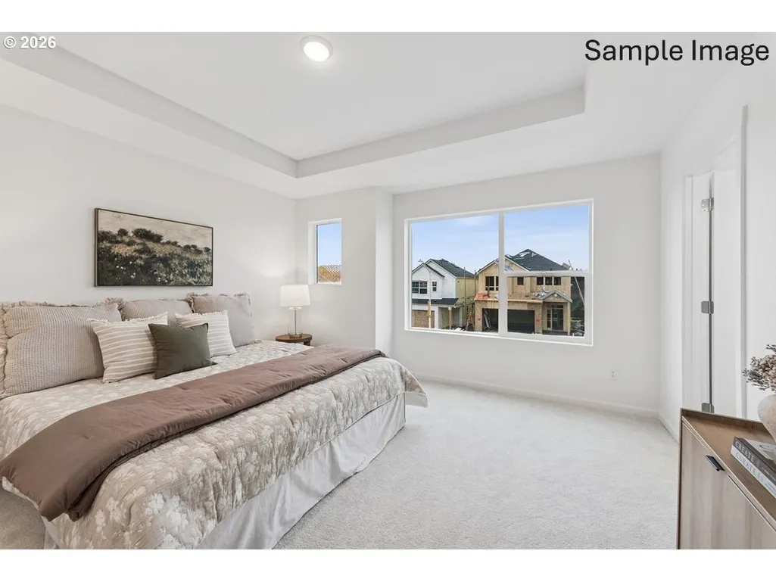
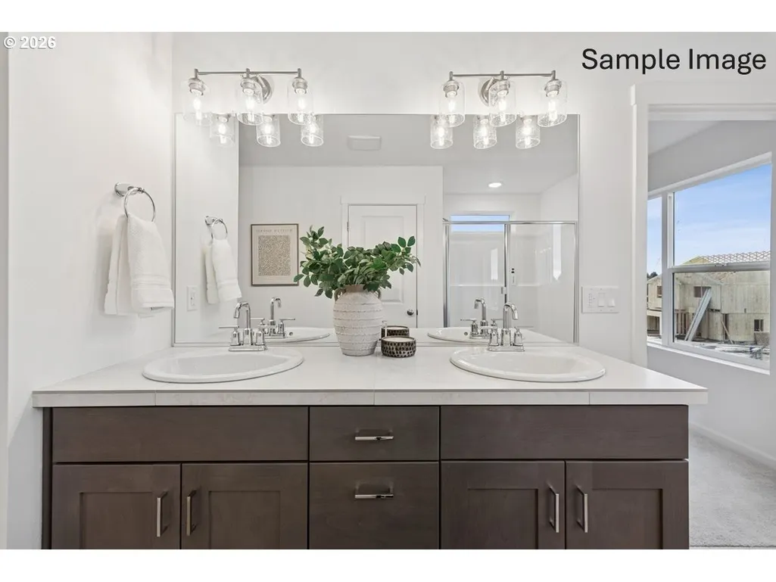
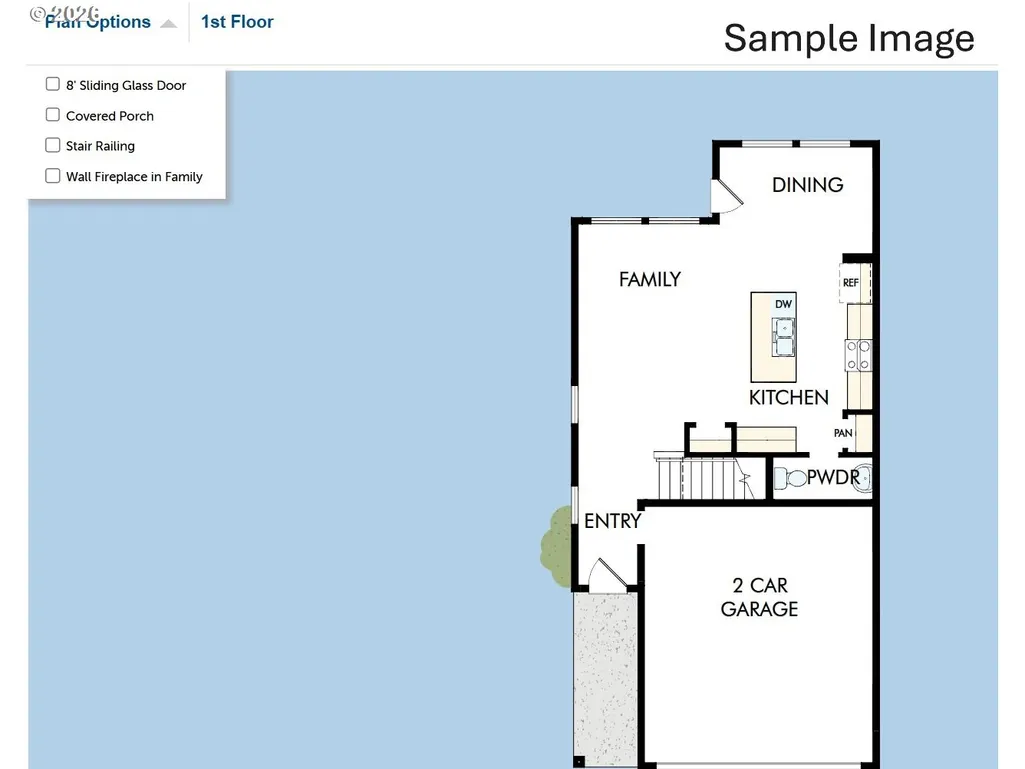
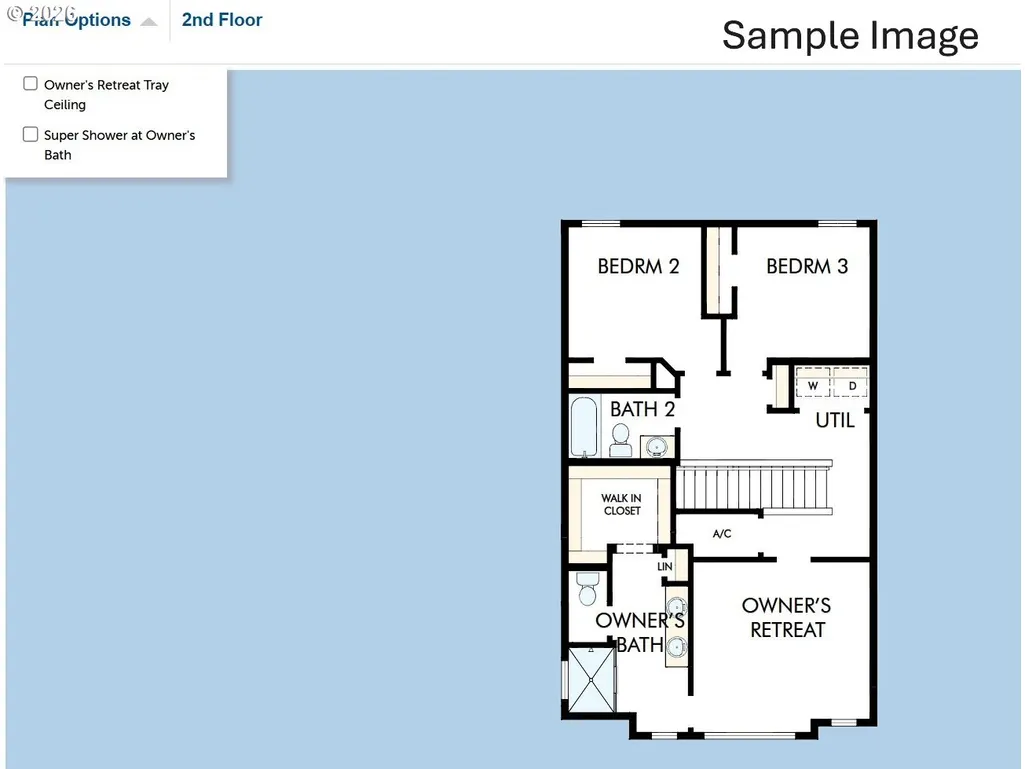
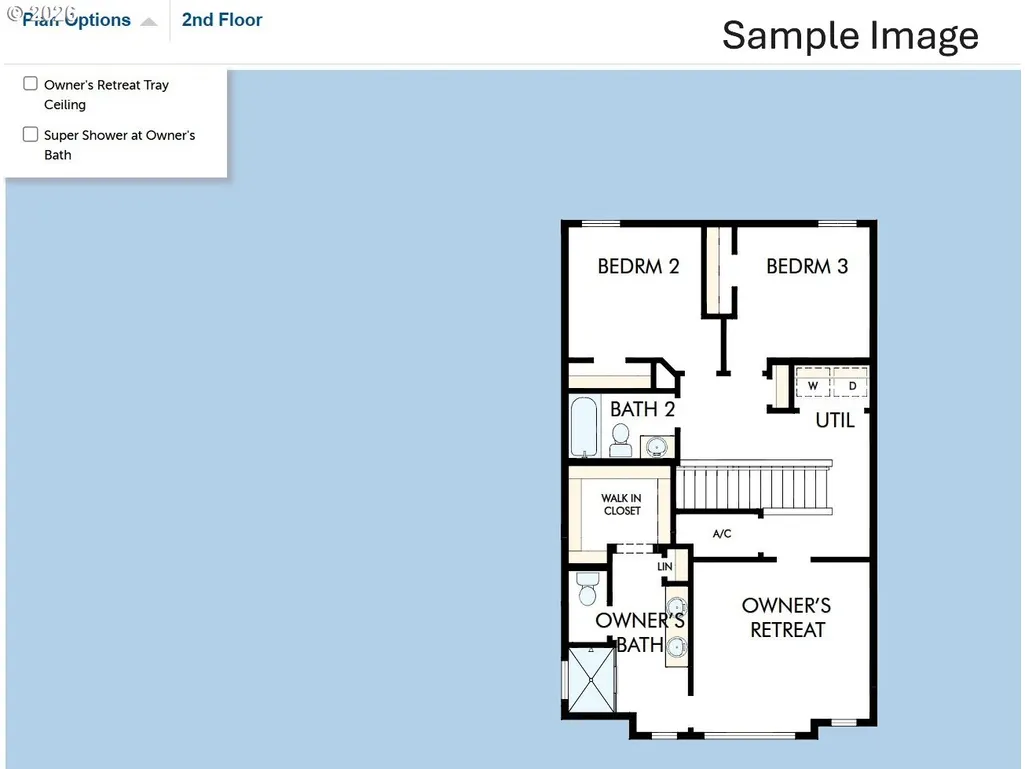
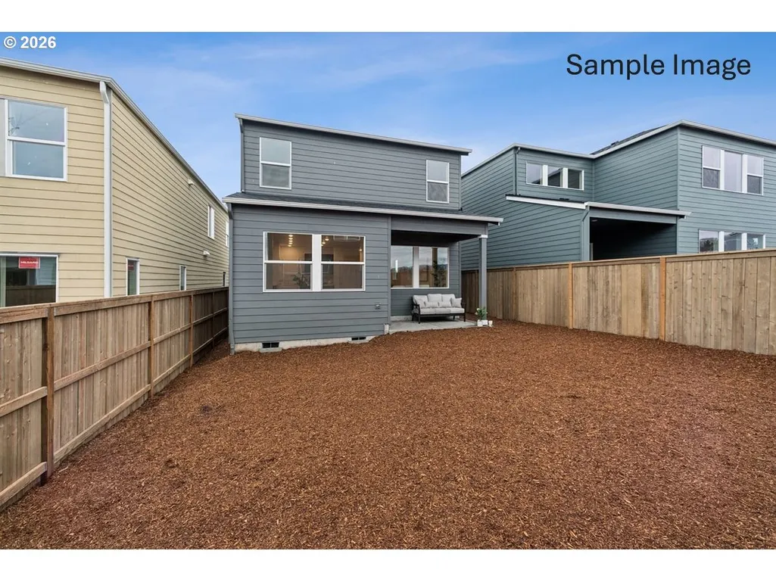
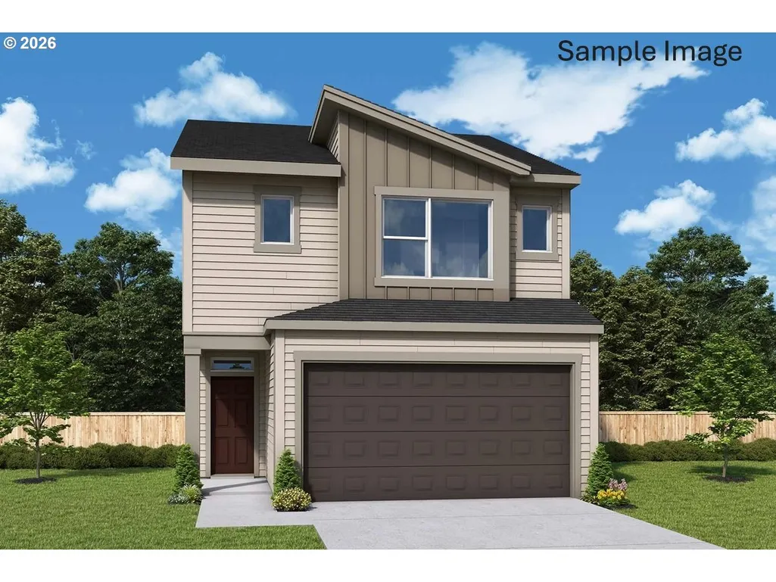
Estimated completion: Summer/Fall 2026! Discover why this is a versatile popular floorplan. A beautifully designed home that blends style, functionality, and comfort. Step into a bright, spacious entryway that leads to a versatile main-level Living Room & Kitchen. Oversized Milgard windows fill the home with natural light, creating an inviting atmosphere throughout. The stunning kitchen can showcase quartz countertops, a large wood-wrapped & quartz top island, undermount sink, and a convenient pantry ideal for everyday living and entertaining. Upstairs, enjoy a dedicated laundry room, two secondary bedrooms, the luxurious Owner’s Retreat featuring a Tray Ceiling option and a spa-inspired bathroom with a generously sized walk-in closet. Outdoor living shines here with an extended covered patio and a fully fenced backyard—ready for year-round enjoyment. Built by a long-standing, nationally awarded, family and employee-owned builder known for exceptional customer service and long-term reliability... This home includes an industry-leading builder warranty, extensive manufacturer warranties, ENERGY STAR® certification for superior efficiency and savings. Located in the desirable Harmony Heights community, residents enjoy low-maintenance living with front yard care included. Enjoy access to a neighborhood playground and a charming gazebo—perfect for gatherings with friends and family. The location is unbeatable: just minutes to top-rated Evergreen schools, shopping, dining, parks, SR-14 and countless recreation options. Ask about our financing incentives. Hurry, still time for design!
| Elementary School | Middle School | High School |
|---|---|---|
| Illahee Elementary School | Shahala Middle School | Union High School |
| Price History | |
|---|---|
| 4/11/2026 | Listed $547,180 |
General Features
| Sewer | PublicSewer |
|---|---|
| Heating | ENERGYSTARQualifiedEquipment,HeatPump |
| Cooling | EnergyStarAirConditioning,HeatPump |
| Roof | Composition |
| Appliances | Dishwasher,Disposal,ENERGYSTARQualifiedAppliances,FreeStandingRange,Microwave,Pantry,PlumbedForIceMaker,Quartz,StainlessSteelAppliance |
| HOA Fee | 59.0 |
| Garage Spaces | 2.0 |
| Architectural Style | Stories2,Contemporary |
| Year Built | 2026 |
| Stories Count | 2 |
| Property Subtype | SingleFamilyResidence |
| Tax Year | 2026 |
| Warranty | BuilderWarranty |
| Parcel Number | New Construction |
| Accessibility | GarageonMain,GroundLevel,Parking |
| Assoc Fee Paid Per | Monthly |
| County | Clark |
| Property Type | Residential |
| Association Amenities | Commons,FrontYardLandscaping,Management |
| HOA | Yes |
| Subdivision Name | Harmony Heights |
| Full Baths | 2 |
| Status | Active |
| Directions | NE 18th St.,to 179th Ave,to NE 14th ST |
| High School | Union |
| City | Vancouver |
| Disclosures | Exempt |
| MLS Area | _26 |
| Listing Terms | Cash,Conventional,FHA,VALoan |
| Elementary School | Illahee |
| Middle/Junior High School | Shahala |
| Property Condition | Proposed |
| Standard Status | Active |
| Accessory Dwelling Unit Y/N | No |
| Legal Description | Harmony Heights PH3 Lot# 124 |
| SeniorCommunityYn | False |
| ADU | False |
Interior Features
| Interior Amenities | GarageDoorOpener,Laundry,LuxuryVinylPlank,LuxuryVinylTile,Quartz,WalltoWallCarpet |
|---|---|
| Hot Water | Electricity,ENERGYSTARQualifiedEquipment |
| Window Features | DoublePaneWindows,VinylFrames |
| Total Bathrooms | 2.1 |
| FuelDescription | Electricity |
| Total Bedrooms | 3 |
| Total Baths | 3 |
| 1/2 Baths | 1 |
Exterior Features
| Exterior Amenities | CoveredPatio,Fenced,Sprinkler,Yard |
|---|---|
| Parking Features | Driveway,OnStreet |
| Lot Features | GentleSloping |
| Water Source | PublicWater |
| Total Parking | 2.0 |
| Garage Type | Attached |
| Exterior Description | CementSiding,ShakeSiding |
| Foundation Details | ConcretePerimeter |
| Building Area Total | 1591.0 |
| Road Surface Type | Paved |
Amenities
- Foreclosure
- Views
- Short Sale
- New Construction
- Adult 55+
- Lease To Own
- No HOA Fees
- Furnished
- Primary On Main
- Air Conditioning
- Seller Finance
- Green
- Fixer Upper
- Horse
- Golf
- Fireplace
- Deck
- Garage
- Basement
- Pool
Property vs Single Family Average in 98684
Price
Year Built
Visits
In The Neighborhood
Open House
Vancouver
$ 607,322
- Type
- Single Family
- Size
- 2,009 SqFt
- Rooms
- 3 Beds + 2.5 Baths
 SEKISUI HOUSE PNW, INC.
Open House
Vancouver
$ 626,520
- Type
- Single Family
- Size
- 2,159 SqFt
- Rooms
- 3 Beds + 2.5 Baths
SEKISUI HOUSE PNW, INC.
Open House
Vancouver
$ 602,509
- Type
- Single Family
- Size
- 2,009 SqFt
- Rooms
- 4 Beds + 2.5 Baths
SEKISUI HOUSE PNW, INC.
Eco Friendly
Vancouver
$ 676,250
- Type
- Single Family
- Size
- 2,354 SqFt
- Rooms
- 4 Beds + 3 Baths
David Weekley Homes New Home Realty
New Construction
Vancouver
$ 627,470
- Type
- Single Family
- Size
- 2,278 SqFt
- Rooms
- 3 Beds + 2.5 Baths
David Weekley Homes New Home Realty
Eco Friendly
Vancouver
$ 669,500
- Type
- Single Family
- Size
- 2,532 SqFt
- Rooms
- 3 Beds + 2.5 Baths
David Weekley Homes New Home Realty
Open House
Vancouver
$ 572,120
- Type
- Single Family
- Size
- 1,812 SqFt
- Rooms
- 3 Beds + 2.5 Baths
David Weekley Homes New Home Realty
Reduced
Vancouver
$ 569,363
- Type
- Single Family
- Size
- 1,812 SqFt
- Rooms
- 3 Beds + 2.5 Baths
David Weekley Homes New Home Realty
Open House
Vancouver
$ 564,960
- Type
- Single Family
- Size
- 1,816 SqFt
- Rooms
- 3 Beds + 2.5 Baths
SEKISUI HOUSE PNW, INC.
