
Address
18004 Tan Oak Ln, Sunriver, OR
Price
$ 1,199,000
Property Attributes
- MLS#122547556
- TypeSingle Family
- Listing Status Active
- CountyDESCHUTES
- CitySunriver
- Area320
- NeighborhoodFairway Crest
- Zip97707
- StyleTraditional
- Year Built1993
- Taxes$ 9623
- Price$ 1,199,000
- Bedrooms4
- Full Bathrooms2
- Half Bathrooms1
- Sqr Footage3017
- Lot Size0.26 Acres
Data Source:
Regional Multiple Listing Service (RMLSOR)
Property Description
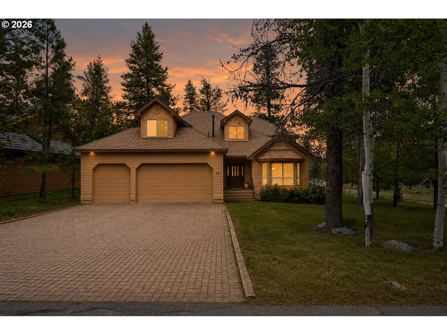
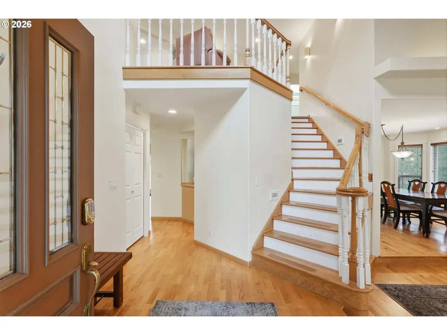
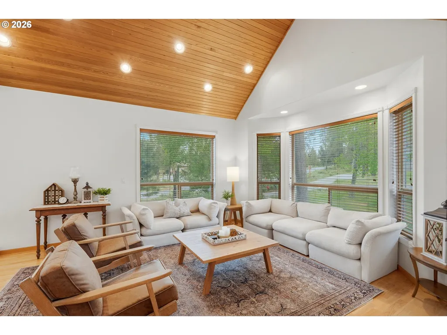
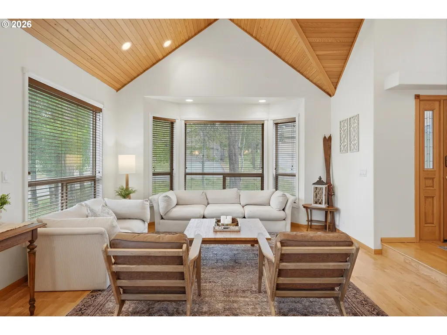
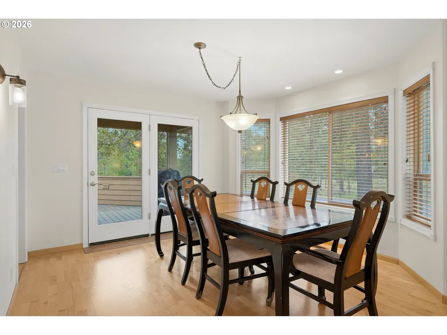
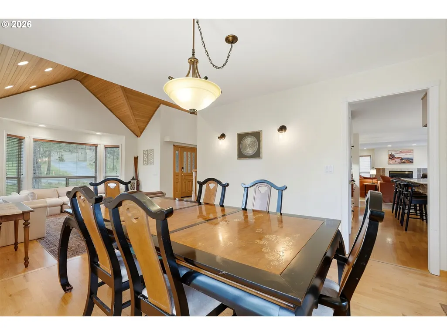
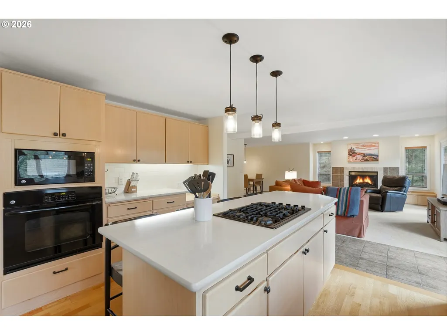
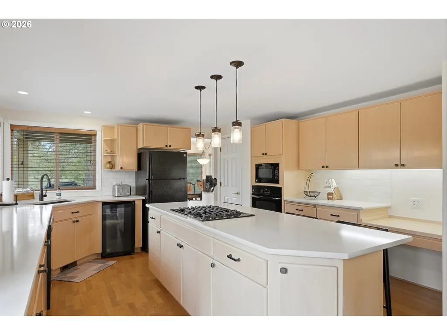
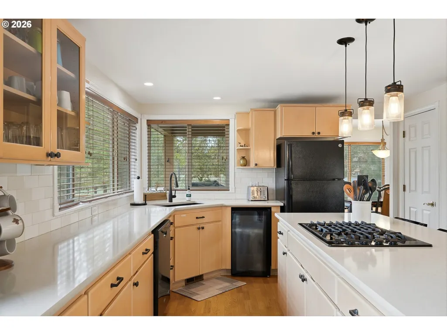
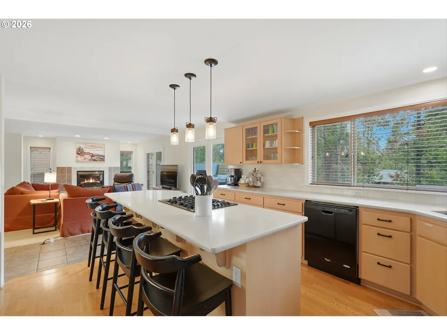
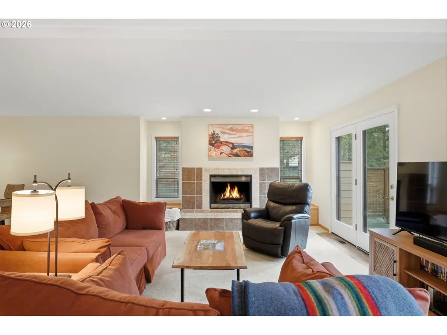
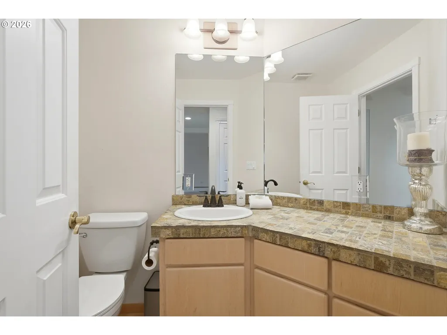
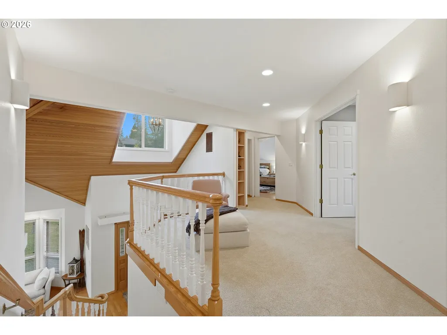
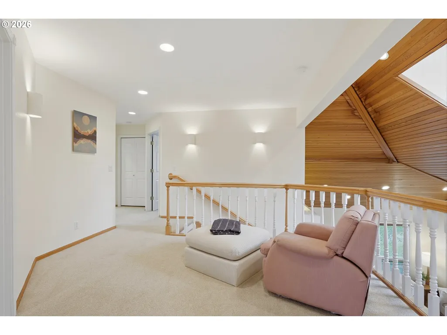
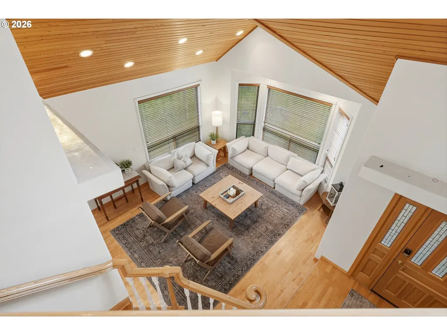
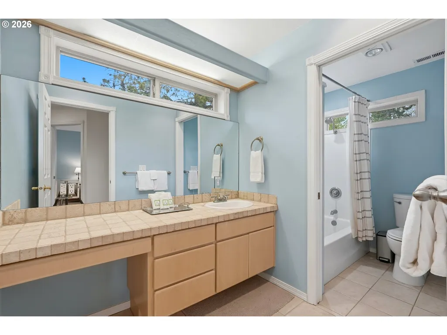
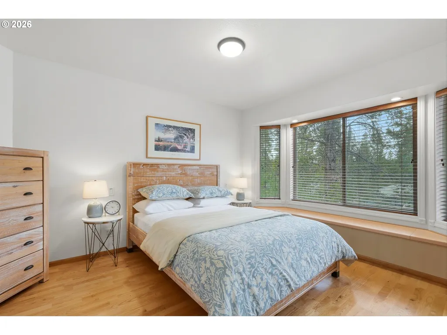
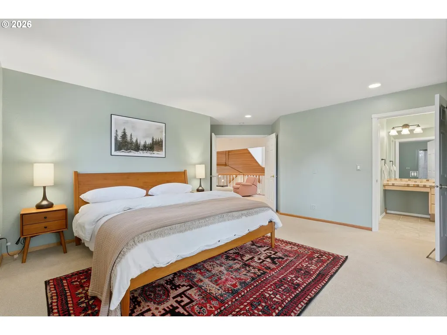
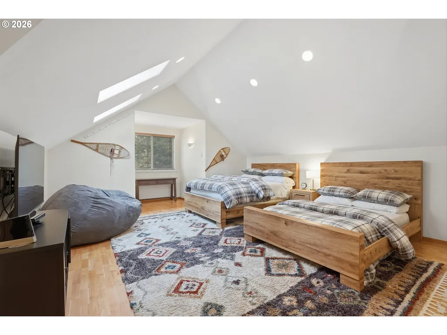
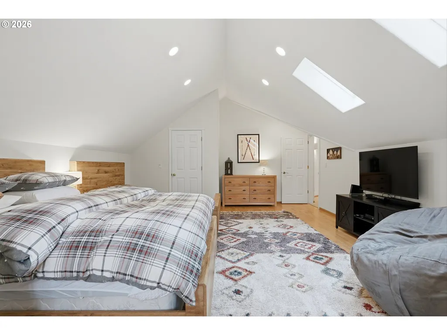
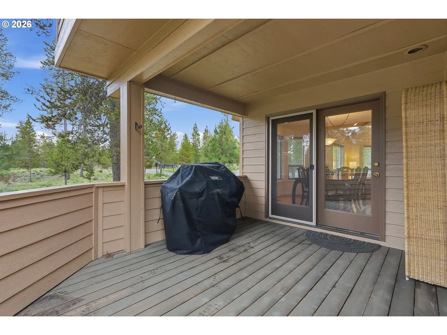
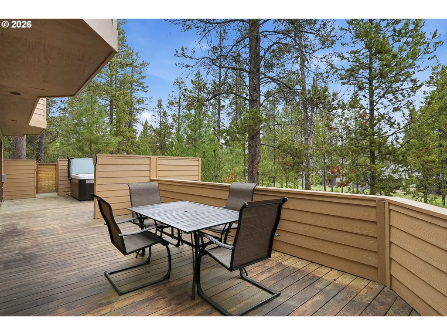
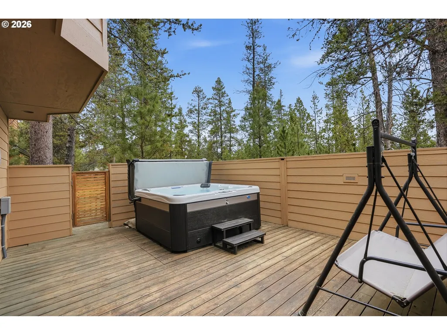
Experience the best of Sunriver from a home designed to make vacation part of everyday life. Ideally situated near Fort Rock Park and Sunriver's renowned recreational amenities, this fully furnished retreat presents a rare opportunity for those seeking a primary residence or proven investment property.Featuring over 3,000 square feet designed for both comfort and connection, this beautifully maintained 4-bedroom, 2.5-bath offers soaring cedar-vaulted ceilings, quartz countertops, a cozy gas fireplace, and several gathering areas provide the perfect setting for any season. Anchoring the main living area, the gourmet kitchen showcases a generous eat-bar island, extensive cabinetry, dedicated coffee station, wine refrigerator, gas range, and windows peering out to the trees. Main level French doors open to an expansive, partially covered back deck perfect for grilling and dining al fresco. Thoughtful updates provide peace of mind, including a 2019 roof, central vac system, a brand new furnace, hot tub, and air conditioning. Sold fully furnished, this turn-key property is ready for immediate enjoyment from day one. The spacious 3-car garage provides ample room for gear, bikes, skis, kayaks, and everything needed to embrace the outdoor lifestyle Central Oregon is known for. Just moments from Sunriver's extensive 40 mile trail system, The Village, pools, parks, tennis and pickleball courts, and countless outdoor adventures. As a Sunriver homeowner, you have exclusive access to private pools, parks, marinas, local discounts, and more.
| Elementary School | Middle School | High School |
|---|---|---|
| Three Rivers Elementary School | Three Rivers Middle School | Caldera High School |
| Price History | |
|---|---|
| 6/4/2026 | Listed $1,199,000 |
General Features
| Sewer | PublicSewer |
|---|---|
| Heating | ForcedAir |
| Cooling | CentralAir |
| Roof | Composition |
| Appliances | BuiltinRange,Disposal,FreeStandingRefrigerator,GasAppliances,Island,Microwave,Quartz,WineCooler |
| Zoning | RES |
| HOA Fee | 173.0 |
| Garage Spaces | 3.0 |
| Architectural Style | Traditional |
| Year Built | 1993 |
| Stories Count | 2 |
| Property Subtype | SingleFamilyResidence |
| Tax Year | 2025 |
| Parcel Number | 163296 |
| Accessibility | BathroomCabinets,BuiltinLighting,GarageonMain,KitchenCabinets,NaturalLighting,Pathway,WalkinShower |
| Assoc Fee Paid Per | Monthly |
| County | Deschutes |
| Property Type | Residential |
| Association Amenities | BasketballCourt,Gym,LapPool,MaintenanceGrounds,Management,MeetingRoom,Pool,RecreationFacilities,RoadMaintenance,SnowRemoval,SpaHotTub,TennisCourt,WeightRoom |
| HOA | Yes |
| Subdivision Name | Fairway Crest |
| Full Baths | 2 |
| Status | Active |
| Directions | Beaver Drive x Tan Oak Lane |
| High School | Caldera |
| City | Sunriver |
| Disclosures | Exempt |
| MLS Area | _320 |
| Lot Size Square Feet | 11325.0 |
| Listing Terms | Cash,Conventional,VALoan |
| Elementary School | Three Rivers |
| Tax Annual Amount | 9623.78 |
| Middle/Junior High School | Three Rivers |
| Property Condition | Resale |
| Standard Status | Active |
| Accessory Dwelling Unit Y/N | No |
| ViewDescription | TreesWoods |
| Legal Description | FAIRWAY CREST VILLAGE IV Lot 39 Block 21 |
| AttributionContact | 503-799-0220 |
| SeniorCommunityYn | False |
| ADU | False |
Interior Features
| Interior Amenities | CeilingFan,CentralVacuum,GarageDoorOpener,HardwoodFloors,HighCeilings,Laundry,Quartz,Skylight,VaultedCeiling,WalltoWallCarpet,WasherDryer,WoodFloors |
|---|---|
| Basement | CrawlSpace |
| Total Fireplaces | 1 |
| Fireplace Features | Gas |
| Hot Water | Electricity |
| Window Features | DoublePaneWindows |
| Total Bathrooms | 2.1 |
| FuelDescription | Electricity,Gas |
| Total Bedrooms | 4 |
| Total Baths | 3 |
| 1/2 Baths | 1 |
Exterior Features
| Exterior Amenities | Deck,Yard |
|---|---|
| Parking Features | Driveway |
| Lot Features | Level,Trees |
| Water Source | PublicWater |
| Total Parking | 3.0 |
| Garage Type | Attached |
| Exterior Description | WoodSiding |
| Foundation Details | ConcretePerimeter |
| Building Area Total | 3017.0 |
| Lot Size Acres | 0.26 |
| Road Surface Type | Paved |
Amenities
- Foreclosure
- Views
- Short Sale
- New Construction
- Adult 55+
- Lease To Own
- No HOA Fees
- Furnished
- Primary On Main
- Air Conditioning
- Seller Finance
- Green
- Fixer Upper
- Horse
- Golf
- Fireplace
- Deck
- Garage
- Basement
- Pool
Property vs Single Family Average in 97707
Price
Taxes
Year Built
Visits
 All information provided is deemed reliable but is not guaranteed and should be independently verified. IDX information is provided exclusively for consumers' personal, non-commercial use, that it may not be used for any purpose other than to identify prospective properties consumers may be interested in purchasing, and that the data is deemed reliable but is not guaranteed accurate by RMLSTM.
The content relating to real estate for sale on this web site comes in part from the IDX program of the RMLSTM of Portland, Oregon. Real estate listings held by brokerage firms other than Vancouver Mall are marked with the RMLSTM logo, and detailed information about these properties includes the names of the listing brokers. Listing content is copyright © 2026 RMLSTM, Portland, Oregon.
This content last updated on September 10, 2026 7:25 AM UTC at 4 AM. Some properties which appear for sale on this web site may subsequently have sold or may no longer be available.
All information provided is deemed reliable but is not guaranteed and should be independently verified. IDX information is provided exclusively for consumers' personal, non-commercial use, that it may not be used for any purpose other than to identify prospective properties consumers may be interested in purchasing, and that the data is deemed reliable but is not guaranteed accurate by RMLSTM.
The content relating to real estate for sale on this web site comes in part from the IDX program of the RMLSTM of Portland, Oregon. Real estate listings held by brokerage firms other than Vancouver Mall are marked with the RMLSTM logo, and detailed information about these properties includes the names of the listing brokers. Listing content is copyright © 2026 RMLSTM, Portland, Oregon.
This content last updated on September 10, 2026 7:25 AM UTC at 4 AM. Some properties which appear for sale on this web site may subsequently have sold or may no longer be available.
