
Views - Primary on Main
Address
76672 La Duke Rd, Westfir, OR
Price
$ 430,000
Property Attributes
- MLS#103852224
- TypeSingle Family
- Listing Status Active
- CountyLANE
- CityWestfir
- Area234
- Zip97492
- StyleRanch
- Year Built1954
- Taxes$ 2469
- Price$ 430,000
- Bedrooms4
- Full Bathrooms2
- Half Bathrooms0
- Sqr Footage1771
- Lot Size1.37 Acres
Data Source:
Regional Multiple Listing Service (RMLSOR)
Property Description
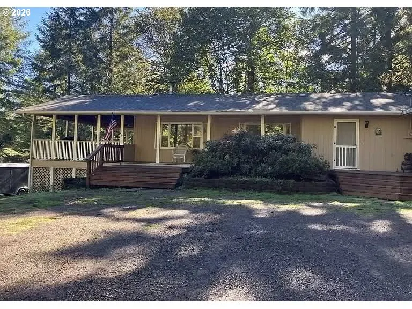
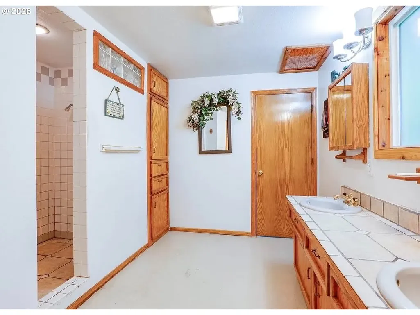
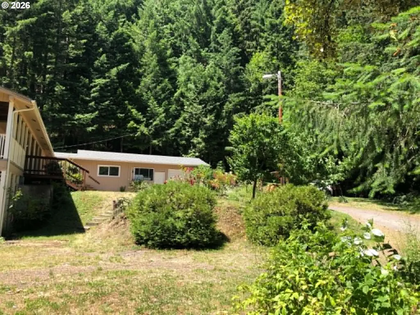
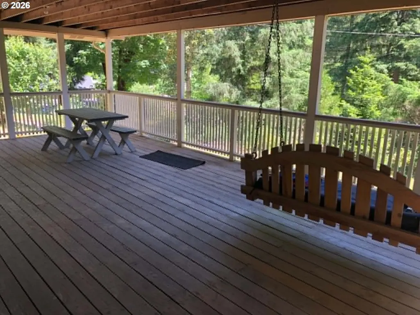
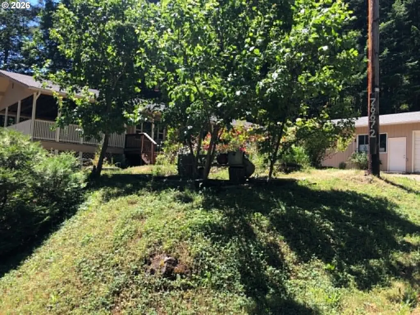
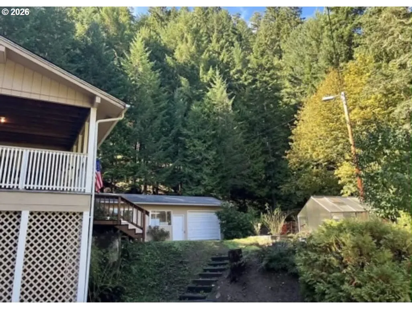
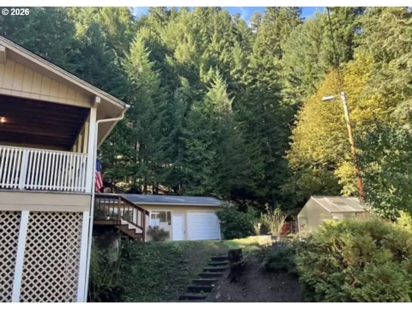
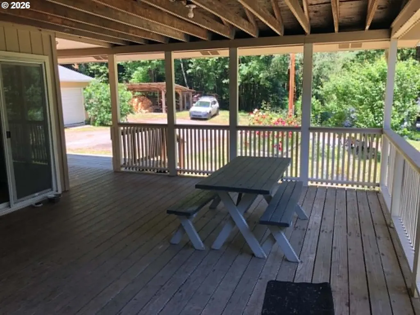
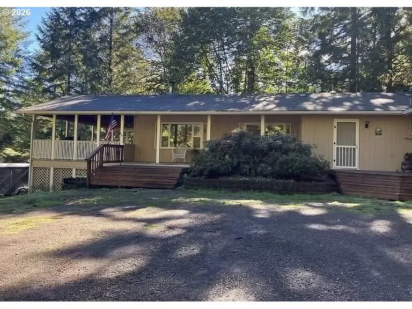
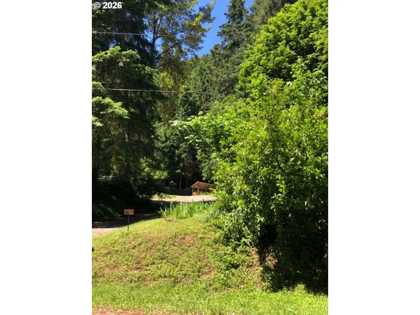
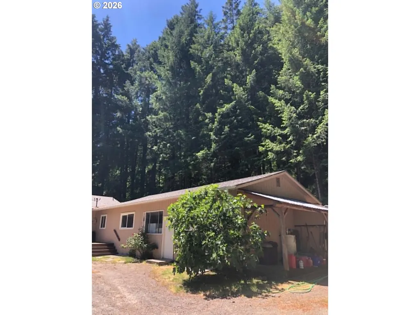
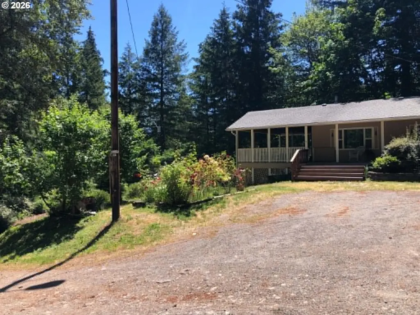
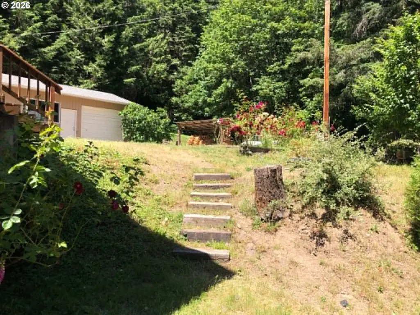
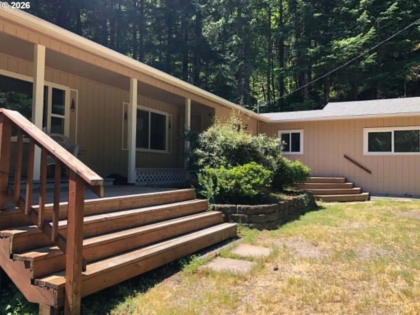
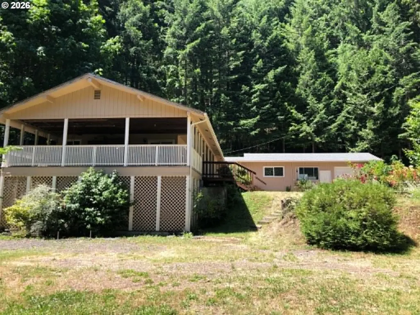
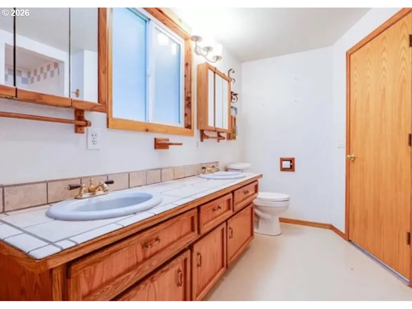
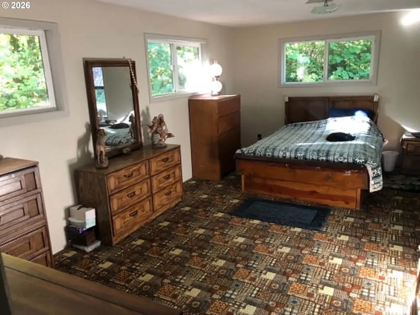
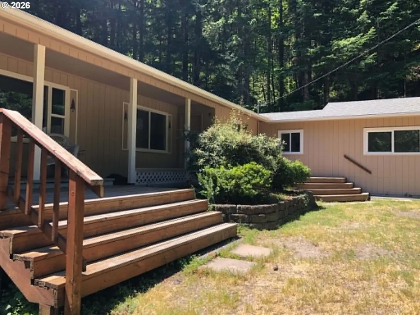
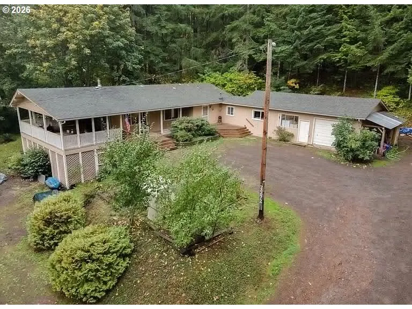
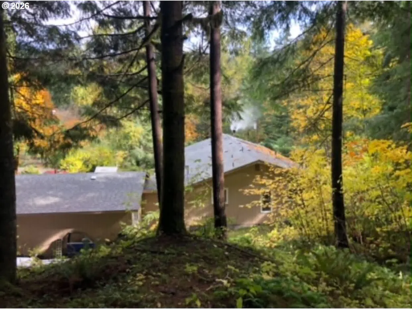
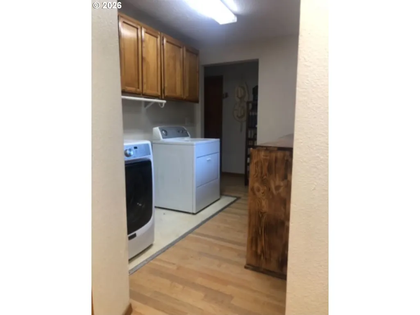
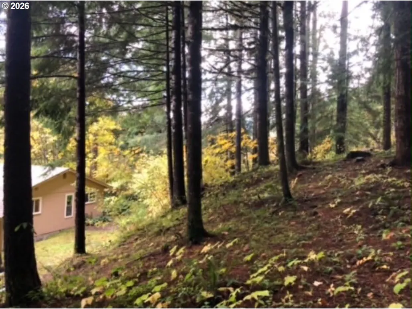
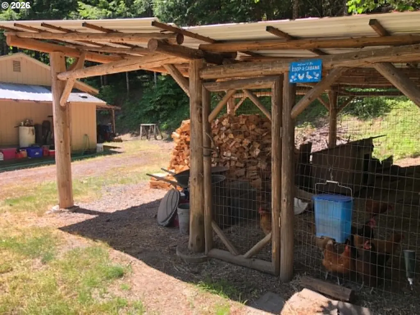
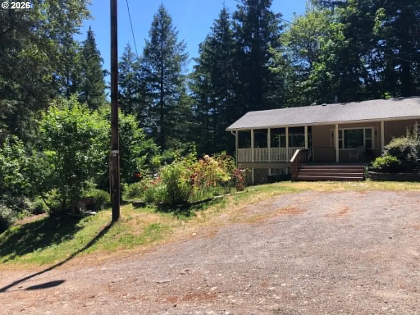
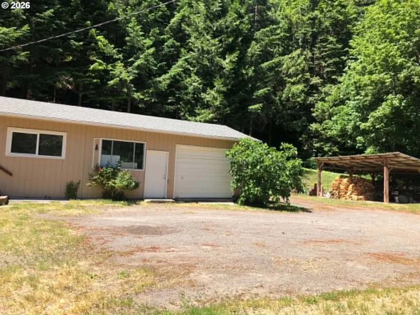
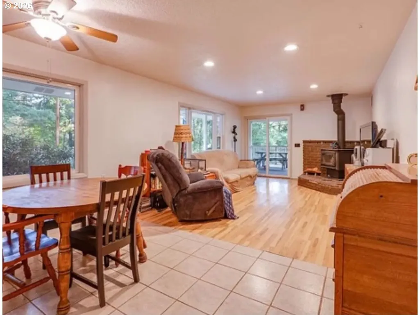
Own a slice of forest paradise! This 4 bed, 2 bath home sits on over an acre of land that boarders National Forest. Though it is nestled in the woods, it also holds the convenience of a metropolitan area only 45 minutes away. Truly the best of both worlds. In the center of this 1771sq ft house sits a spacious living room complete with a certified wood stove. This area definitely is the heart of the home with large windows that offer a beautiful view of the garden and surrounding forests. Off the living room sits a massive 551sqft covered deck. The large upper deck area is perfect for relaxation or entertaining, below it has a generous area for dry storage. Two large bedrooms sit on the east side of the house. One being a master bedroom which connects to a large master bathroom. This bathroom is complete with double sinks and a double walk in shower, with plenty of space and storage. Two additional bedrooms are nestled on the west side of the house, past a large laundry room. This spanning floor plan is perfect for guests, those who have different schedules, or simply for privacy from one side of the house, to the other. There is plenty of storage inside and outside. Especially as the 500sqft concrete floored shop/garage that is complete with shelves and built in work benches. Perfect for any mechanic or hobbiest.Outside this property features 3 plum trees, a thriving fig tree, blueberry bushes, a rose garden, and nutritious soil. There is a large log framed dual purpose shed and chicken coop, completing the woodsy homestead atmosphere! The lot has plenty of flat parking spaces for a tractor, an RV, any recreational vehicles and all other outdoor essentials.This is the opportunity to own your own oasis nestled in nature,lots of hiking trails at the local ranger station, many activities in the Willamette National Forest. With nothing but old growth tree's behind your house, a seasonal creek that flows through the property this piece of North West paradise.
| Elementary School | Middle School | High School |
|---|---|---|
| Oakridge Elementary School | Oakridge Middle School | Oakridge High School |
| Price History | |
|---|---|
| 5/9/2026 | Listed $445,000 |
| 7/31/2026 | 4$430,000 |
General Features
| Sewer | SepticTank |
|---|---|
| Heating | WoodStove |
| Cooling | None |
| Roof | Shingle |
| Appliances | Dishwasher,FreeStandingRange,FreeStandingRefrigerator,RangeHood,StainlessSteelAppliance |
| Zoning | RR% |
| Garage Spaces | 2.0 |
| Architectural Style | Ranch |
| Security Features | Entry |
| Year Built | 1954 |
| Stories Count | 1 |
| Property Subtype | SingleFamilyResidence |
| Tax Year | 2025 |
| Parcel Number | 0947117 |
| Waterfront Features | Creek |
| Accessibility | OneLevel |
| County | Lane |
| Property Type | Residential |
| HOA | No |
| Full Baths | 2 |
| Status | Active |
| Directions | La Duke RD and Hwy 58 |
| High School | Oakridge |
| City | Westfir |
| Disclosures | Disclosure |
| MLS Area | _234 |
| Lot Size Square Feet | 59677.0 |
| Listing Terms | Cash,Conventional,FHA,USDALoan,VALoan |
| Elementary School | Oakridge |
| Tax Annual Amount | 2469.9 |
| Middle/Junior High School | Oakridge |
| Property Condition | Approximately |
| Standard Status | Active |
| Accessory Dwelling Unit Y/N | No |
| ViewDescription | CreekStream,Mountain,TreesWoods |
| Legal Description | 21-25-14-00-00800 |
| SeniorCommunityYn | False |
| ADU | False |
Interior Features
| Interior Amenities | HighSpeedInternet,LaminateFlooring,Laundry,TileFloor,WalltoWallCarpet |
|---|---|
| Basement | CrawlSpace |
| Total Fireplaces | 1 |
| Fireplace Features | Stove,WoodBurning |
| Hot Water | Electricity |
| Window Features | VinylFrames |
| Total Bathrooms | 2.0 |
| FuelDescription | WoodBurning |
| Total Bedrooms | 4 |
| Total Baths | 2 |
Exterior Features
| Exterior Amenities | CoveredDeck,Deck,Garden,Porch,PoultryCoop,RVParking,RVBoatStorage,SecurityLights |
|---|---|
| Parking Features | Driveway,ParkingPad |
| Lot Features | Seasonal,Sloped,Stream,Terraced,Trees,Wooded |
| Water Source | Well |
| Total Parking | 2.0 |
| Garage Type | Attached,Carport |
| Exterior Description | T111Siding |
| Foundation Details | PillarPostPier,StemWall |
| Building Area Total | 1771.0 |
| Lot Size Acres | 1.37 |
| Road Surface Type | Gravel |
Amenities
- Foreclosure
- Views
- Short Sale
- New Construction
- Adult 55+
- Lease To Own
- No HOA Fees
- Furnished
- Primary On Main
- Air Conditioning
- Seller Finance
- Green
- Fixer Upper
- Horse
- Golf
- Fireplace
- Deck
- Garage
- Basement
- Pool
Property vs Single Family Average in 97492
Price
Taxes
Year Built
Visits
 All information provided is deemed reliable but is not guaranteed and should be independently verified. IDX information is provided exclusively for consumers' personal, non-commercial use, that it may not be used for any purpose other than to identify prospective properties consumers may be interested in purchasing, and that the data is deemed reliable but is not guaranteed accurate by RMLSTM.
The content relating to real estate for sale on this web site comes in part from the IDX program of the RMLSTM of Portland, Oregon. Real estate listings held by brokerage firms other than Vancouver Mall are marked with the RMLSTM logo, and detailed information about these properties includes the names of the listing brokers. Listing content is copyright © 2026 RMLSTM, Portland, Oregon.
This content last updated on September 11, 2026 7:36 AM UTC at 4 AM. Some properties which appear for sale on this web site may subsequently have sold or may no longer be available.
All information provided is deemed reliable but is not guaranteed and should be independently verified. IDX information is provided exclusively for consumers' personal, non-commercial use, that it may not be used for any purpose other than to identify prospective properties consumers may be interested in purchasing, and that the data is deemed reliable but is not guaranteed accurate by RMLSTM.
The content relating to real estate for sale on this web site comes in part from the IDX program of the RMLSTM of Portland, Oregon. Real estate listings held by brokerage firms other than Vancouver Mall are marked with the RMLSTM logo, and detailed information about these properties includes the names of the listing brokers. Listing content is copyright © 2026 RMLSTM, Portland, Oregon.
This content last updated on September 11, 2026 7:36 AM UTC at 4 AM. Some properties which appear for sale on this web site may subsequently have sold or may no longer be available.
